
Save
Ask
Tour
Hide
$750,000
49 Days On Site
2615 Maverick WayCelina, TX 75009
For Sale|Single Family Residence|Active
4
Beds
4
Total Baths
3
Full Baths
1
Partial Bath
3,135
SqFt
$239
/SqFt
2016
Built
Subdivision:
Mustang Lakes Ph One
County:
Collin
Call Now: (817) 765-6730
Is this the listing for you? We can help make it yours.
(817) 765-6730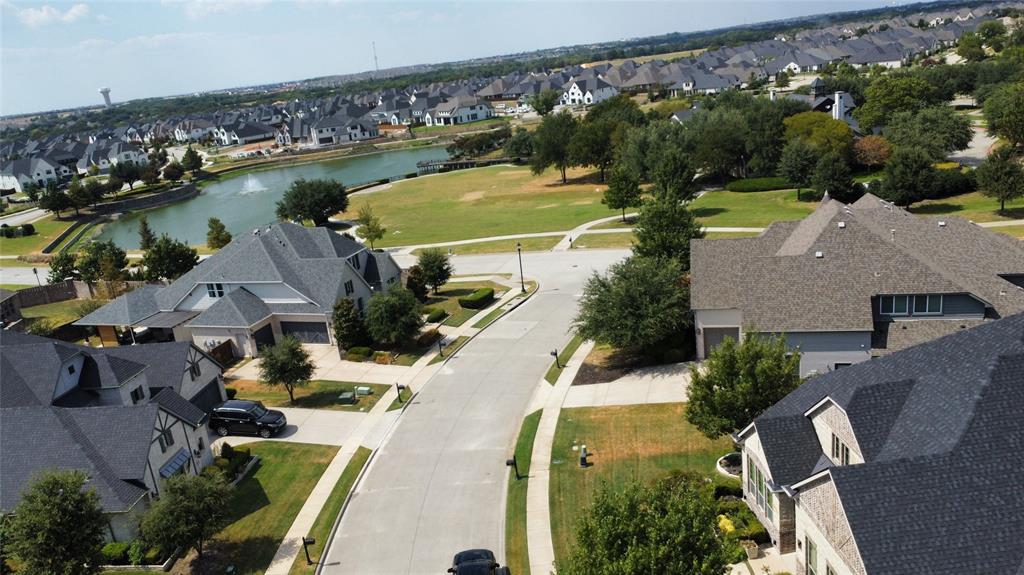
Save
Ask
Tour
Hide
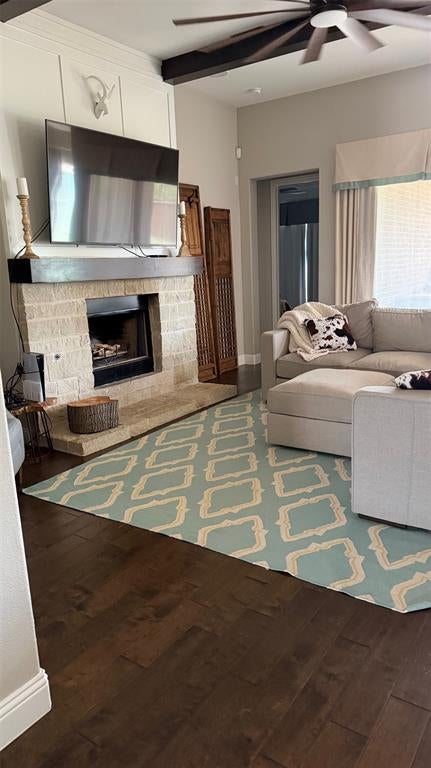
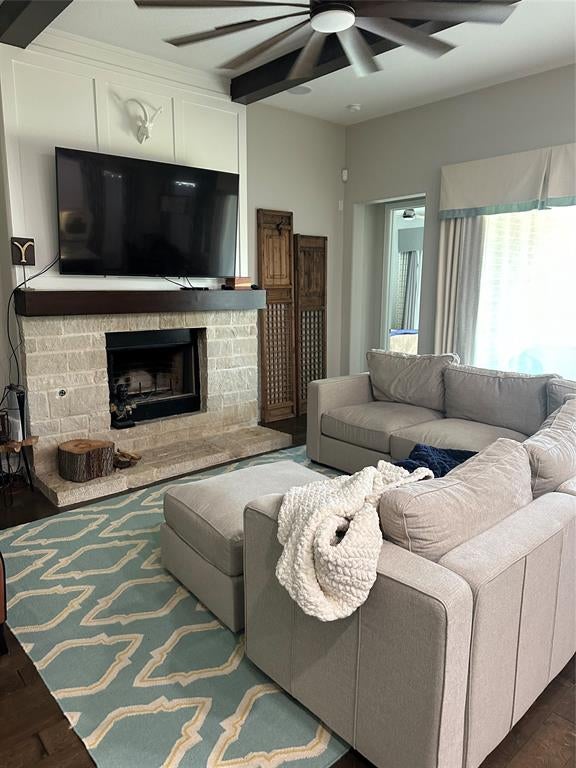
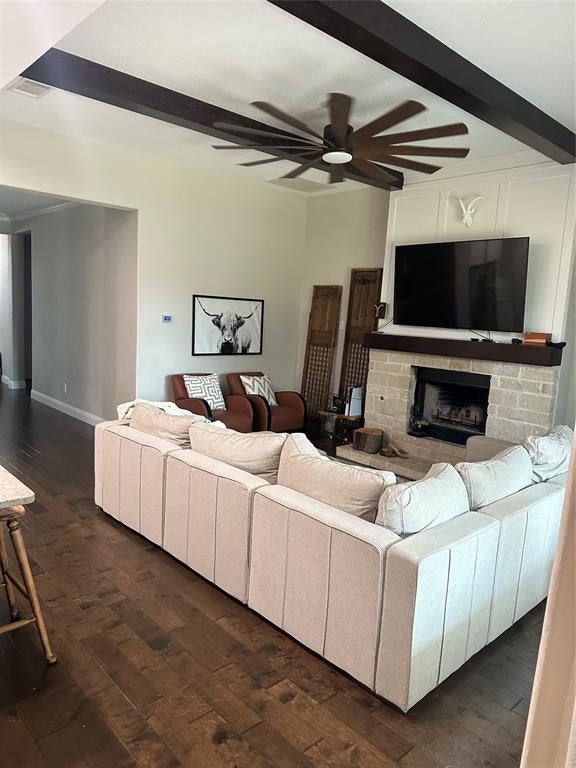
Built by Drees Custom Home in 2016 and used as their model home prior to the current owners purchasing it in October of 2018. Wood floors throughout the first floor. An incredible gourmet kitchen with custom cabinetry and hardware, exotic granite and amazing details. Family room features customized fireplace with stone and the ceiling features beams. Dining room offers shiplap detail, and home is done in gorgeous colors. Laundry room is amazing, craft room on the second floor off the open game room and media room. So many fantastic options in this home-on an oversized homesite-74X120. Own this preowned Drees Model which is located within a few hundred feet of the Clubhouse and amenity center. Walking distance to the elementary school.
Save
Ask
Tour
Hide
Listing Snapshot
Price
$750,000
Days On Site
49 Days
Bedrooms
4
Inside Area (SqFt)
3,135 sqft
Total Baths
4
Full Baths
3
Partial Baths
1
Lot Size
0.223 Acres
Year Built
2016
MLS Number
21373792
Status
Active
Property Tax
$10,469
HOA/Condo/Coop Fees
$169 monthly
Sq Ft Source
N/A
Friends & Family
Recent Activity
| 4 weeks ago | Listing updated with changes from the MLS | |
| 2 months ago | Listing first seen on site |
General Features
Acres
0.223
Attached Garage
Yes
Garage
Yes
Garage Spaces
2
Levels
Two
Parking
ConcreteDrivewayGarage Door OpenerGarage Faces FrontKitchen LevelOversizedAttached
Property Sub Type
Single Family Residence
Sewer
Public Sewer
Special Circumstances
Standard
Style
Traditional
Utilities
Electricity ConnectedNatural Gas AvailableUnderground Utilities
Water Source
Public
Interior Features
Appliances
DishwasherDisposalElectric OvenElectric Water HeaterGas CooktopMicrowaveVented Exhaust Fan
Cooling
Ceiling Fan(s)Central AirElectricENERGY STAR Qualified EquipmentHeat Pump
Fireplace
Yes
Fireplace Features
GasLiving RoomWood Burning
Fireplaces
1
Flooring
Combination
Heating
Exhaust FanCentralElectricENERGY STAR Qualified EquipmentENERGY STAR/ACCA RSI Qualified InstallationHeat Pump
Interior
Built-in FeaturesChandelierDouble VanityGranite CountersKitchen IslandOpen FloorplanPantryVaulted Ceiling(s)Walk-In Closet(s)High Speed Internet
Window Features
Window Coverings
Bedroom
Dimensions - 16 x 12Level - Second
Breakfast Room
Dimensions - 12 x 12Level - First
Dining Room
Dimensions - 18 x 11Level - First
Game Room
Dimensions - 15 x 13Level - SecondFeatures - Ceiling Fan(s)
Kitchen
Dimensions - 16 x 12Level - FirstFeatures - Breakfast Bar, Ceiling Fan(s), Kitchen Island, Pantry
Living Room
Dimensions - 18 x 15Level - FirstFeatures - Ceiling Fan(s)
Master Bedroom
Dimensions - 16 x 14Level - First
Media Room
Dimensions - 11 x 13Level - SecondFeatures - Ceiling Fan(s)
Utility Room
Dimensions - 11 x 8Level - First
Save
Ask
Tour
Hide
Exterior Features
Construction Details
Wood SidingBrickStone
Patio And Porch
Covered
Waterfront Features
Lake Privileges
Windows/Doors
Window Coverings
Community Features
Association Fee
$2028.0
Association Fee Frequency
Annually
Community Features
PoolClubhouseFishingFitness CenterLakeParkPlaygroundSidewalksTennis Court(s)
School District
Prosper ISD
Financing Terms Available
CashFHA
Schools
School District
Prosper ISD
Elementary School
Sam Johnson
Middle School
Lorene Rogers
High School
Walnut Grove
Listing courtesy of Steven Horn of Keller Williams Prosper Celina stevenhorntx@gmail.com

© 2020 North Texas Real Estate Information Systems. All rights reserved. Information is deemed reliable but is not guaranteed accurate by the MLS or NTREIS. The information being provided is for the consumer's personal, non-commercial use, and may not be reproduced, redistributed, or used for any purpose other than to identify prospective properties consumers may be interested in purchasing.
Last checked: 2026-10-19 10:46 PM CDT
© 2020 North Texas Real Estate Information Systems. All rights reserved. Information is deemed reliable but is not guaranteed accurate by the MLS or NTREIS. The information being provided is for the consumer's personal, non-commercial use, and may not be reproduced, redistributed, or used for any purpose other than to identify prospective properties consumers may be interested in purchasing.
Last checked: 2026-10-19 10:46 PM CDT
Neighborhood & Commute
Source: Walkscore
Disclosure: Community information and market data powered by Constellation Data Labs. Information is deemed reliable but not guaranteed.
Save
Ask
Tour
Hide

Did you know? You can invite friends and family to your search. They can join your search, rate and discuss listings with you.