Save
Ask
Tour
Hide
Share
$1,300,000
68 Days On Site

702 Pintail Court
Granbury, TX 76049

For Sale|Single Family Residence|Active
3
Beds
4
Total Baths
3
Full Baths
1
Partial Bath
3,838
SqFt
$339
/SqFt
1998
Built
Subdivision:
Mallard Pointe On Lake Granbury
County:
Hood
Call Now: (817) 765-6730
Is this the listing for you? We can help make it yours.
(817) 765-6730
702 Pintail Court702 Pintail Court702 Pintail Court702 Pintail Court
Save
Ask
Tour
Hide
Share

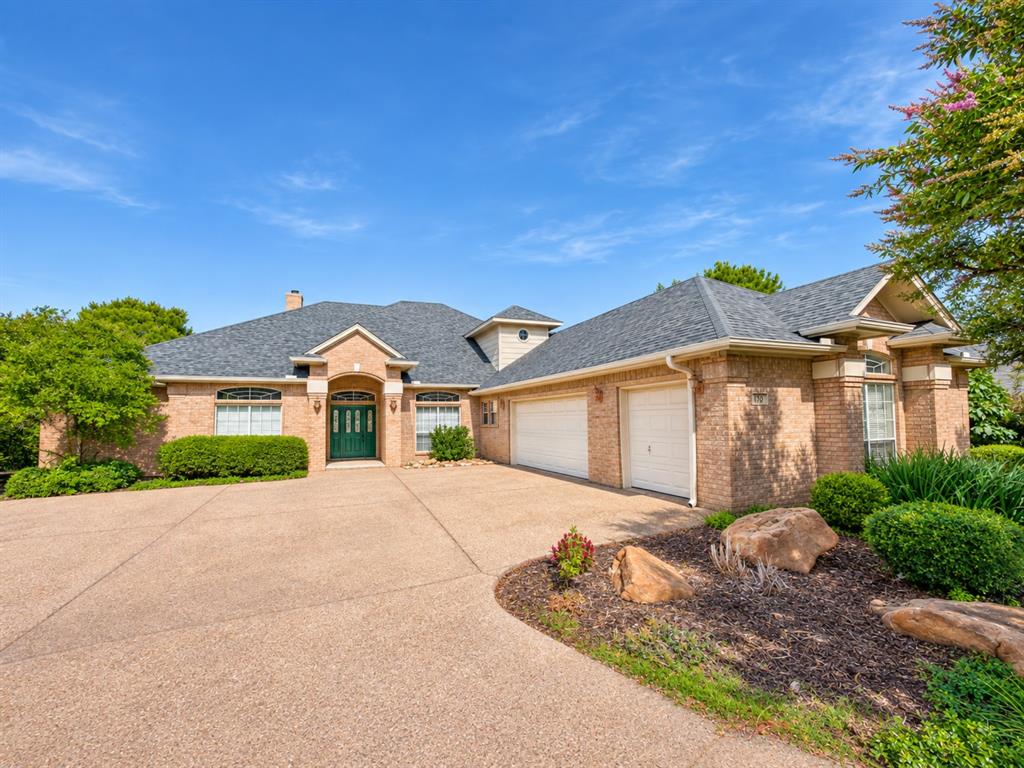
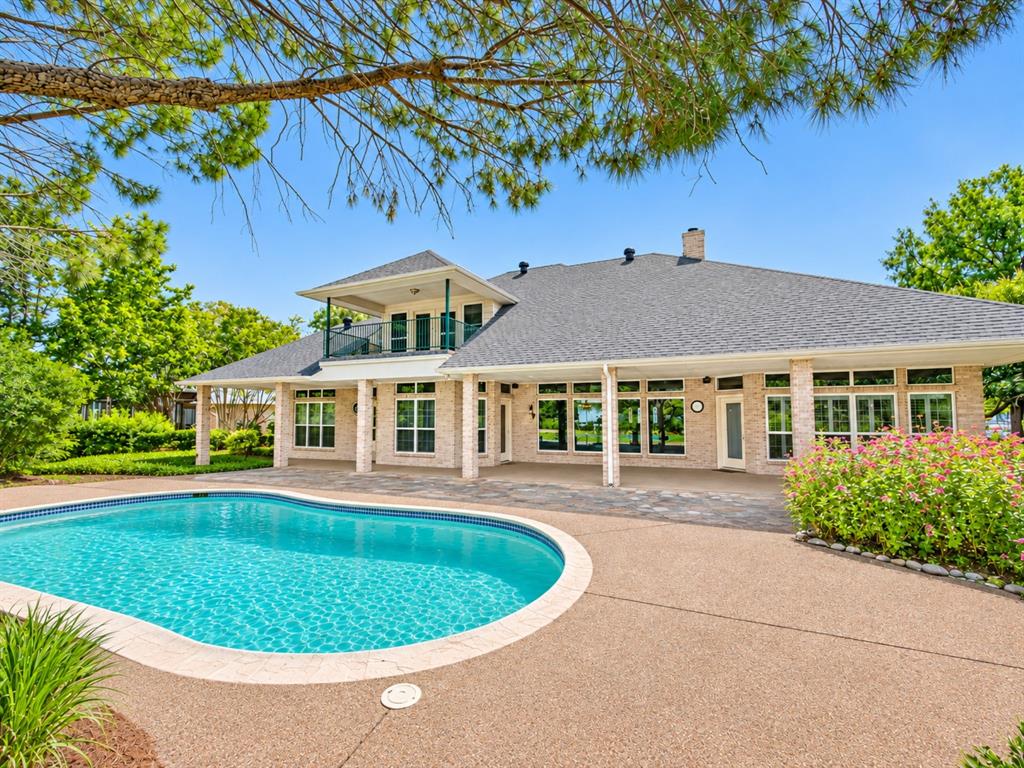
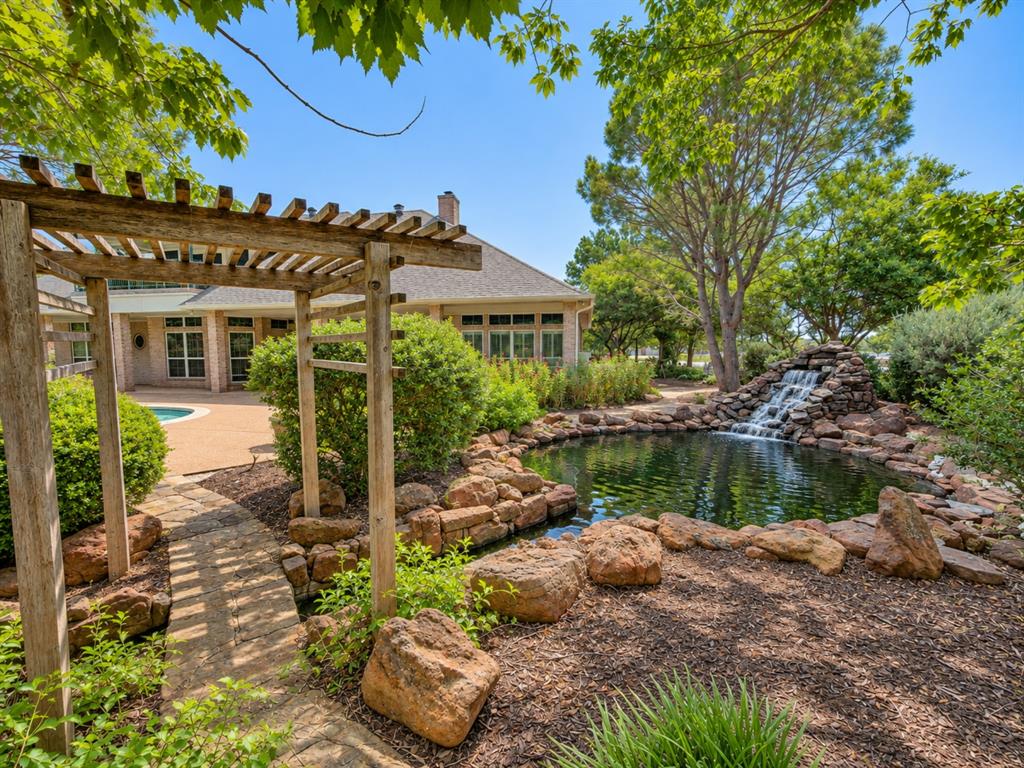
WATERFRONT BUYERS WAKE-UP! This is a steal of a deal! Huge price reduction! PRIME MAINBODY WATERFRONT on Lake Granbury in sought-after Mallard Pointe! Offering 3,838 square feet at an amazing price, this custom home presents an exceptional opportunity for buyers who recognize the value of a premier waterfront setting and the potential to make it their own. Beautiful mature trees surround the one acre property, creating a picturesque setting for outdoor living. Enjoy a pool and spa, pond with fountain and waterfall, an outdoor kitchen, covered patio, landscaped grounds and a impressive oversized private boat dock. The lake views, established trees and waterfront lifestyle are the true stars of this property! Inside, a spacious, versatile floor plan includes 3 bedrooms, 3 full baths and a half bath, private office, formal dining, living room with gas fireplace, and large game room or second living area. The kitchen features granite countertops, abundant cabinetry and a breakfast nook overlooking the grounds and lake. An oversized laundry room provides an island and generous storage. A split-bedroom arrangement offers privacy, while a full bath accessible from the patio adds convenience for poolside entertaining. The home is ready for updating and TLC, giving the next owner an exciting chance to refresh the interiors while enjoying an established mainbody waterfront location. With a major price reduction from its original asking price, this is an opportunity to invest in the setting, the space and the Lake Granbury lifestyle. Come see the possibilities!

Save
Ask
Tour
Hide
Share
Listing Snapshot
Price 
$1,300,000
Days On Site 
68 Days
Bedrooms 
3
Inside Area (SqFt) 
3,838 sqft
Total Baths 
4
Full Baths 
3
Partial Baths 
1
Lot Size 
1 Acre
Year Built 
1998
MLS Number 
21373736
Status 
Active
Property Tax 
$12,440
HOA/Condo/Coop Fees 
$37.5 monthly
Sq Ft Source 
N/A
Friends & Family
Recent Activity
2 days agoListing updated with changes from the MLS
5 days agoPrice changed to $1,300,000
2 months agoListing first seen on site
General Features
Acres 
1
Attached Garage 
Yes
Foundation 
Slab
Garage 
Yes
Garage Spaces 
2
Levels 
Two
Parking 
Circular DrivewayConcreteDrivewayGarageGarage Door OpenerGolf Cart GarageAttached
Property Sub Type 
Single Family Residence
Security 
Smoke Detector(s)
Sewer 
Septic Tank
Special Circumstances 
Standard
Style 
Traditional
Utilities 
Cable Available
Water Source 
Private
Interior Features
Appliances 
Trash CompactorDishwasherDisposalElectric CooktopElectric OvenMicrowave
Cooling 
Ceiling Fan(s)Central AirElectric
Fireplace 
Yes
Fireplace Features 
GasLiving RoomStone
Fireplaces 
1
Flooring 
CarpetTileWood
Heating 
CentralElectricFireplace(s)
Interior 
Built-in FeaturesDouble VanityGranite CountersKitchen IslandOpen FloorplanPantryWalk-In Closet(s)High Speed Internet
Laundry Features 
Washer Hookup
Window Features 
Window Coverings
Living Room 
Dimensions - 1 x 1Level - FirstFeatures - Ceiling Fan(s)
Master Bedroom 
Dimensions - 1 x 1Level - FirstFeatures - Ceiling Fan(s), Walk-In Closet(s)
Save
Ask
Tour
Hide
Share
Exterior Features
Construction Details 
Brick
Exterior 
BalconyDockFire PitRain GuttersLightingOutdoor GrillOutdoor KitchenPrivate YardGarden
Fencing 
Back YardWrought Iron
Lot Features 
LandscapedMany TreesWaterfrontSubdivided
Patio And Porch 
CoveredFront PorchPatioRear Porch
Pool Features 
In GroundOutdoor PoolPool/Spa Combo
Roof 
Composition
View 
Water
Waterfront 
Yes
Waterfront Features 
Lake Front
Waterview 
Water
Windows/Doors 
Window Coverings
Community Features
Association Fee 
$450.0
Association Fee Frequency 
Annually
Community Features 
ParkPlayground
School District 
Granbury ISD
Financing Terms Available 
CashConventionalVA Loan
Schools
School District
Granbury ISD
Elementary School
Oak Woods
Middle School
Acton
High School
Granbury
Listing courtesy of Pam Knieper of Knieper Realty, Inc. pam@knieperteam.com


© 2020 North Texas Real Estate Information Systems. All rights reserved. Information is deemed reliable but is not guaranteed accurate by the MLS or NTREIS. The information being provided is for the consumer's personal, non-commercial use, and may not be reproduced, redistributed, or used for any purpose other than to identify prospective properties consumers may be interested in purchasing.
Last checked: 2026-11-08 09:56 PM CST

Neighborhood & Commute
Source: Walkscore
Disclosure: Community information and market data powered by Constellation Data Labs. Information is deemed reliable but not guaranteed.
Save
Ask
Tour
Hide
Share
Scroll to Top