Save
Ask
Tour
Hide
Share
$630,000
11 Days On Site

4320 Smokey Quartz Lane
Arlington, TX 76005

For Sale|Single Family Residence|Active
4
Beds
3
Total Baths
3
Full Baths
2,612
SqFt
$241
/SqFt
2022
Built
Subdivision:
Viridian Village 2d
County:
Tarrant
Call Now: (817) 765-6730
Is this the listing for you? We can help make it yours.
(817) 765-6730
4320 Smokey Quartz Lane4320 Smokey Quartz Lane4320 Smokey Quartz Lane4320 Smokey Quartz Lane
Save
Ask
Tour
Hide
Share

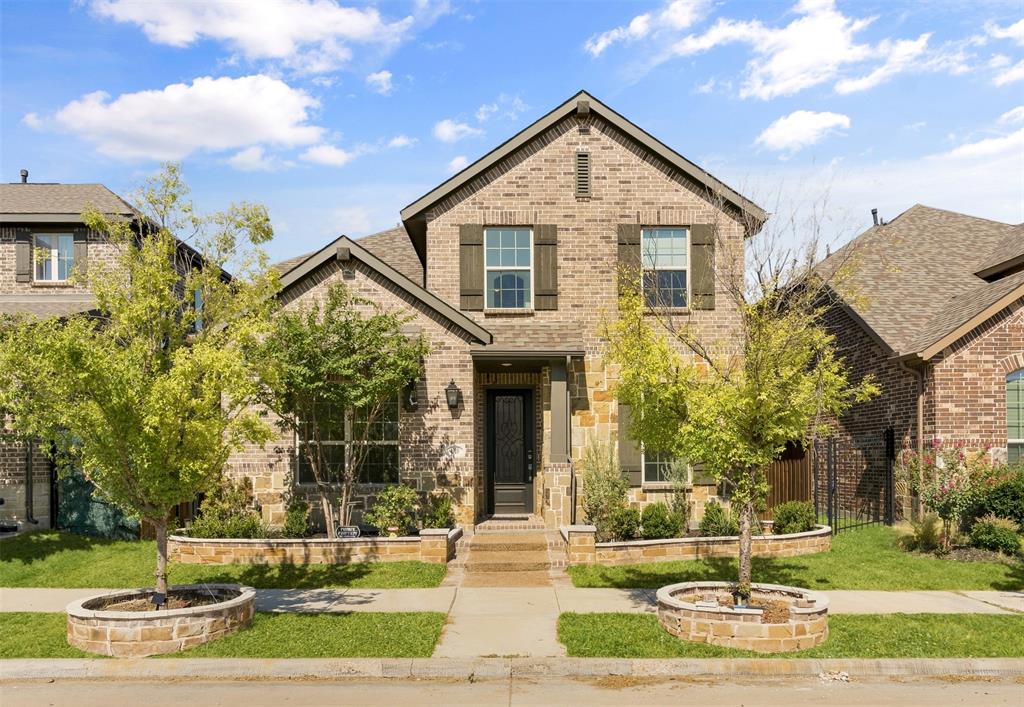
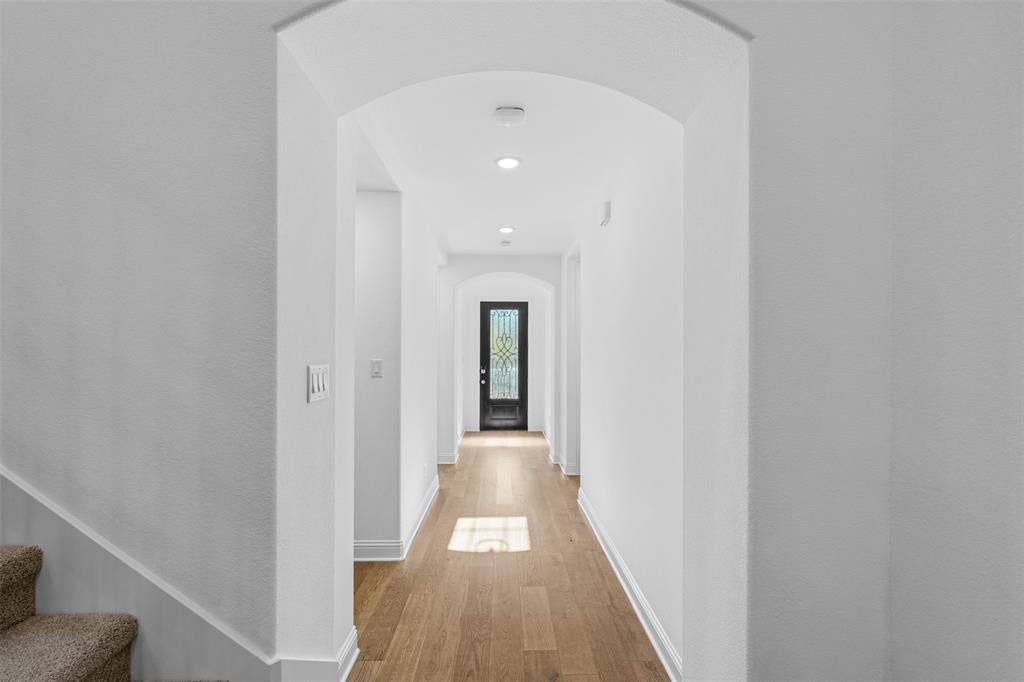
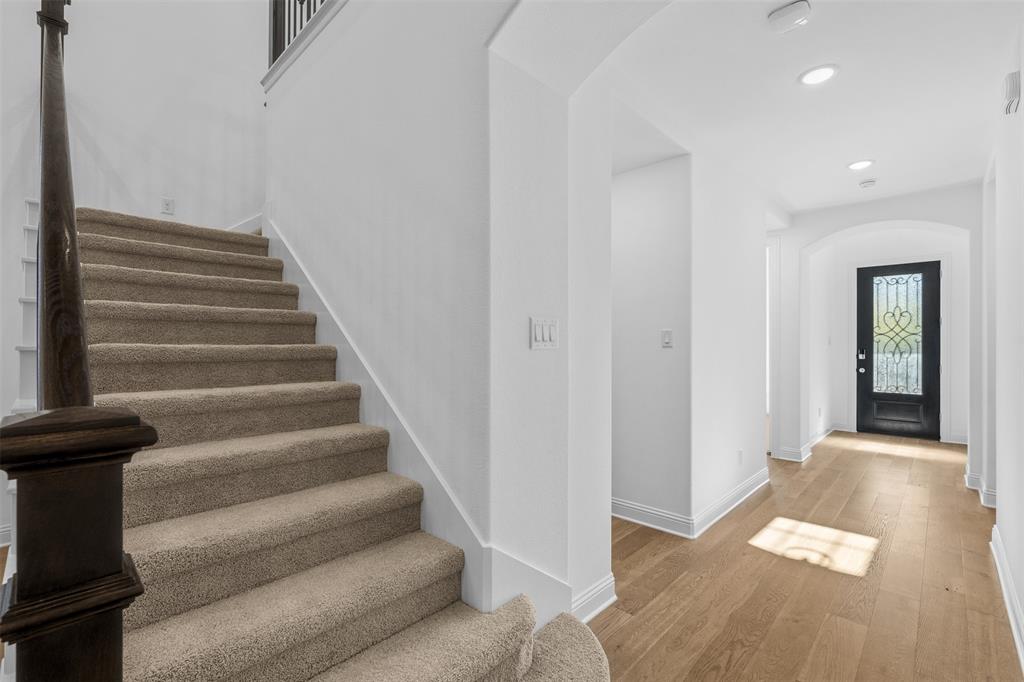
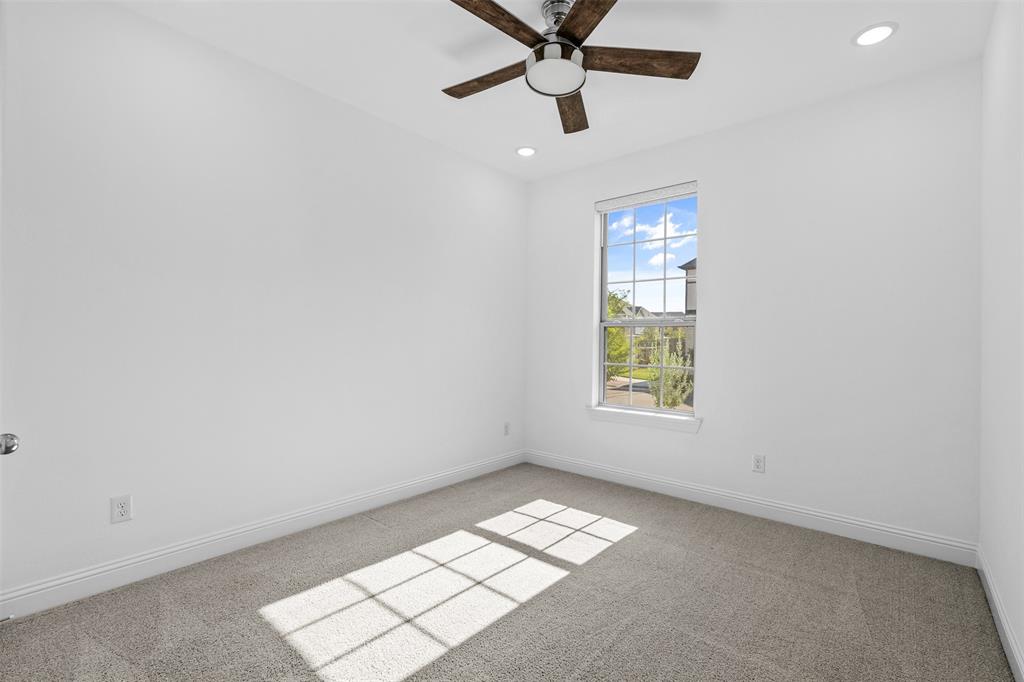
Welcome to 4320 Smokey Quartz Lane, a beautifully maintained and move-in-ready Highland Home in Arlington’s highly desirable Viridian community. Featuring fresh interior paint, this impressive two-story residence offers approximately 2,612 square feet with four bedrooms, three full bathrooms, a dedicated home office, and a spacious upstairs game room. The open-concept design seamlessly connects the kitchen, dining, and living areas, creating an ideal space for everyday living and entertaining. Soaring ceilings, expansive windows, abundant natural light, hardwood flooring, and elegant quartz countertops enhance the home’s inviting atmosphere. The flexible floor plan features two bedrooms on the main level and two additional bedrooms upstairs. The kitchen includes modern cabinetry and a complete appliance package, while the home also comes with a refrigerator, washer, dryer, and custom window treatments, including motorized blinds in select areas. Viridian residents enjoy resort-style pools, lakes, scenic trails, parks, playgrounds, clubhouses, and recreational amenities. Conveniently located near major highways, DFW International Airport, AT&T Stadium, Six Flags, shopping, dining, and entertainment. Zoned to Viridian Elementary, Harwood Junior High, and Trinity High School, this exceptional home offers modern comfort, flexible living space, and an outstanding community lifestyle.

Save
Ask
Tour
Hide
Share
Listing Snapshot
Price 
$630,000
Days On Site 
11 Days
Bedrooms 
4
Inside Area (SqFt) 
2,612 sqft
Total Baths 
3
Full Baths 
3
Partial Baths 
N/A
Lot Size 
0.113 Acres
Year Built 
2022
MLS® Number 
21373716
Status 
Active
Property Tax 
$10,948
HOA/Condo/Coop Fees 
$115 monthly
Sq Ft Source 
N/A
Friends & Family
Recent Activity
2 weeks agoListing updated with changes from the MLS®
2 weeks agoListing first seen on site
General Features
Acres 
0.113
Attached Garage 
Yes
Garage 
Yes
Garage Spaces 
2
Levels 
Two
Parking 
DrivewayGarageAttached
Property Sub Type 
Single Family Residence
Sewer 
Public Sewer
Special Circumstances 
Standard
Utilities 
Cable AvailableElectricity ConnectedNatural Gas AvailableUnderground Utilities
Water Source 
Public
Interior Features
Appliances 
DishwasherDisposalDryerMicrowaveRefrigeratorWasher
Cooling 
Central Air
Fireplace 
Yes
Fireplace Features 
Living Room
Fireplaces 
1
Heating 
Central
Interior 
Double VanityEat-in KitchenKitchen IslandOpen FloorplanPantryWalk-In Closet(s)High Speed Internet
Bedroom 
Dimensions - 11 x 12Level - SecondFeatures - Cedar Closet(s), Ceiling Fan(s)
Game Room 
Dimensions - 17 x 19Level - Second
Living Room 
Dimensions - 18 x 13Level - First
Master Bedroom 
Dimensions - 15 x 16Level - FirstFeatures - Walk-In Closet(s)
Office 
Dimensions - 10 x 11Level - First
Save
Ask
Tour
Hide
Share
Exterior Features
Construction Details 
Brick
Community Features
Accessibility Features 
Accessible EntranceAccessible Approach with Ramp
Association Fee 
$345.0
Association Fee Frequency 
Quarterly
School District 
Hurst-Euless-Bedford ISD
Schools
School District
Hurst-Euless-Bedford ISD
Elementary School
Viridian
Middle School
Harwood
High School
Trinity
Listing courtesy of Surya Thapa of Vastu Realty Inc. realtorsuryathapa@gmail.com


© 2020 North Texas Real Estate Information Systems. All rights reserved. Information is deemed reliable but is not guaranteed accurate by the MLS or NTREIS. The information being provided is for the consumer's personal, non-commercial use, and may not be reproduced, redistributed, or used for any purpose other than to identify prospective properties consumers may be interested in purchasing.
Last checked: 2026-09-14 06:38 AM CDT

Neighborhood & Commute
Source: Walkscore
Disclosure: Community information and market data powered by Constellation Data Labs. Information is deemed reliable but not guaranteed.
Save
Ask
Tour
Hide
Share
Scroll to Top