Save
Ask
Tour
Hide
Share
$689,000
13 Days On Site

4308 Echo Bluff Drive
Plano, TX 75024

For Sale|Single Family Residence|Active
4
Beds
4
Total Baths
3
Full Baths
1
Partial Bath
3,057
SqFt
$225
/SqFt
1992
Built
Subdivision:
Preston Crest
County:
Collin
Call Now: (817) 765-6730
Is this the listing for you? We can help make it yours.
(817) 765-6730
4308 Echo Bluff Drive4308 Echo Bluff Drive4308 Echo Bluff Drive4308 Echo Bluff Drive
Save
Ask
Tour
Hide
Share

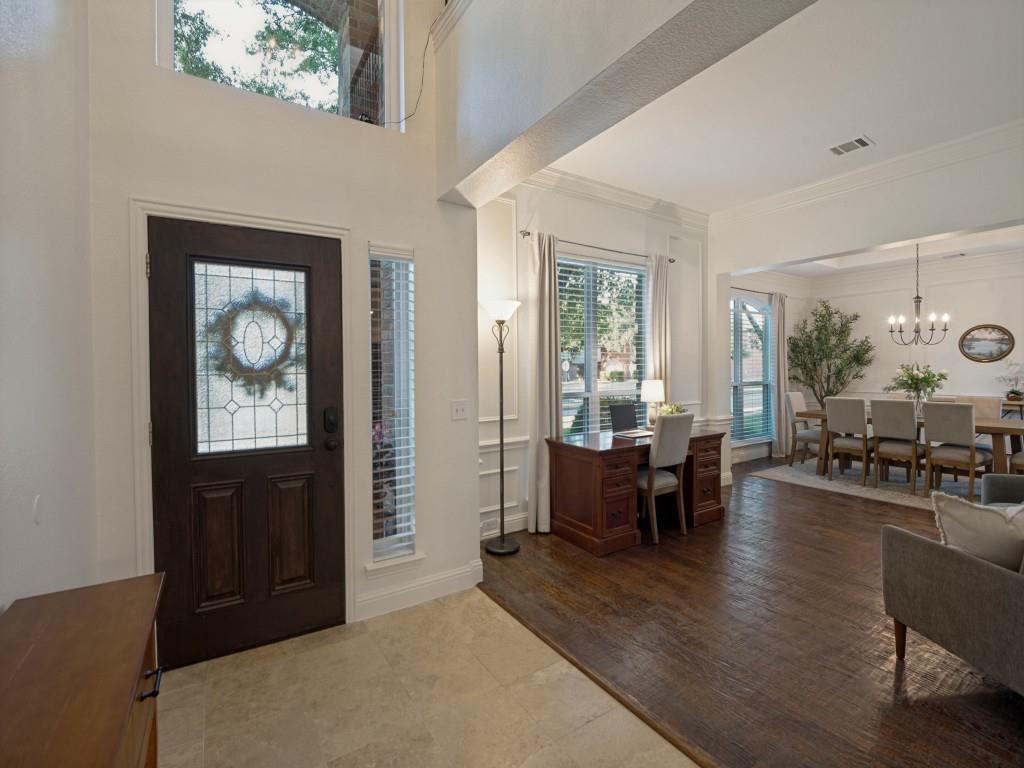
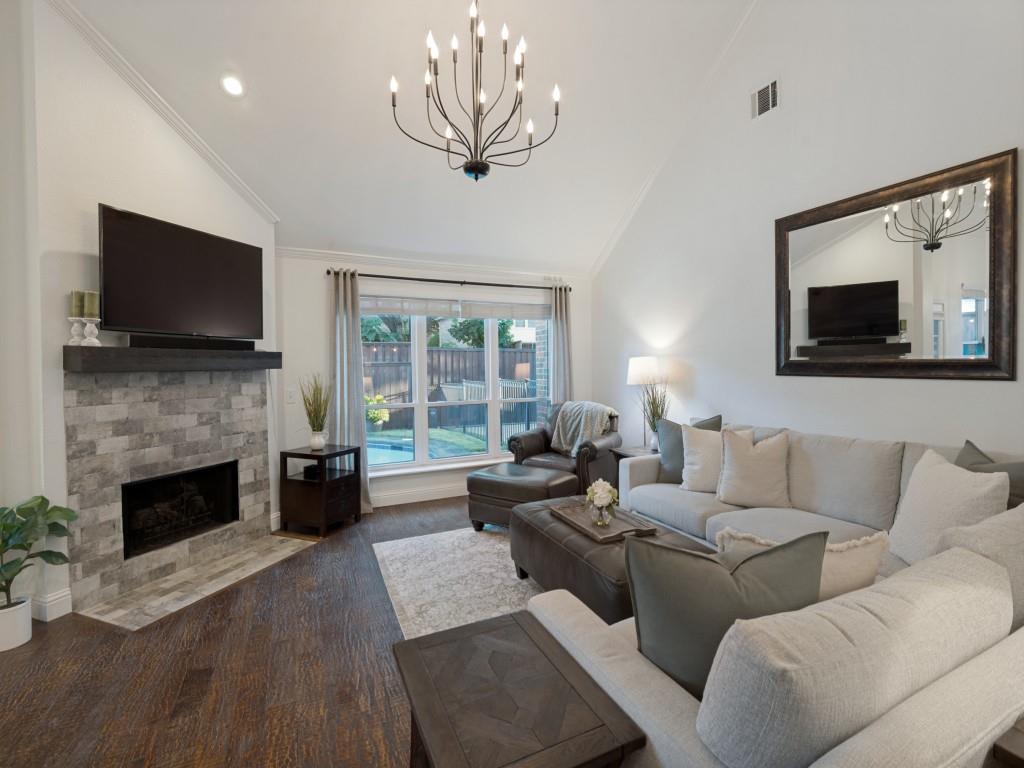
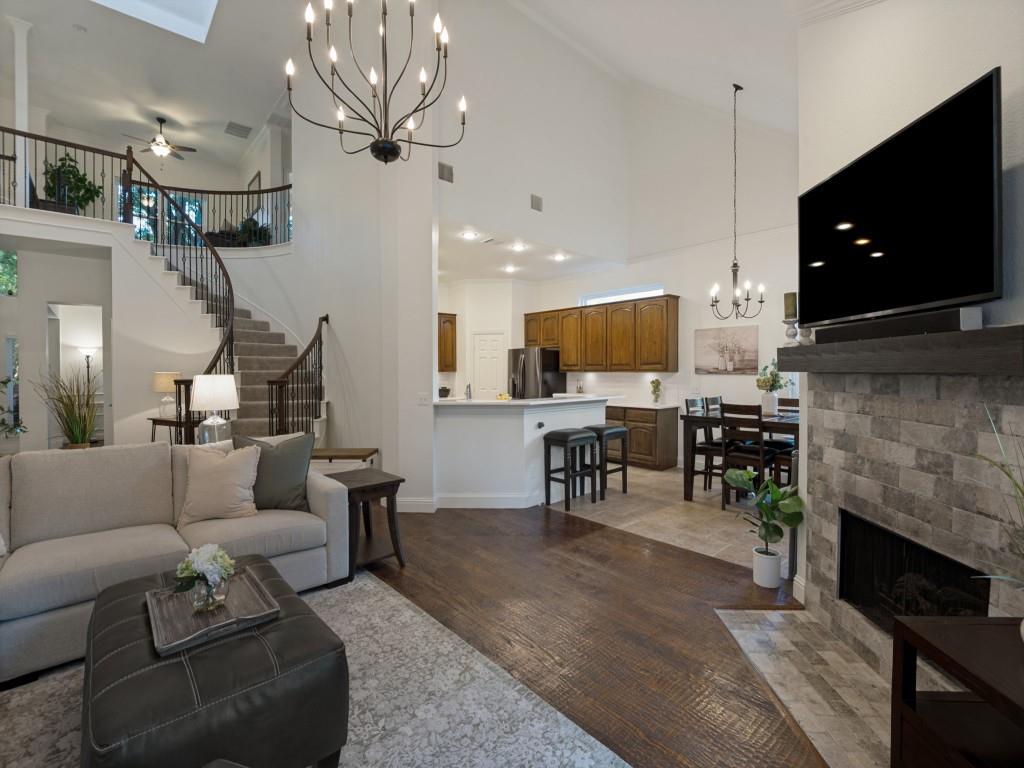
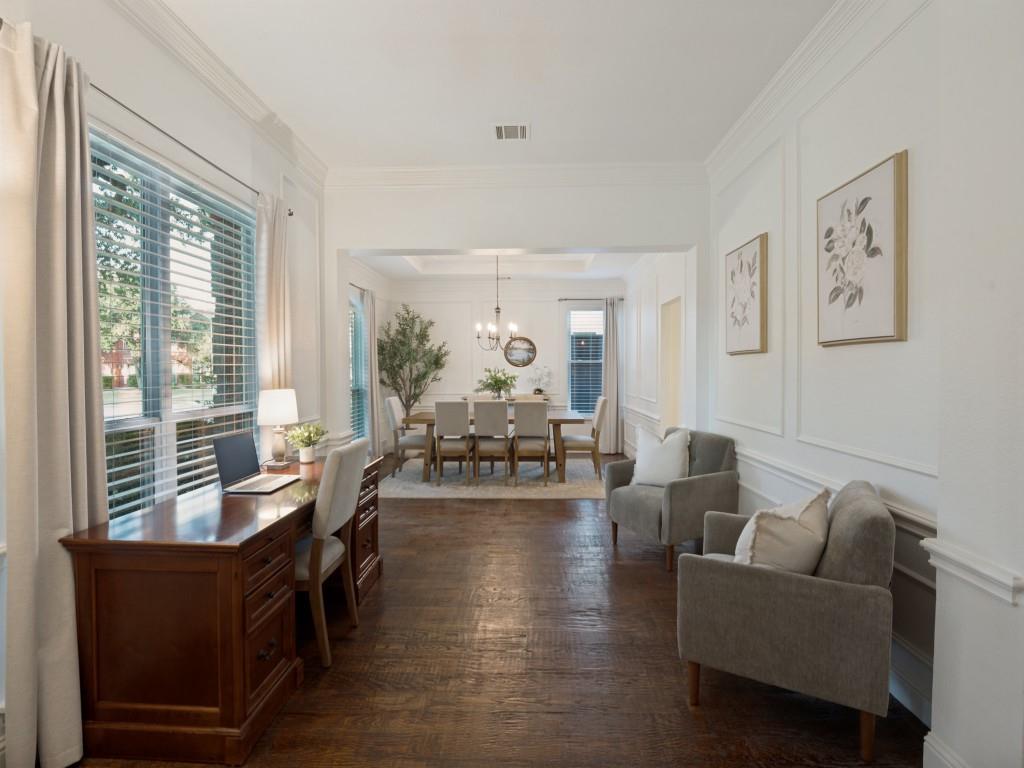
Move-in ready with a resort-style backyard and an unbeatable location! This stunning home is just minutes from the shopping, dining and entertainment of Legacy West and a short walk to highly rated PISD schools serving grades K–10. Beautifully refreshed with all-new windows, brand-new carpet, fresh interior and exterior paint, updated lighting throughout, and a fully remodeled primary bath. All bathrooms are updated with new quartz countertops and faucets, while the kitchen boasts new quartz countertops and backsplash. The professionally landscaped front yard welcomes you home, while the private resort-style backyard features a heated pool and spa, two patios with cabanas, generous grassy area, electric sliding privacy gate and board-on-board privacy fence. Move-in ready and truly a must-see!

Save
Ask
Tour
Hide
Share
Listing Snapshot
Price 
$689,000
Days On Site 
13 Days
Bedrooms 
4
Inside Area (SqFt) 
3,057 sqft
Total Baths 
4
Full Baths 
3
Partial Baths 
1
Lot Size 
0.18 Acres
Year Built 
1992
MLS® Number 
21373614
Status 
Active
Property Tax 
$10,543
HOA/Condo/Coop Fees 
N/A
Sq Ft Source 
N/A
Friends & Family
Recent Activity
2 weeks agoListing updated with changes from the MLS®
2 weeks agoListing first seen on site
General Features
Acres 
0.18
Attached Garage 
Yes
Foundation 
Slab
Garage 
Yes
Garage Spaces 
2
Levels 
Two
Parking 
Additional ParkingAlley AccessElectric GateGarageGarage Door OpenerGarage Faces RearAttached
Property Sub Type 
Single Family Residence
Security 
Fire AlarmPrewiredSecurity System OwnedSmoke Detector(s)
Sewer 
Public Sewer
Special Circumstances 
Standard
Style 
Contemporary/ModernTraditional
Utilities 
Cable AvailableElectricity AvailableElectricity ConnectedNatural Gas AvailablePhone AvailableSewer AvailableUnderground Utilities
Water Source 
Public
Interior Features
Appliances 
DishwasherDisposalElectric CooktopElectric OvenMicrowaveVented Exhaust Fan
Cooling 
Central AirElectricENERGY STAR Qualified EquipmentMulti Units
Fireplace 
Yes
Fireplace Features 
Family RoomGasGas Log
Fireplaces 
1
Flooring 
CarpetCeramic TileHardwood
Heating 
Exhaust FanCentralFireplace(s)Natural Gas
Interior 
Built-in FeaturesChandelierDouble VanityEat-in KitchenGranite CountersKitchen IslandOpen FloorplanPantryVaulted Ceiling(s)Walk-In Closet(s)High Speed Internet
Laundry Features 
Electric Dryer HookupWasher Hookup
Window Features 
Window Coverings
Bath-Half 
Dimensions - 5 x 5Level - First
Bedroom 
Dimensions - 10 x 13Level - Second
Breakfast Room 
Dimensions - 9 x 10Level - First
Dining Room 
Dimensions - 13 x 12Level - First
Family Room 
Dimensions - 17 x 17Level - First
Game Room 
Dimensions - 12 x 12Level - Second
Kitchen 
Dimensions - 16 x 13Level - FirstFeatures - Breakfast Bar, Eat-in Kitchen, Kitchen Island, Pantry
Living Room 
Dimensions - 13 x 11Level - First
Master Bathroom 
Dimensions - 13 x 8Level - First
Master Bedroom 
Dimensions - 15 x 14Level - FirstFeatures - Walk-In Closet(s)
Utility Room 
Dimensions - 7 x 5Level - First
Save
Ask
Tour
Hide
Share
Exterior Features
Construction Details 
Brick
Exterior 
LightingPrivate Yard
Fencing 
Back YardWood
Lot Features 
Interior LotLandscapedLevelSubdivided
Patio And Porch 
CoveredPatioRear Porch
Pool Features 
CabanaFencedGuniteHeatedIn GroundOutdoor PoolPool SweepPool/Spa ComboPrivate
Private Pool 
Yes
Roof 
Composition
Windows/Doors 
Window Coverings
Community Features
Community Features 
Curbs
School District 
Plano ISD
Financing Terms Available 
CashConventionalFHAVA Loan
Schools
School District
Plano ISD
Elementary School
Gulledge
Middle School
Robinson
High School
Jasper
Listing courtesy of John Prell of Creekview Realty listing@creekviewrealty.com


© 2020 North Texas Real Estate Information Systems. All rights reserved. Information is deemed reliable but is not guaranteed accurate by the MLS or NTREIS. The information being provided is for the consumer's personal, non-commercial use, and may not be reproduced, redistributed, or used for any purpose other than to identify prospective properties consumers may be interested in purchasing.
Last checked: 2026-09-14 06:38 AM CDT

Neighborhood & Commute
Source: Walkscore
Disclosure: Community information and market data powered by Constellation Data Labs. Information is deemed reliable but not guaranteed.
Save
Ask
Tour
Hide
Share
Scroll to Top