Save
Ask
Tour
Hide
Share
$1,000,000
7 Days On Site

1405 Devonshire Drive
Celina, TX 75009

For Sale|Single Family Residence|Active
5
Beds
5
Total Baths
4
Full Baths
1
Partial Bath
4,303
SqFt
$232
/SqFt
2016
Built
Subdivision:
Light Farms The Grange Neighborhood Ph 3
County:
Collin
Call Now: (817) 765-6730
Is this the listing for you? We can help make it yours.
(817) 765-6730
1405 Devonshire Drive1405 Devonshire Drive1405 Devonshire Drive1405 Devonshire Drive
Save
Ask
Tour
Hide
Share

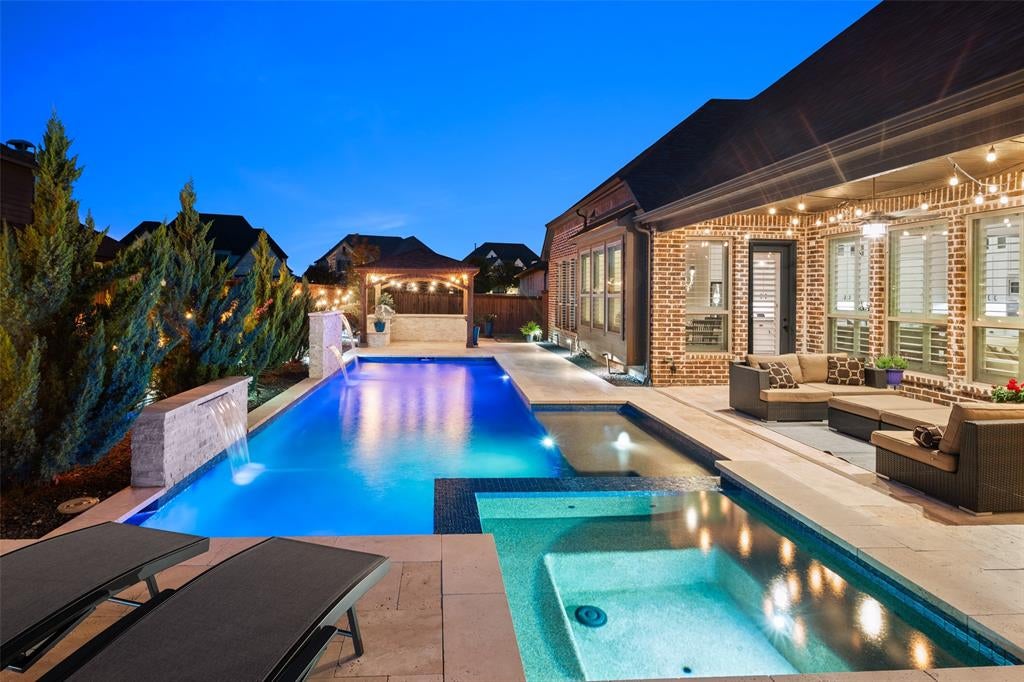
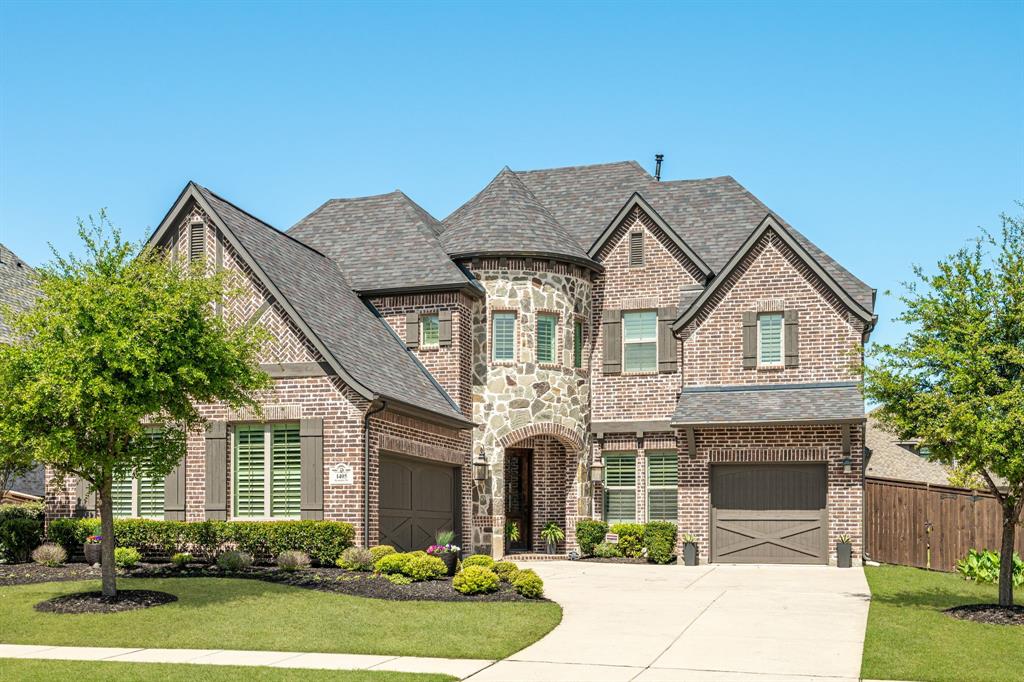
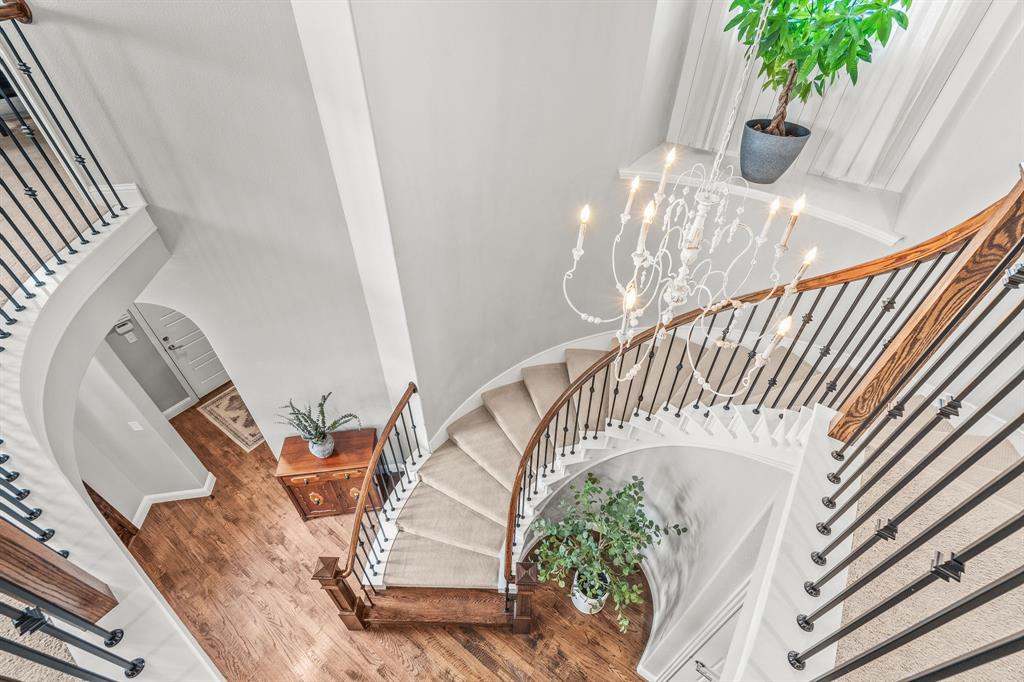
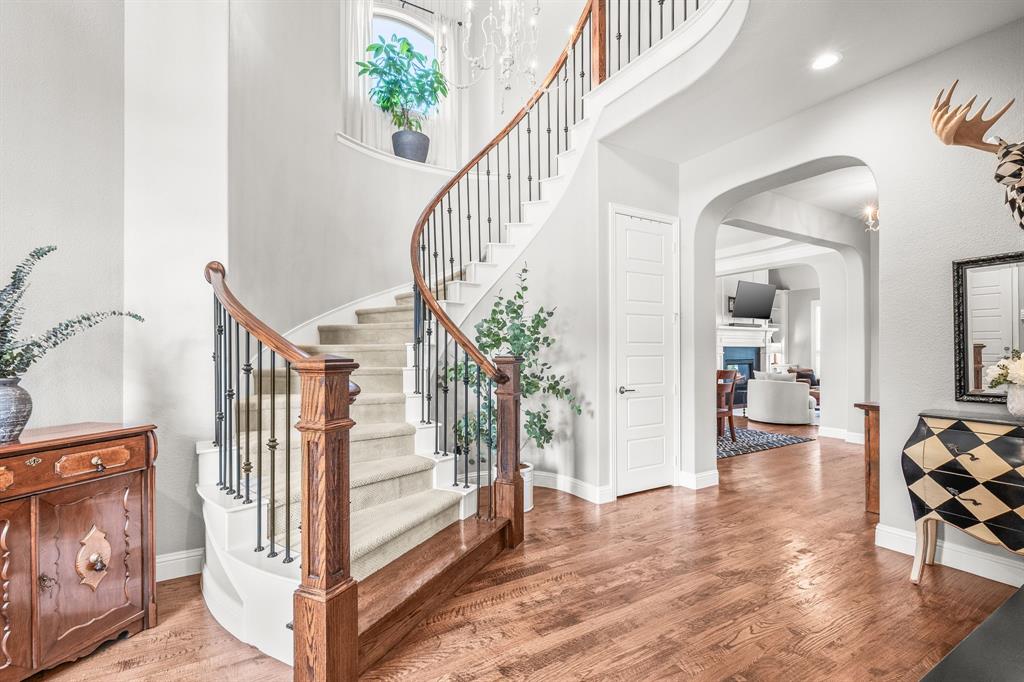
Imagine your private backyard oasis, where a sparkling heated pool & spa set the stage for everyday living. Nestled in coveted Light Farms, this beautifully designed Shaddock home blends elevated style with functionality. The stone-accented exterior & lush landscaping create an inviting first impression. Inside, hardwood floors, wood shutters & a dramatic curved staircase immediately set the tone. A separate downstairs guest or second primary suite tucked into its own wing, complete with an ensuite bath is perfect for multi-generational living.At the heart of the home, the vaulted living room draws you in with cedar beams, natural light & views of the pool. The kitchen is beautifully appointed with glass-front cabinetry, double ovens, & upgraded lighting.The private primary retreat offers a peaceful escape at the back of the home, with a spa-inspired bath, a large walk-in shower & a custom closet system. Upstairs, life gets a little more fun with a spacious game room & dedicated media room, Three additional bedrooms provide plenty of space with adjoining bathrooms. But the true magic happens outside. Step onto the extended covered patio & settle in by the stacked-stone fireplace as the evening unfolds. The heated pool & spa make outdoor living a year-round experience, while the beautiful pergola creates an inviting destination for dining & grilling. With plenty of yard space & a fenced dog run, there's room for everyone to enjoy the outdoors. Practical luxury continues with a three-car garage, decking above the garage, an electric vehicle charger and a Class 4 roof. Located just a mile from the future Dallas Tollway, this home offers easy access to shopping, dining, airports and entertainment. The resort-style amenities are part of everyday life, with pools, parks, pickleball courts, a gym, onsite restaurant and Prosper ISD schools all just a short walk away. This is more than a beautifully finished home—it’s a place to slow down, gather often, enjoy the outdoors.

Save
Ask
Tour
Hide
Share
Listing Snapshot
Price 
$1,000,000
Days On Site 
7 Days
Bedrooms 
5
Inside Area (SqFt) 
4,303 sqft
Total Baths 
5
Full Baths 
4
Partial Baths 
1
Lot Size 
0.227 Acres
Year Built 
2016
MLS® Number 
21373606
Status 
Active
Property Tax 
$14,814
HOA/Condo/Coop Fees 
$132 monthly
Sq Ft Source 
N/A
Friends & Family
Recent Activity
a week agoListing updated with changes from the MLS®
a week agoListing first seen on site
General Features
Acres 
0.227
Attached Garage 
Yes
Foundation 
Slab
Garage 
Yes
Garage Spaces 
3
Levels 
Two
Parking 
Electric Vehicle Charging Station(s)GarageGarage Door OpenerAttached
Property Sub Type 
Single Family Residence
Sewer 
Public Sewer
Special Circumstances 
Standard
Style 
Traditional
Utilities 
Cable AvailableElectricity AvailableNatural Gas AvailableSewer Available
Water Source 
Public
Interior Features
Appliances 
DishwasherDisposalElectric OvenGas CooktopMicrowaveDouble OvenRefrigeratorTankless Water HeaterVented Exhaust Fan
Cooling 
Central AirElectric
Fireplace 
Yes
Fireplace Features 
GasLiving RoomOutsideGas Log
Fireplaces 
2
Flooring 
CarpetCeramic TileWood
Heating 
Exhaust FanCentralNatural Gas
Interior 
ChandelierDouble VanityEat-in KitchenGranite CountersKitchen IslandOpen FloorplanWalk-In Closet(s)High Speed InternetSmart HomeIn-Law Floorplan
Bedroom 
Dimensions - 12 x 13Level - SecondFeatures - Ceiling Fan(s)
Breakfast Room 
Dimensions - 13 x 8Level - FirstFeatures - Breakfast Bar, Eat-in Kitchen, Kitchen Island, Pantry
Dining Room 
Dimensions - 14 x 12Level - First
Game Room 
Dimensions - 22 x 25Level - SecondFeatures - Ceiling Fan(s)
Kitchen 
Dimensions - 13 x 19Level - FirstFeatures - Breakfast Bar, Eat-in Kitchen, Kitchen Island, Pantry
Master Bedroom 
Dimensions - 16 x 27Level - FirstFeatures - Walk-In Closet(s)
Media Room 
Dimensions - 21 x 14Level - Second
Office 
Dimensions - 13 x 12Level - First
Utility Room 
Dimensions - 17 x 7Level - First
Save
Ask
Tour
Hide
Share
Exterior Features
Construction Details 
BrickStone
Exterior 
Rain GuttersLightingOutdoor Grill
Fencing 
Wood
Lot Features 
Few TreesInterior LotLandscaped
Pool Features 
GuniteHeatedIn GroundPool/Spa Combo
Roof 
Composition
Community Features
Association Fee 
$132.0
Association Fee Frequency 
Monthly
School District 
Prosper ISD
Financing Terms Available 
CashConventional
Schools
School District
Prosper ISD
Elementary School
Light Farms
Middle School
Reynolds
High School
Prosper
Listing courtesy of Lorraine Hursman of Coldwell Banker Realty Frisco lorraine@lorrainehursman.com


© 2020 North Texas Real Estate Information Systems. All rights reserved. Information is deemed reliable but is not guaranteed accurate by the MLS or NTREIS. The information being provided is for the consumer's personal, non-commercial use, and may not be reproduced, redistributed, or used for any purpose other than to identify prospective properties consumers may be interested in purchasing.
Last checked: 2026-09-09 09:15 AM CDT

Neighborhood & Commute
Source: Walkscore
Disclosure: Community information and market data powered by Constellation Data Labs. Information is deemed reliable but not guaranteed.
Save
Ask
Tour
Hide
Share
Scroll to Top