Save
Ask
Tour
Hide
Share
$650,000
9 Days On Site

4661 Thanksgiving Lane
Plano, TX 75024

For Sale|Single Family Residence|Active
4
Beds
4
Total Baths
3
Full Baths
1
Partial Bath
3,457
SqFt
$188
/SqFt
1991
Built
Subdivision:
Quincy Place III Add
County:
Collin
Call Now: (817) 765-6730
Is this the listing for you? We can help make it yours.
(817) 765-6730
4661 Thanksgiving Lane4661 Thanksgiving Lane4661 Thanksgiving Lane4661 Thanksgiving Lane
Save
Ask
Tour
Hide
Share

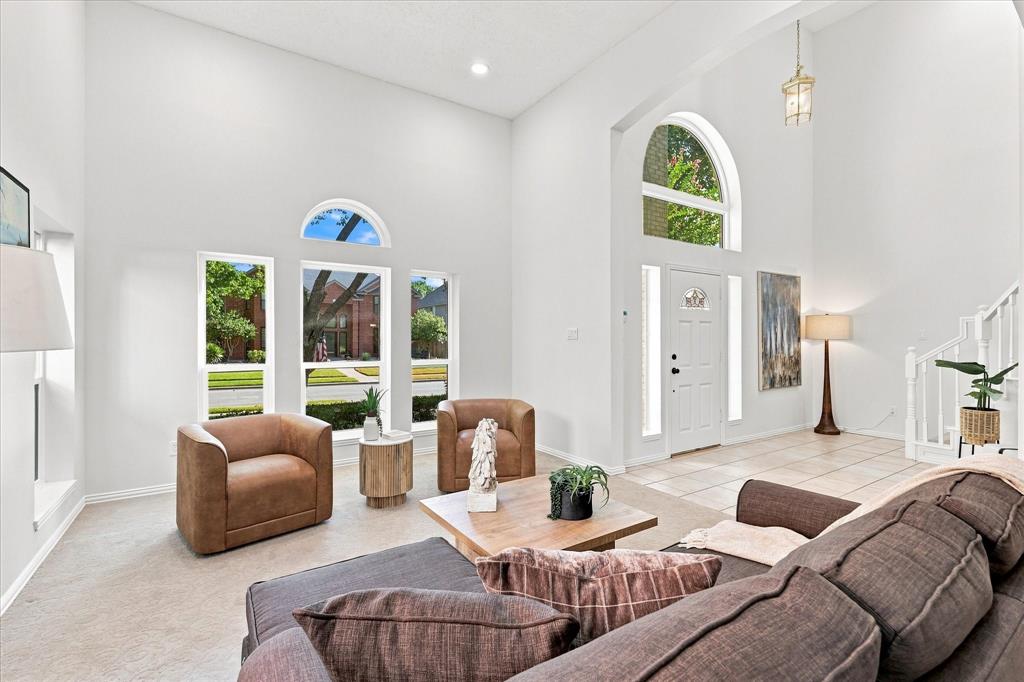
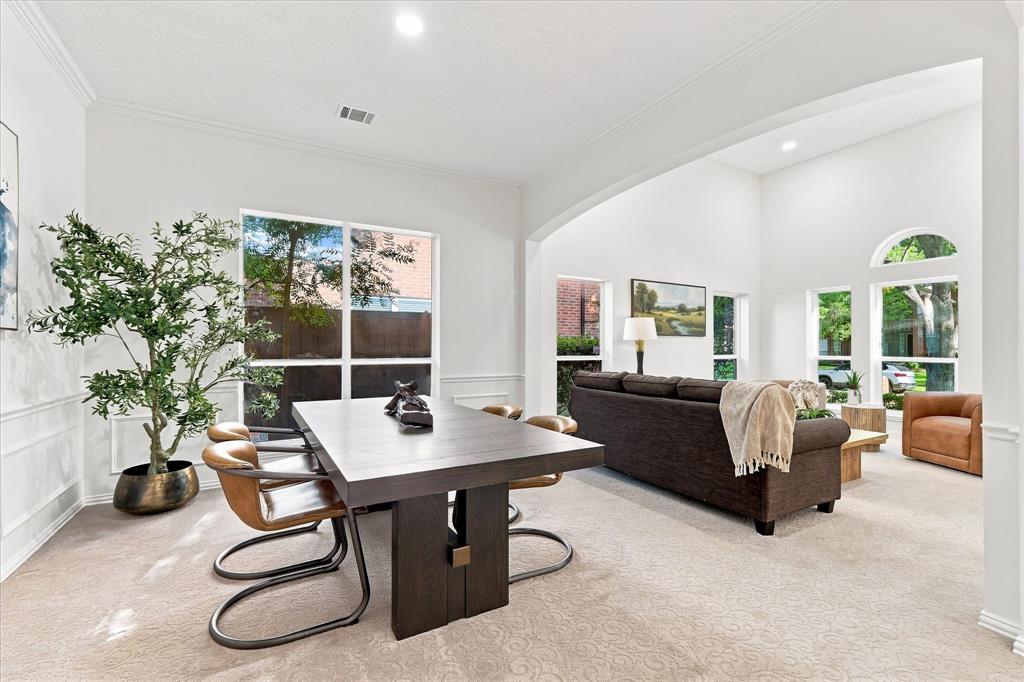
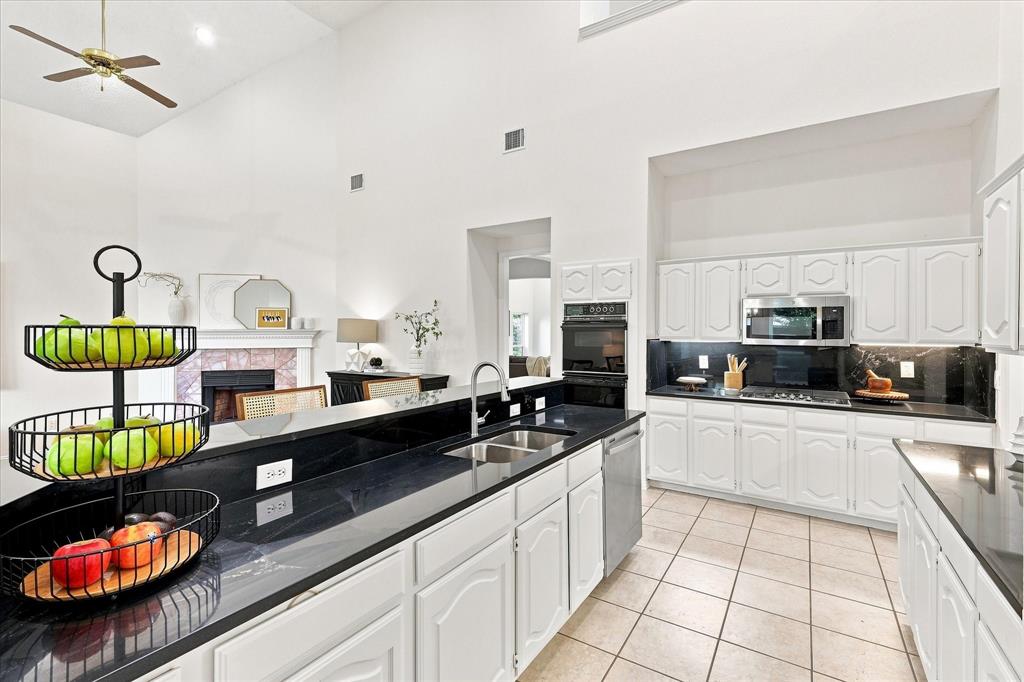
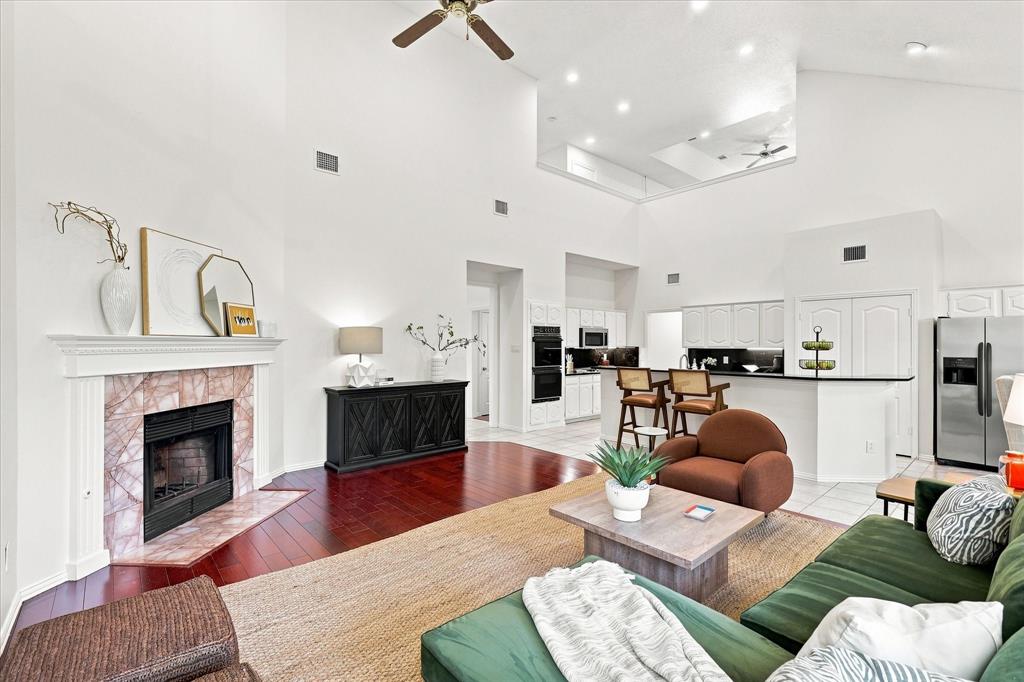
A home to gather in, a neighborhood to grow in and an address that reminds you to be thankful every day. Welcome to Thanksgiving Lane - a place where everyday moments have the potential to become the memories your family talks about for years to come. Picture holidays around a table filled with family, top-rated schools that open doors for a lifetime, and kids growing up with room to spread out. With its classic cream-brick exterior and mature trees framing the front yard, this home has timeless charm - warm, welcoming and ready for the next chapter. Inside, the spacious floor plan offers room for growing families, visiting grandparents, overnight guests and all the people who inevitably end up around your table during the holidays. Fresh white paint and new carpet create a bright, clean backdrop for your personal style, while a new roof installed in 2025 offers added peace of mind. And there’s plenty to be thankful for beyond the front door. Ideally located near Preston Road, the Dallas North Tollway, 121 and George Bush Turnpike, this home sits in the heart of Plano’s thriving corporate corridor, making commutes and connections remarkably convenient. Zoned to top-rated schools, it offers an educational foundation that can help open doors for years to come. When it’s time to venture out, some of the area’s best shopping and dining are close at hand. Stonebriar Centre is just 2 miles away, while The Shops at Willow Bend is approximately 10 minutes from home - and is poised to become the future home of the Dallas Stars. But perhaps the best feature of all is something you can’t measure in square feet: the opportunity to make this house your own. To host Thanksgiving dinners. To celebrate milestones. To gather around the kitchen table and create the traditions that make a house feel like home. This is more than a place to live. It’s a place to gather, grow and give thanks. Welcome home to Thanksgiving Lane.

Save
Ask
Tour
Hide
Share
Listing Snapshot
Price 
$650,000
Days On Site 
9 Days
Bedrooms 
4
Inside Area (SqFt) 
3,457 sqft
Total Baths 
4
Full Baths 
3
Partial Baths 
1
Lot Size 
0.17 Acres
Year Built 
1991
MLS® Number 
21373576
Status 
Active
Property Tax 
$10,349
HOA/Condo/Coop Fees 
N/A
Sq Ft Source 
N/A
Friends & Family
Recent Activity
yesterdayListing updated with changes from the MLS®
a week agoListing first seen on site
General Features
Acres 
0.17
Attached Garage 
Yes
Foundation 
Slab
Garage 
Yes
Garage Spaces 
2
Levels 
Two
Parking 
Alley AccessDrivewayGarage Faces RearAttached
Property Sub Type 
Single Family Residence
Sewer 
Public Sewer
Special Circumstances 
Standard
Style 
Traditional
Utilities 
Cable AvailableElectricity ConnectedSewer Available
Interior Features
Appliances 
DishwasherDisposalGas CooktopGas OvenMicrowaveDouble OvenRefrigerator
Cooling 
Ceiling Fan(s)Electric
Fireplace 
Yes
Fireplace Features 
Family RoomGas
Fireplaces 
1
Flooring 
CarpetCeramic TileWoodVinyl
Heating 
Fireplace(s)Natural Gas
Interior 
Granite CountersOpen FloorplanPantryWalk-In Closet(s)High Speed Internet
Laundry Features 
Electric Dryer HookupWasher Hookup
Window Features 
Bay Window(s)
Bath-Full 
Dimensions - 7 x 8Level - Second
Bath-Half 
Dimensions - 6 x 5Level - First
Bedroom 
Dimensions - 16 x 11Level - SecondFeatures - Walk-In Closet(s)
Bonus Room 
Dimensions - 6 x 6Level - First
Breakfast Room 
Dimensions - 13 x 11Level - First
Dining Room 
Dimensions - 13 x 13Level - First
Game Room 
Dimensions - 21 x 16Level - SecondFeatures - Ceiling Fan(s)
Kitchen 
Dimensions - 11 x 17Level - FirstFeatures - Pantry
Laundry 
Dimensions - 12 x 6Level - First
Living Room 
Dimensions - 13 x 15Level - First
Master Bathroom 
Dimensions - 11 x 14Level - First
Master Bedroom 
Dimensions - 15 x 20Level - FirstFeatures - Ceiling Fan(s), Walk-In Closet(s)
Save
Ask
Tour
Hide
Share
Exterior Features
Construction Details 
BrickStone
Exterior 
Rain Gutters
Fencing 
Wood
Lot Features 
Few TreesInterior LotLandscapedLevelSubdivided
Patio And Porch 
CoveredPatio
Roof 
CompositionShingle
Windows/Doors 
Bay Window(s)
Community Features
School District 
Plano ISD
Financing Terms Available 
CashConventionalFHAVA Loan
Schools
School District
Plano ISD
Elementary School
Haun
Middle School
Robinson
High School
Jasper
Listing courtesy of Shana Acquisto of Acquisto Real Estate shana@acquistorealestate.com


© 2020 North Texas Real Estate Information Systems. All rights reserved. Information is deemed reliable but is not guaranteed accurate by the MLS or NTREIS. The information being provided is for the consumer's personal, non-commercial use, and may not be reproduced, redistributed, or used for any purpose other than to identify prospective properties consumers may be interested in purchasing.
Last checked: 2026-09-14 06:38 AM CDT

Neighborhood & Commute
Source: Walkscore
Disclosure: Community information and market data powered by Constellation Data Labs. Information is deemed reliable but not guaranteed.
Save
Ask
Tour
Hide
Share
Scroll to Top