Save
Ask
Tour
Hide
Share
$999,000
46 Days On Site

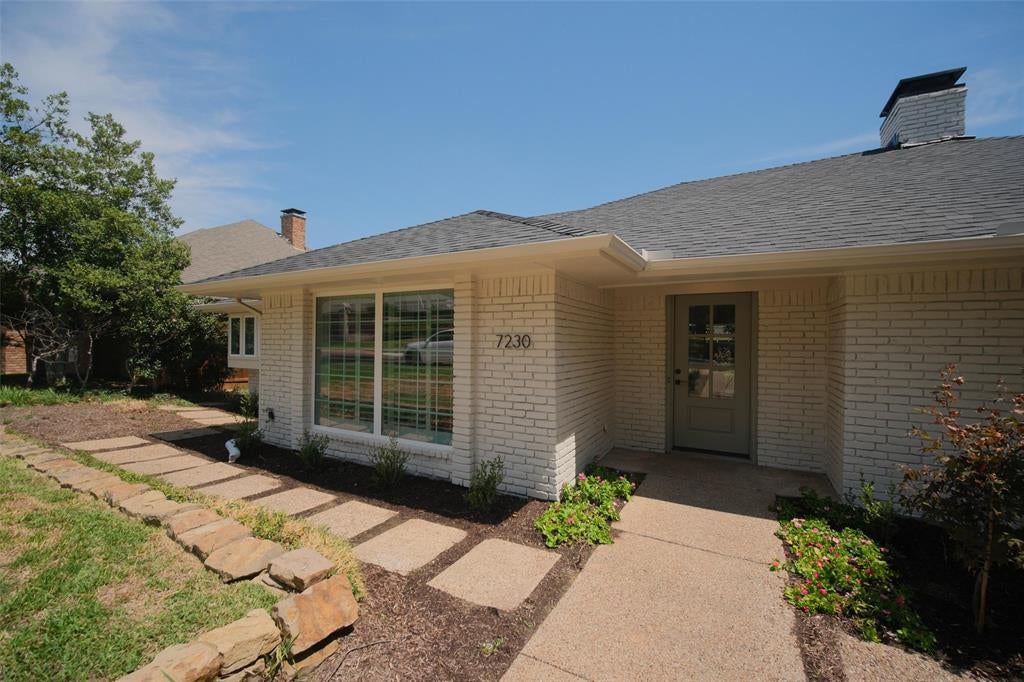
7230 Claybrook Drive
Dallas, TX 75231

For Sale|Single Family Residence|Active
4
Beds
3
Total Baths
3
Full Baths
2,539
SqFt
$393
/SqFt
1977
Built
Subdivision:
MERRIMAN PARK ESTS #5
County:
Dallas
Call Now: (817) 765-6730
Is this the listing for you? We can help make it yours.
(817) 765-6730
7230 Claybrook Drive7230 Claybrook Drive7230 Claybrook Drive7230 Claybrook Drive
Save
Ask
Tour
Hide
Share

Recently updated with a sophisticated, luxury finish-out, this stunning 4-bedroom home blends timeless design with thoughtful improvements throughout. Beautiful hardwood floors flow through the home, complemented by all-new windows that fill the interiors with natural light. At the heart of the home, the beautifully appointed kitchen features striking Cristallo quartzite countertops, creating an elegant focal point for both everyday living and entertaining. The primary suite offers a refined retreat with Opal stone countertops, a finish also carried into the Jack-and-Jill bathroom. Additional designer selections include Arabescato Corchia marble in the 3rd bathroom and dramatic Afyon Violet marble surrounding the fireplace, adding a distinctive statement to the living space. Beyond the designer finishes, significant improvements have already been completed, including existing PVC plumbing beneath the home and recent foundation work, offering added peace of mind for the next owner. With four bedrooms, beautifully updated spaces, rich hardwood floors, and carefully selected natural stone throughout, this home delivers an elevated combination of style, function, and quality in a desirable Dallas location in Merriman Park.

Save
Ask
Tour
Hide
Share
Listing Snapshot
Price 
$999,000
Days On Site 
46 Days
Bedrooms 
4
Inside Area (SqFt) 
2,539 sqft
Total Baths 
3
Full Baths 
3
Partial Baths 
N/A
Lot Size 
0.196 Acres
Year Built 
1977
MLS Number 
21373524
Status 
Active
Property Tax 
N/A
HOA/Condo/Coop Fees 
N/A
Sq Ft Source 
N/A
Friends & Family
Recent Activity
19 hours agoListing updated with changes from the MLS
4 days agoPrice changed to $999,000
2 months agoListing first seen on site
General Features
Acres 
0.196
Attached Garage 
Yes
Garage 
Yes
Garage Spaces 
2
Levels 
One
Parking 
GarageGarage Faces RearAttached
Property Sub Type 
Single Family Residence
Sewer 
Public Sewer
Special Circumstances 
Standard
Style 
Traditional
Water Source 
Public
Interior Features
Appliances 
DishwasherDisposalGas RangeMicrowave
Cooling 
Ceiling Fan(s)Central Air
Fireplace 
Yes
Fireplace Features 
GasWood Burning
Fireplaces 
1
Flooring 
Wood
Heating 
Central
Interior 
Eat-in KitchenGranite Counters
Window Features 
Bay Window(s)
Bedroom 
Dimensions - 11 x 13Level - FirstFeatures - Ceiling Fan(s)
Breakfast Room 
Dimensions - 15 x 8Level - First
Dining Room 
Dimensions - 13 x 12Level - First
Kitchen 
Dimensions - 13 x 12Level - FirstFeatures - Eat-in Kitchen, Pantry
Living Room 
Dimensions - 24 x 15Level - First
Master Bedroom 
Dimensions - 19 x 14Level - First
Save
Ask
Tour
Hide
Share
Exterior Features
Construction Details 
Brick
Fencing 
Back YardWood
Patio And Porch 
Covered
Roof 
Composition
Windows/Doors 
Bay Window(s)
Community Features
School District 
Richardson ISD
Schools
School District
Richardson ISD
Elementary School
Merriman Park
Middle School
Forest Meadow
High School
Lake Highlands
Listing courtesy of Alessandro Cola of Compass RE Texas, LLC alessandro.cola@compass.com


© 2020 North Texas Real Estate Information Systems. All rights reserved. Information is deemed reliable but is not guaranteed accurate by the MLS or NTREIS. The information being provided is for the consumer's personal, non-commercial use, and may not be reproduced, redistributed, or used for any purpose other than to identify prospective properties consumers may be interested in purchasing.
Last checked: 2026-10-25 09:24 AM CDT

Neighborhood & Commute
Source: Walkscore
Disclosure: Community information and market data powered by Constellation Data Labs. Information is deemed reliable but not guaranteed.
Save
Ask
Tour
Hide
Share
Scroll to Top