
3808 High Country RoadAubrey, TX 76227
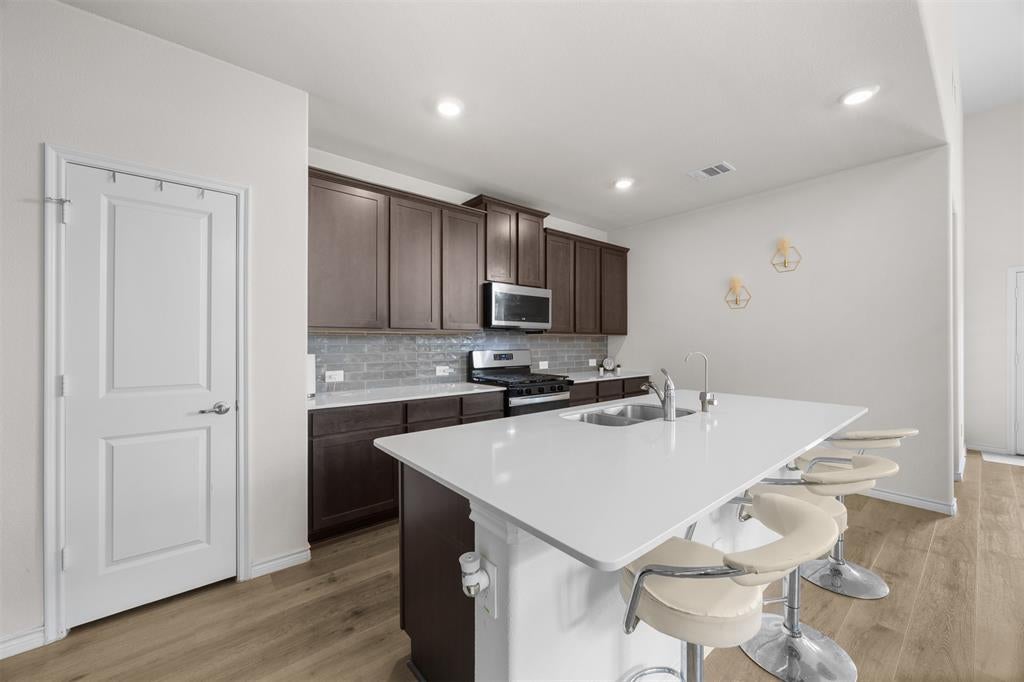
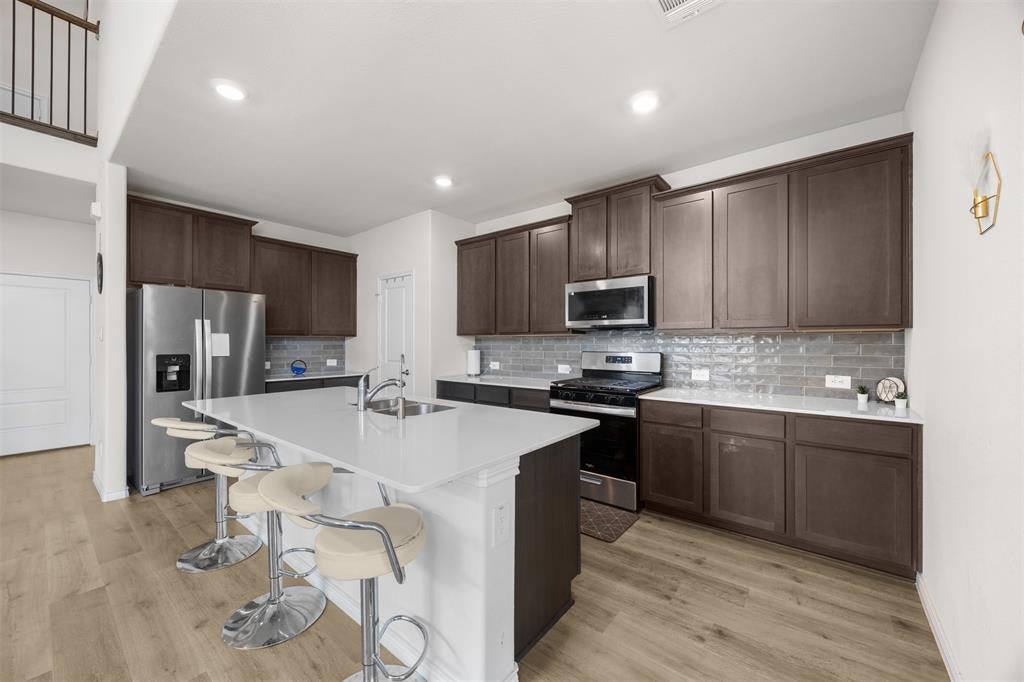
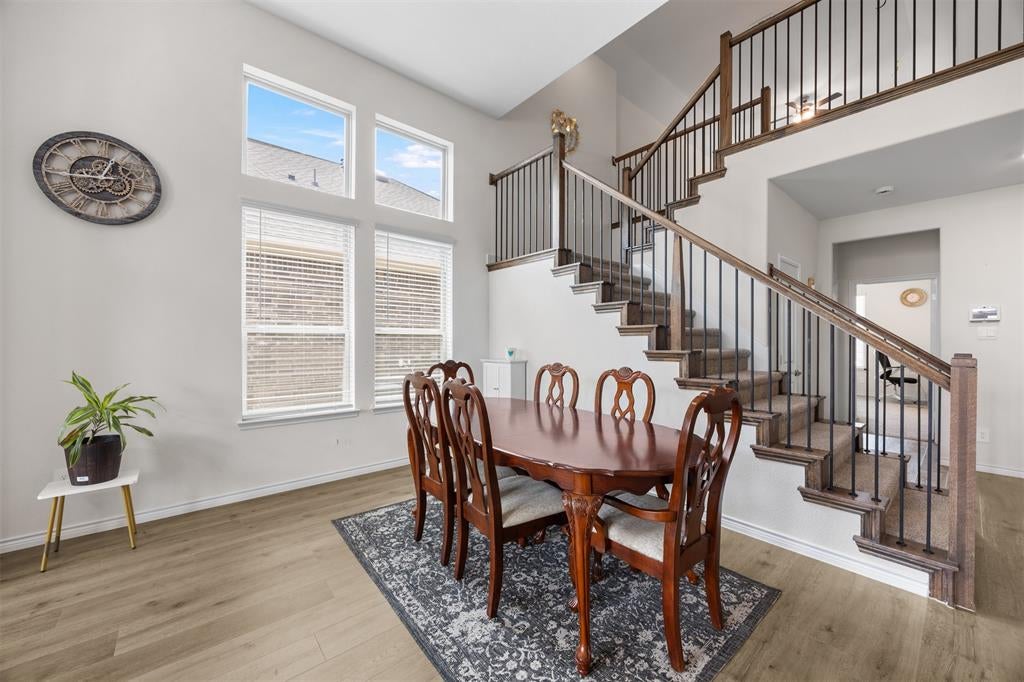
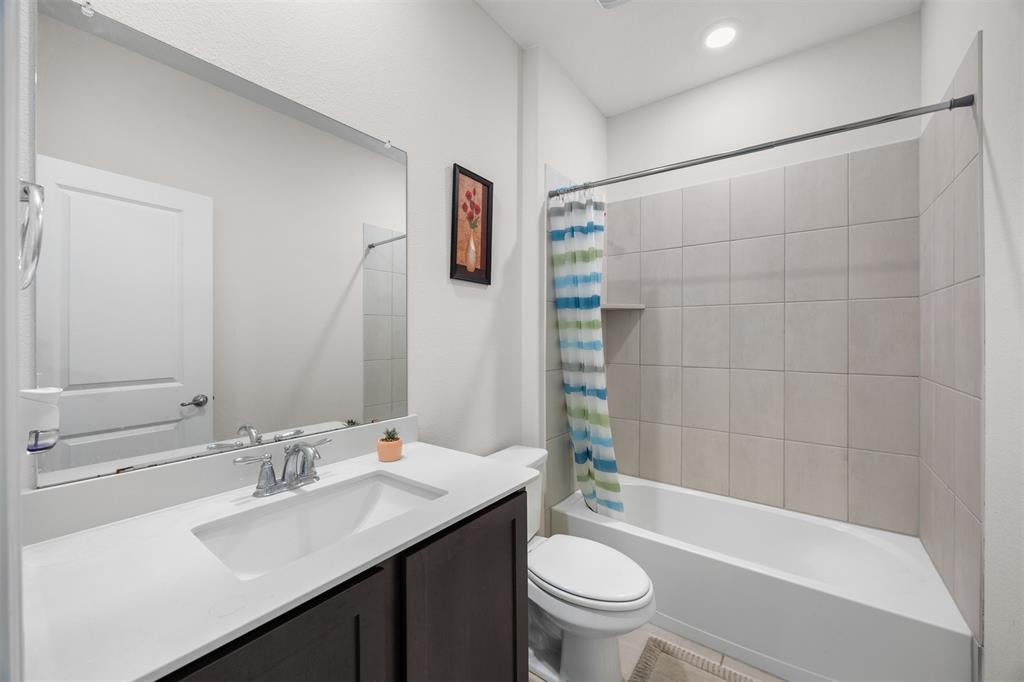
Seller is offering up to $5,000 toward allowable buyer closing costs, subject to an acceptable offer, contract terms, and lender approval. Contact listing agent for additional details regarding the seller incentive. Welcome to 3808 High Country Road, a beautifully kept 2-year-old home in the prestigious Silverado master-planned community. This elegant 4-bedroom, 3-bath, two-story residence is filled with natural light, modern upgrades, and refined finishes throughout. The open-concept main level is perfect for everyday living and entertaining, anchored by a spacious chef's kitchen with quartz countertops, an upgraded microwave, and energy-efficient appliances flowing seamlessly into the dining and living areas. Upstairs, a generous game room offers a versatile retreat for relaxation, recreation, or family gatherings. The private primary suite is a peaceful escape with dual vanities and a spacious walk-in closet. Additional highlights include smart home technology with a security panel, security cameras with no subscription required, a smart water filtration system, tankless water heater, full irrigation system, and a fully bricked exterior. Enjoy added peace of mind with an 8-year RWC structural and foundation warranty, a warranty on the laminate flooring, and a 10-year Lennox compressor warranty on the AC unit. Outside, you will love the expansive backyard and charming front porch overlooking a nearby playground. Ideally located across from Silverado's premier amenity center with resort-style pools, parks, scenic trails, pickleball courts, basketball courts, and more. A rare blend of comfort, modern features, and outstanding amenities in one of Silverado's most desirable locations.
| 2 weeks ago | Listing updated with changes from the MLS | |
| 2 weeks ago | Price changed to $389,900 | |
| 2 months ago | Listing first seen on site |

© 2020 North Texas Real Estate Information Systems. All rights reserved. Information is deemed reliable but is not guaranteed accurate by the MLS or NTREIS. The information being provided is for the consumer's personal, non-commercial use, and may not be reproduced, redistributed, or used for any purpose other than to identify prospective properties consumers may be interested in purchasing.
Last checked: 2026-10-19 11:44 PM CDT

Did you know? You can invite friends and family to your search. They can join your search, rate and discuss listings with you.