
1521 Buttercup AvenueAubrey, TX 76227
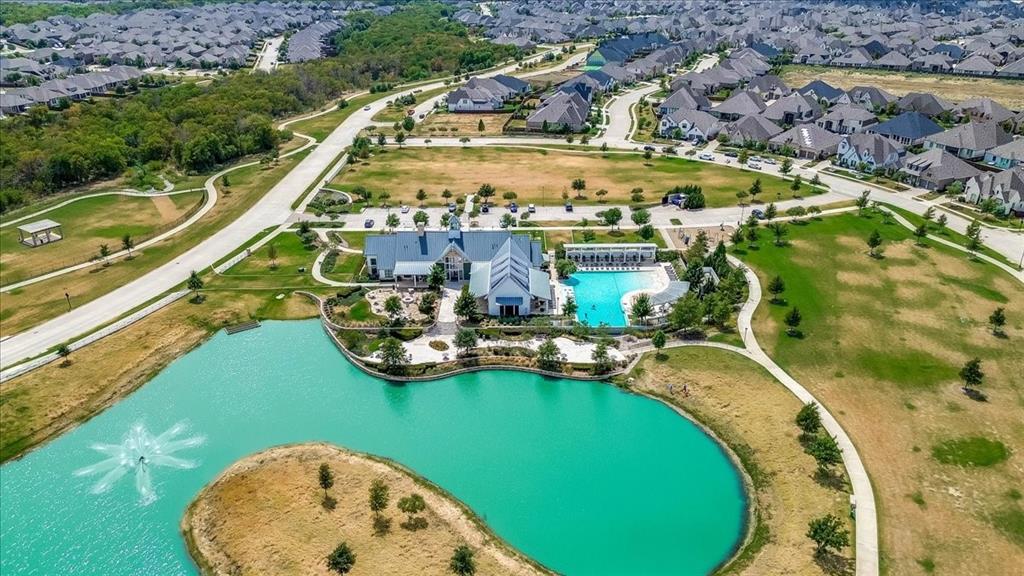
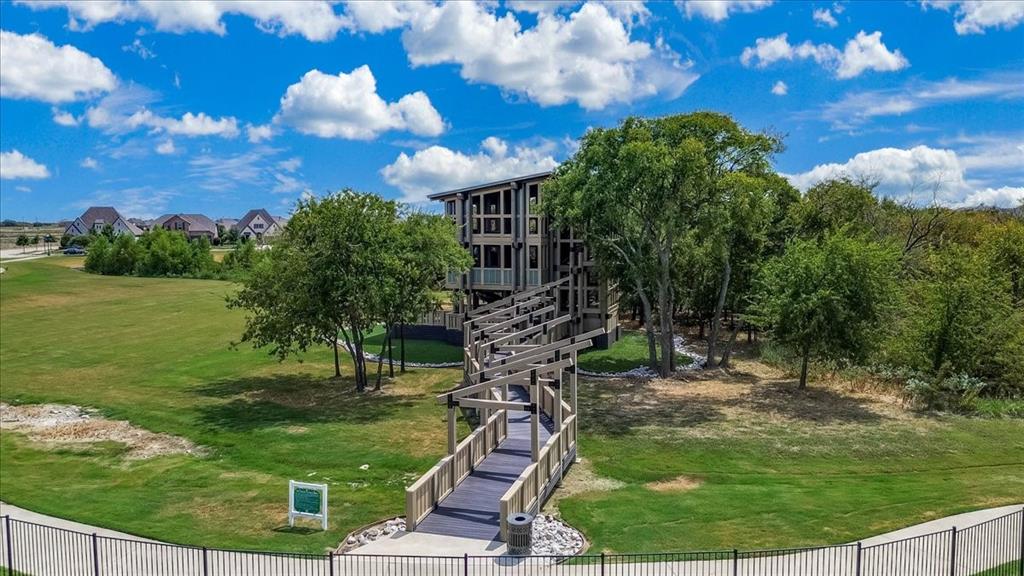
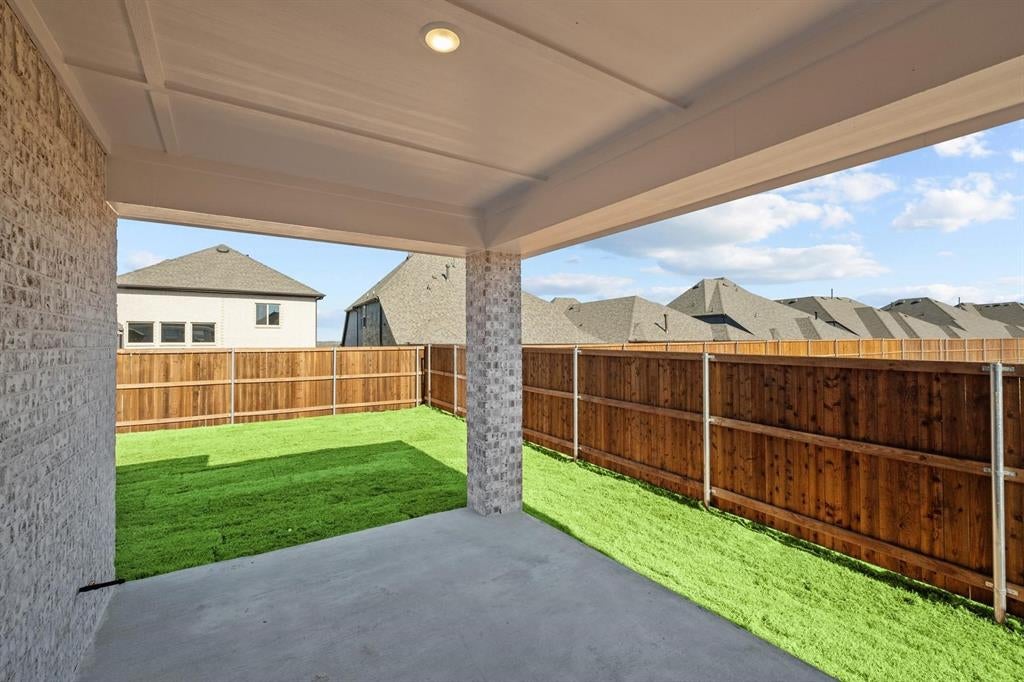
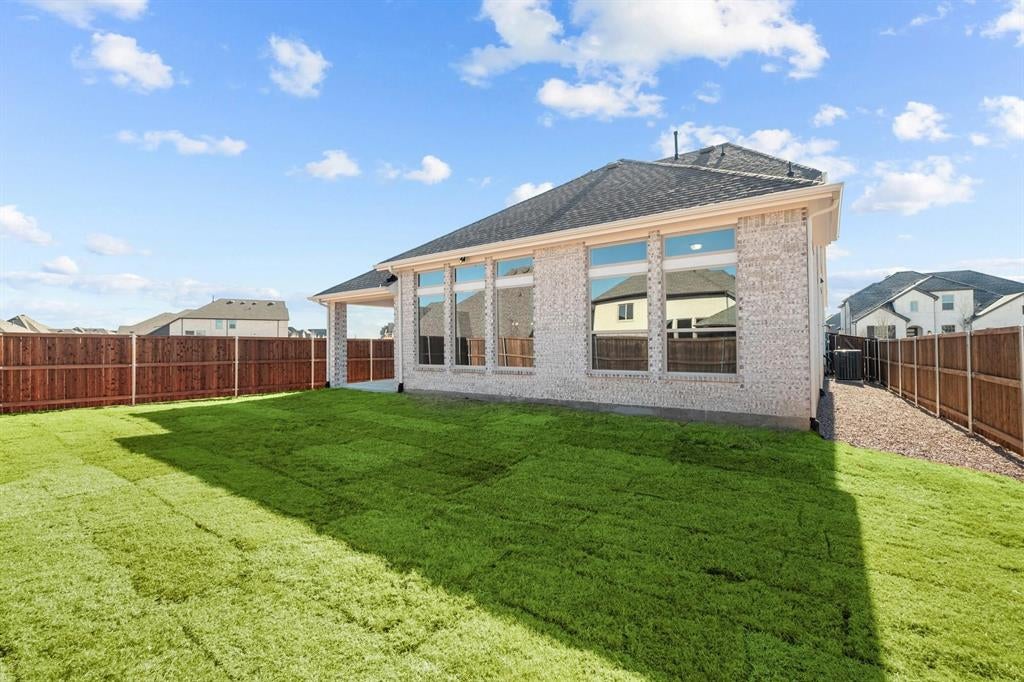
Welcome to 1521 Buttercup Ave in the sought-after Sandbrock Ranch community! This beautifully maintained 4-bedroom, 3-bath home offers a spacious, open-concept layout with abundant natural light and thoughtful design throughout. Soaring ceilings and an impressive staircase with modern black railing create a welcoming first impression. The gourmet kitchen features an oversized island with seating, abundant white cabinetry, glass-front display cabinets, sleek countertops, a 5-burner gas cooktop, stainless steel appliances, and a stylish backsplash. The kitchen opens seamlessly to the spacious family room, creating an ideal setting for everyday living and entertaining. Large windows in the family room feature motorized blinds, providing convenient control of natural light and privacy. The private primary suite offers a relaxing retreat with a spacious layout, high ceiling, spa-inspired shower, and oversized walk-in closet. An enclosed study with French doors provides a versatile space for a home office, study, or flex room. Additional features include wood-look flooring throughout the main living areas, a whole-house water softener, reverse osmosis drinking water system, epoxy-coated garage floor, and EV charging outlet. Refrigerator, washer, and dryer convey with the home. Enjoy the amenities and lifestyle of Sandbrock Ranch while coming home to a thoughtfully designed, move-in-ready residence that combines comfort, functionality, and modern style. Residents enjoy an exceptional collection of amenities, including a neighborhood elementary school, scenic trails, stocked fishing lakes, dog parks, pocket parks, playgrounds, picnic areas, resort-style pools, a splash pad, fitness center, fire pits, the Carriage House amenity center, lifestyle programming, and the community's signature three-story treehouse.
| 2 months ago | Listing updated with changes from the MLS | |
| 2 months ago | Listing first seen on site |

© 2020 North Texas Real Estate Information Systems. All rights reserved. Information is deemed reliable but is not guaranteed accurate by the MLS or NTREIS. The information being provided is for the consumer's personal, non-commercial use, and may not be reproduced, redistributed, or used for any purpose other than to identify prospective properties consumers may be interested in purchasing.
Last checked: 2026-10-19 11:44 PM CDT

Did you know? You can invite friends and family to your search. They can join your search, rate and discuss listings with you.