Save
Ask
Tour
Hide
Share
$235,000
9 Days On Site

1302 Plateau Drive
Duncanville, TX 75116

For Sale|Single Family Residence|Active
4
Beds
3
Total Baths
2
Full Baths
1
Partial Bath
2,731
SqFt
$86
/SqFt
1973
Built
Subdivision:
Winona Gardens 02
County:
Dallas
Call Now: (817) 765-6730
Is this the listing for you? We can help make it yours.
(817) 765-6730
1302 Plateau Drive1302 Plateau Drive1302 Plateau Drive1302 Plateau Drive
Save
Ask
Tour
Hide
Share

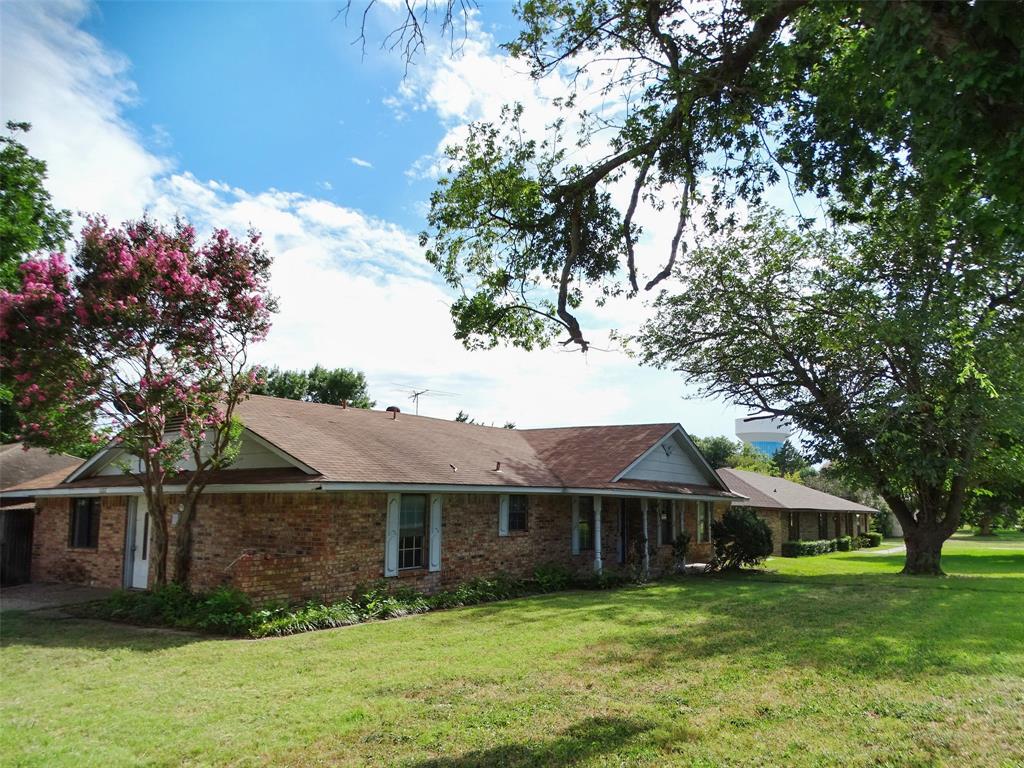
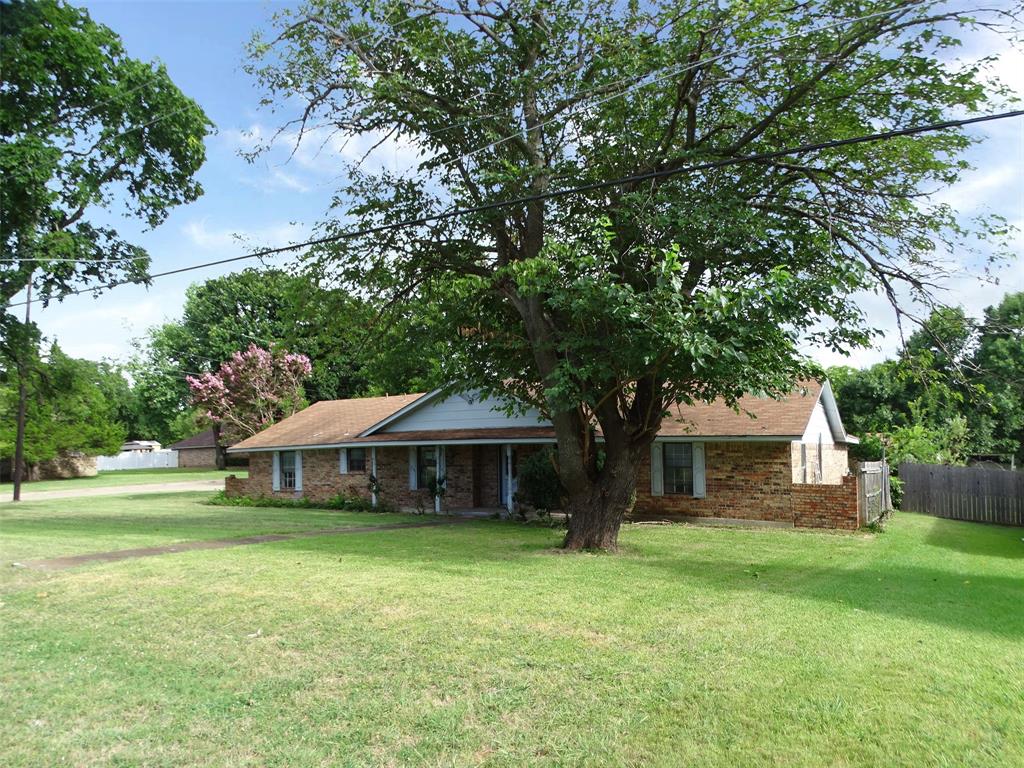
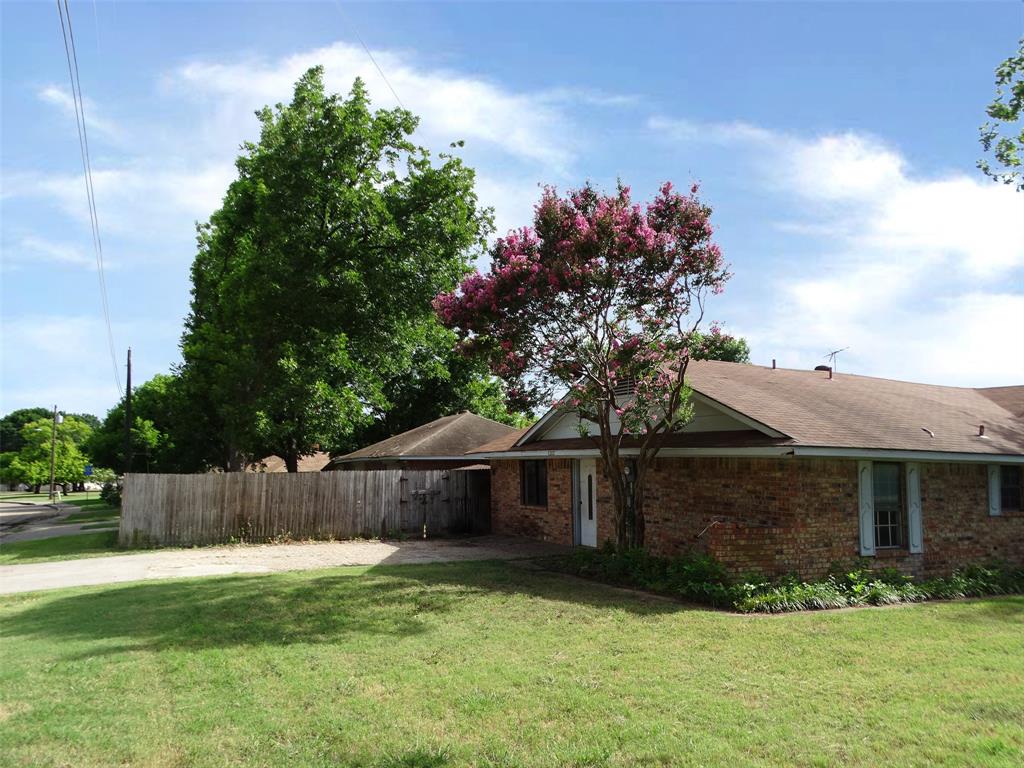
This four bedroom, two and a half bath residence presents a genuine opportunity for buyers ready to invest in a home with solid bones and established character. Mature shade trees frame the grounds, creating natural appeal and established landscaping throughout the lot. The home features a fenced backyard, delivering privacy and a defined space ready for your vision. Easy access to Cedar Ridge Preserve positions occupants within reach of recreation and green space. This residence is ready for your personal touch and customization. Whether you're planning targeted upgrades, a complete refresh, or looking to establish a rental investment, the layout and lot size provide a solid foundation. The established trees and enclosed yard are genuine assets that enhance both privacy and curb presence, appealing to a broad range of occupants and uses. Schedule your showing today and explore the potential this residence offers.

Save
Ask
Tour
Hide
Share
Listing Snapshot
Price 
$235,000
Days On Site 
9 Days
Bedrooms 
4
Inside Area (SqFt) 
2,731 sqft
Total Baths 
3
Full Baths 
2
Partial Baths 
1
Lot Size 
0.46 Acres
Year Built 
1973
MLS® Number 
21373214
Status 
Active
Property Tax 
$8,798
HOA/Condo/Coop Fees 
N/A
Sq Ft Source 
N/A
Friends & Family
Recent Activity
6 days agoListing updated with changes from the MLS®
a week agoListing first seen on site
General Features
Acres 
0.46
Foundation 
Slab
Garage 
Yes
Garage Spaces 
2
Levels 
One
Parking 
Garage Faces Side
Property Sub Type 
Single Family Residence
Sewer 
Public Sewer
Special Circumstances 
Real Estate Owned
Style 
Traditional
Utilities 
Cable AvailableElectricity Connected
Water Source 
Public
Interior Features
Appliances 
DishwasherMicrowave
Fireplace 
Yes
Fireplace Features 
Wood Burning
Fireplaces 
1
Flooring 
CarpetTile
Laundry Features 
Electric Dryer HookupWasher Hookup
Bedroom 
Dimensions - 13 x 11Level - First
Dining Room 
Dimensions - 11 x 10Level - First
Kitchen 
Dimensions - 11 x 9Level - FirstFeatures - Breakfast Bar
Living Room 
Dimensions - 21 x 15Level - FirstFeatures - Ceiling Fan(s)
Master Bedroom 
Dimensions - 21 x 14Level - FirstFeatures - Ceiling Fan(s)
Utility Room 
Dimensions - 8 x 3Level - First
Save
Ask
Tour
Hide
Share
Exterior Features
Construction Details 
Brick
Fencing 
Wood
Lot Features 
Corner Lot
Pool Features 
In Ground
Roof 
Composition
Community Features
School District 
Duncanville ISD
Financing Terms Available 
Cash
Schools
School District
Duncanville ISD
Elementary School
H. Bob Daniel
Middle School
Byrd
High School
Duncanville
Listing courtesy of Robby Setser of RE/MAX Preferred Associates rsetser@remax.net


© 2020 North Texas Real Estate Information Systems. All rights reserved. Information is deemed reliable but is not guaranteed accurate by the MLS or NTREIS. The information being provided is for the consumer's personal, non-commercial use, and may not be reproduced, redistributed, or used for any purpose other than to identify prospective properties consumers may be interested in purchasing.
Last checked: 2026-09-09 09:15 AM CDT

Neighborhood & Commute
Source: Walkscore
Disclosure: Community information and market data powered by Constellation Data Labs. Information is deemed reliable but not guaranteed.
Save
Ask
Tour
Hide
Share
Scroll to Top