Save
Ask
Tour
Hide
Share
$850,000
10 Days On Site

1422 Country Club Road
Arlington, TX 76013

For Sale|Single Family Residence|Active
3
Beds
4
Total Baths
3
Full Baths
1
Partial Bath
3,256
SqFt
$261
/SqFt
1980
Built
Subdivision:
Shady Valley Estates
County:
Tarrant
Call Now: (817) 765-6730
Is this the listing for you? We can help make it yours.
(817) 765-6730
1422 Country Club Road1422 Country Club Road1422 Country Club Road1422 Country Club Road
Save
Ask
Tour
Hide
Share

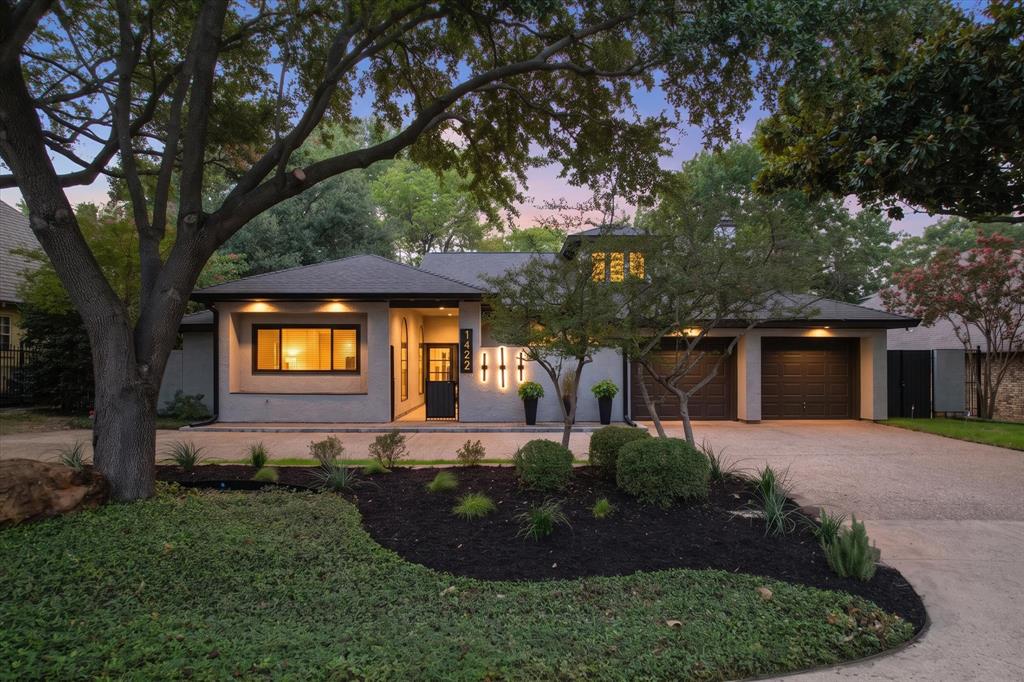
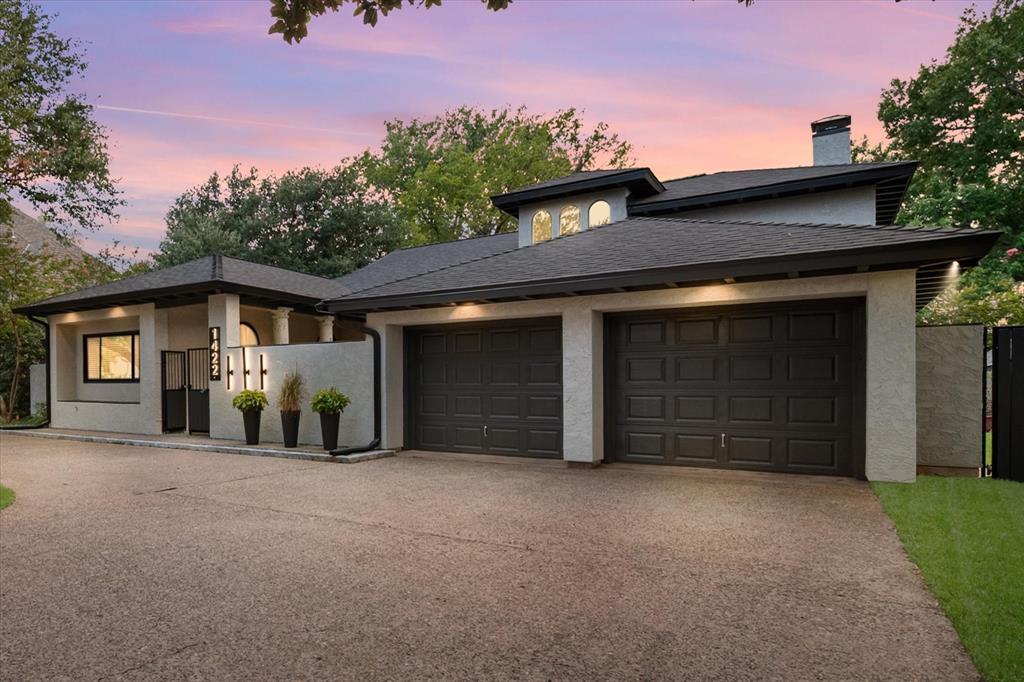
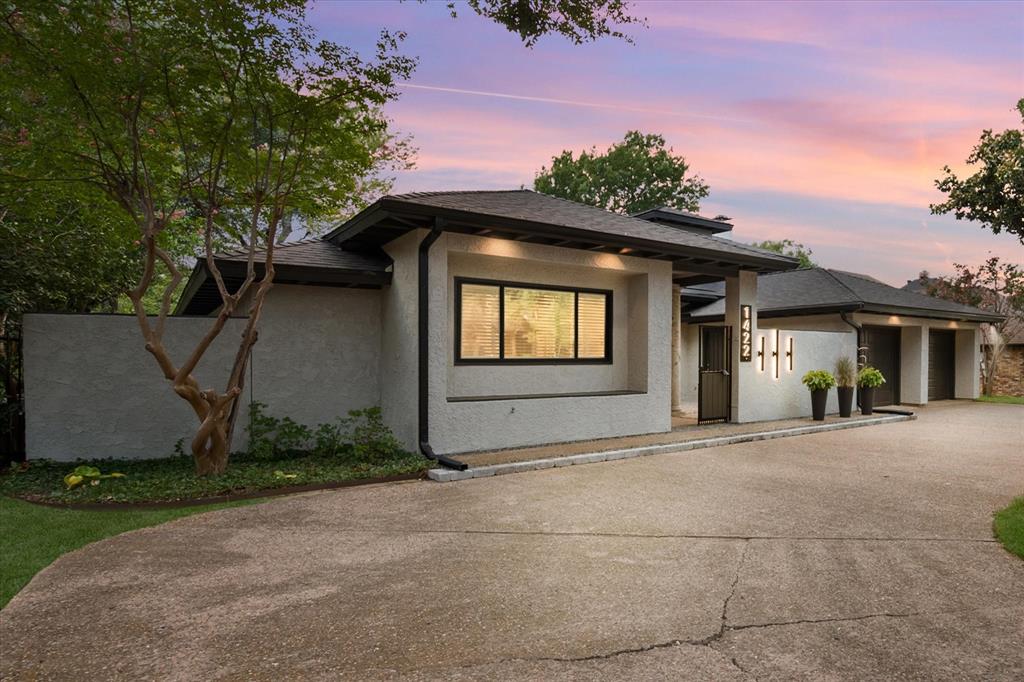
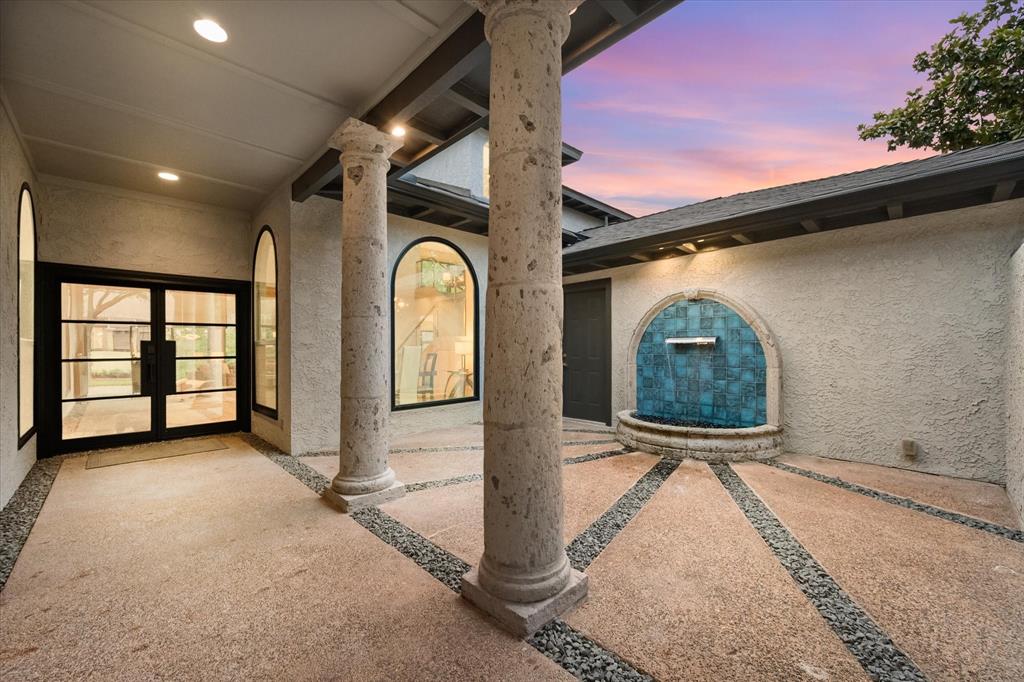
Distinctive and sophisticated - one-of-a-kind contemporary home offers experience unlike anything else on market. Designed by noted architect Ken Schaumburg and extensively renovated throughout; home pairs striking architectural character with warm, modern finishes and spaces designed for comfortable everyday living. Enter through private gated courtyard w renovated fountain before stepping inside to soaring ceilings, warm wood beams and walls of windows that fill home w natural light while showcasing surrounding greenery. Expansive great room flows effortlessly into dining area and beautifully renovated chef's kitchen w oversized island seating 6. Custom soft-close cabinetry, quartz countertops, 2 sinks, a 6 burner Thermador gas range, double convection ovens, 3 refrigerators, coffee bar, ice maker and walk-in pantry make kitchen designed for everyday living and entertaining. Primary suite w spa-inspired bath - heated tile floors, oversized soaking tub and incredible walk-in shower w 7 spray heads. Sliding doors lead directly from bedroom to indoor-outdoor spa room w hot tub and glass overhead door that opens to outdoors. Second bedroom w en-suite bath, while upstairs loft w full bath provides flexible space for office, media room, add. bedroom (by adding 1 wall and door) or second living area and opens to rooftop deck. Major improvements include completely rebuilt 40-year impact-resistant roof installed 2026; renovated and re-insulated attic spaces; AMSCO black vinyl windows and patio doors installed in 2022; 2 water-heating systems and 3 HVAC systems. Insulated garage w dedicated air and heat plus golf-cart access and 50-amp EV outlet. Wi-Fi-enabled thermostats, smart switches and accent lighting add modern convenience. Distinctive architecture, extensive renovations and golf course living! Many add. property improvements detailed in TransactionDesk; and, also available from listing agent upon request.

Save
Ask
Tour
Hide
Share
Listing Snapshot
Price 
$850,000
Days On Site 
10 Days
Bedrooms 
3
Inside Area (SqFt) 
3,256 sqft
Total Baths 
4
Full Baths 
3
Partial Baths 
1
Lot Size 
0.212 Acres
Year Built 
1980
MLS® Number 
21373163
Status 
Active
Property Tax 
$10,102
HOA/Condo/Coop Fees 
N/A
Sq Ft Source 
N/A
Friends & Family
Recent Activity
16 hours agoListing updated with changes from the MLS®
2 weeks agoListing first seen on site
General Features
Acres 
0.212
Attached Garage 
Yes
Foundation 
Slab
Garage 
Yes
Garage Spaces 
2
Levels 
Two
Parking 
DrivewayElectric Vehicle Charging Station(s)GarageGarage Door OpenerGarage Faces FrontGolf Cart GarageHeated GarageInside EntranceAttached
Property Sub Type 
Single Family Residence
Security 
Carbon Monoxide Detector(s)Smoke Detector(s)
Sewer 
Public Sewer
Special Circumstances 
Standard
Style 
Contemporary/Modern
Utilities 
Cable AvailableElectricity AvailableElectricity ConnectedNatural Gas AvailableSewer AvailableUnderground Utilities
Water Source 
Public
Interior Features
Appliances 
Built-In Gas RangeDishwasherDisposalElectric OvenElectric Water HeaterGas RangeGas Water HeaterConvection OvenDouble OvenRefrigeratorTankless Water HeaterVented Exhaust Fan
Cooling 
Ceiling Fan(s)Central AirElectricWall/Window Unit(s)
Fireplace 
Yes
Fireplace Features 
OtherGas Log
Fireplaces 
1
Flooring 
CarpetTile
Heating 
Exhaust FanCentralElectricFireplace(s)Natural Gas
Interior 
Built-in FeaturesChandelierEat-in KitchenKitchen IslandOpen FloorplanPantryVaulted Ceiling(s)Walk-In Closet(s)High Speed InternetSmart HomeIn-Law Floorplan
Laundry Features 
Electric Dryer HookupWasher Hookup
Bath-Full 
Dimensions - 9 x 6Level - Second
Bath-Half 
Dimensions - 6 x 3Level - First
Bedroom 
Dimensions - 18 x 20Level - Second
Breakfast Room 
Dimensions - 12 x 12Level - FirstFeatures - Breakfast Bar, Eat-in Kitchen
Dining Room 
Dimensions - 12 x 14Level - First
Kitchen 
Dimensions - 12 x 18Level - FirstFeatures - Breakfast Bar, Eat-in Kitchen, Kitchen Island, Pantry
Laundry 
Dimensions - 8 x 6Level - First
Living Room 
Dimensions - 27 x 31Level - FirstFeatures - Ceiling Fan(s)
Master Bathroom 
Dimensions - 21 x 11Level - First
Master Bedroom 
Dimensions - 14 x 17Level - FirstFeatures - Ceiling Fan(s), Walk-In Closet(s)
Spa/HotTub Rm 
Dimensions - 14 x 14Level - First
Save
Ask
Tour
Hide
Share
Exterior Features
Construction Details 
Stucco
Exterior 
Rain Gutters
Fencing 
PartialWoodWrought Iron
Lot Features 
Few TreesLandscapedSubdivided
Patio And Porch 
CoveredFront PorchPatio
Roof 
CompositionShingle
Community Features
School District 
Arlington ISD
Financing Terms Available 
CashConventionalFHAVA Loan
Schools
School District
Arlington ISD
Elementary School
Duff
Middle School
Bailey
High School
Arlington
Listing courtesy of Brandee Kelley of Keller Williams Lonestar DFW brandee@brandeekelley.com


© 2020 North Texas Real Estate Information Systems. All rights reserved. Information is deemed reliable but is not guaranteed accurate by the MLS or NTREIS. The information being provided is for the consumer's personal, non-commercial use, and may not be reproduced, redistributed, or used for any purpose other than to identify prospective properties consumers may be interested in purchasing.
Last checked: 2026-09-14 06:38 AM CDT

Neighborhood & Commute
Source: Walkscore
Disclosure: Community information and market data powered by Constellation Data Labs. Information is deemed reliable but not guaranteed.
Save
Ask
Tour
Hide
Share
Scroll to Top