Save
Ask
Tour
Hide
Share
$619,000
11 Days On Site

7943 McKamy Drive
Frisco, TX 75036

For Sale|Single Family Residence|Active
3
Beds
3
Total Baths
3
Full Baths
2,996
SqFt
$207
/SqFt
2005
Built
Subdivision:
Heritage Village Ph 2
County:
Denton
Call Now: (817) 765-6730
Is this the listing for you? We can help make it yours.
(817) 765-6730
7943 McKamy Drive7943 McKamy Drive7943 McKamy Drive7943 McKamy Drive
Save
Ask
Tour
Hide
Share

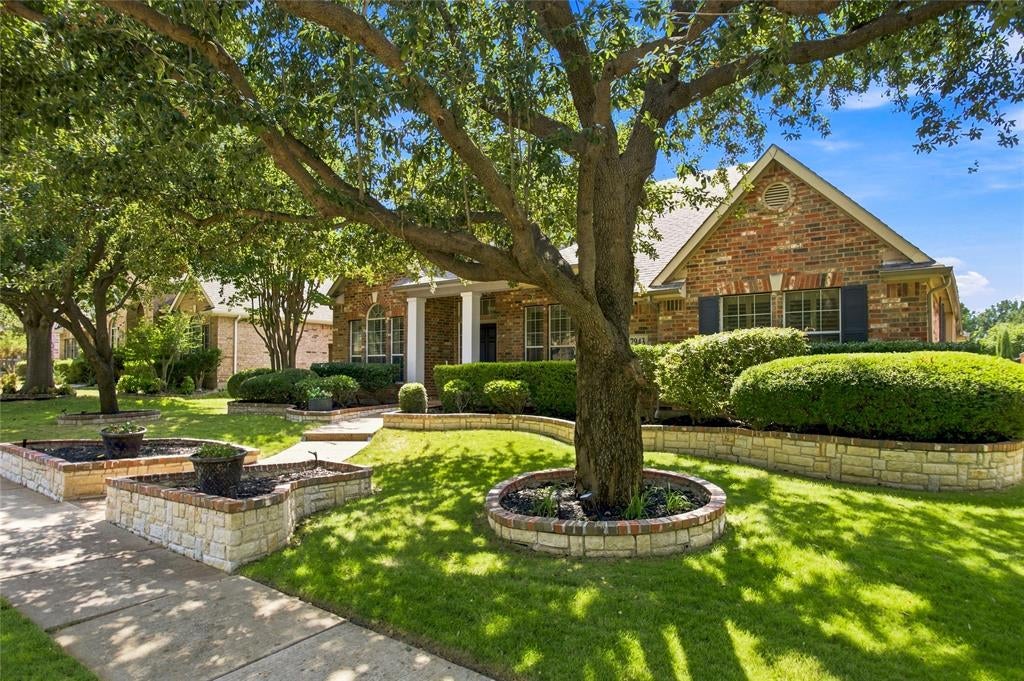
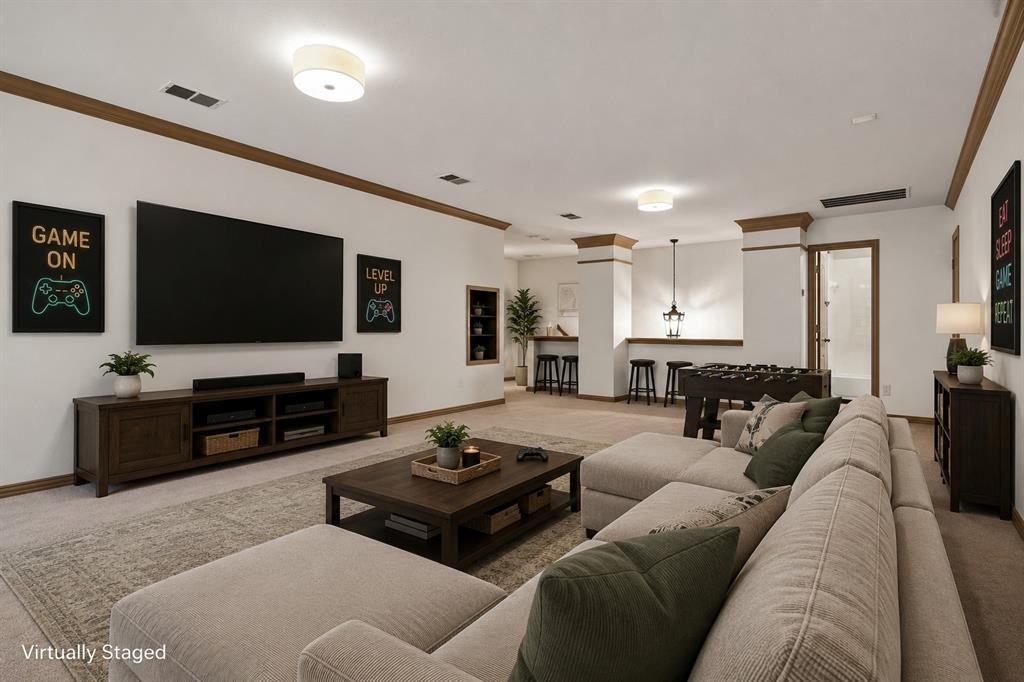
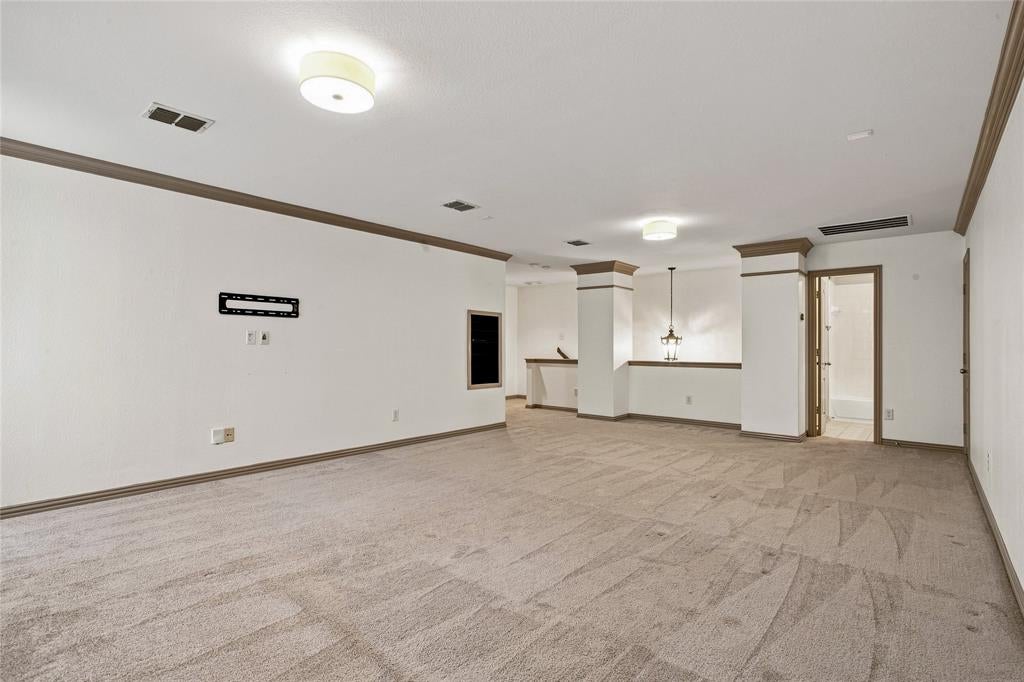
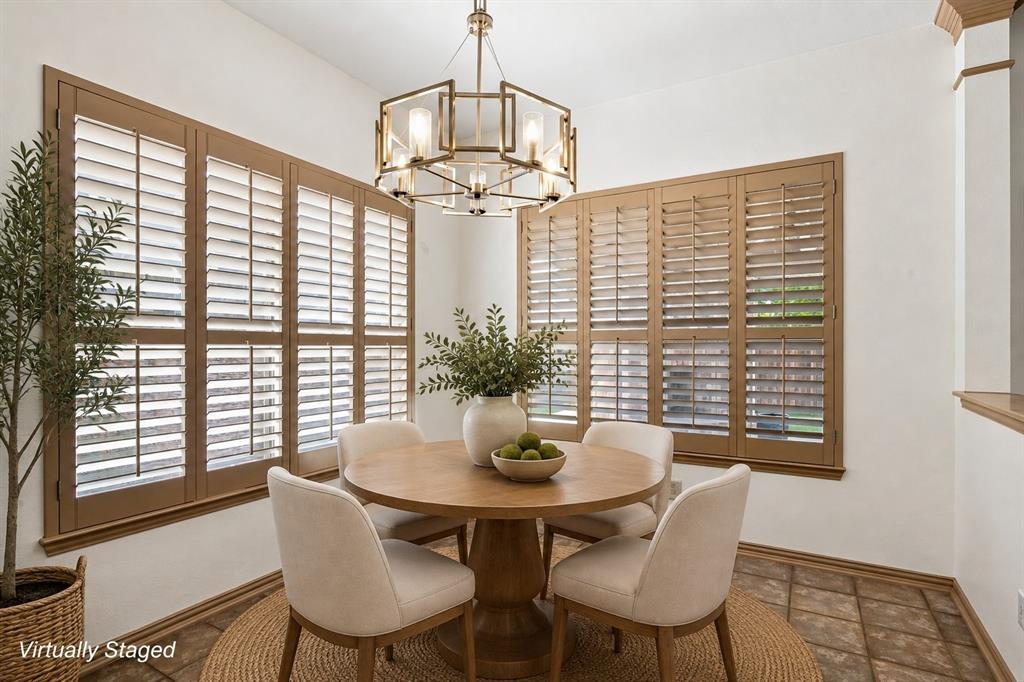
Welcome to 7943 McKamy Drive in Heritage Village, offering 2,996 square feet, 3 bedrooms, 3 full baths, dedicated office, upstairs game room and attached 2-car garage. The flexible floor plan includes two living and two dining areas, giving you plenty of options for everyday living, entertaining or working from home. Recent updates include an approximately five-year-old HVAC system with routine service twice yearly and new water heaters installed in the attic in May 2022. The interior was freshly painted in 2026, creating a clean, refreshed feel throughout. The kitchen features a breakfast bar, eat-in area, granite countertops and GE Monogram appliances installed in 2019, including a gas cooktop, speedcook microwave, dishwasher and oven. The spacious first-floor primary suite includes dual sinks, separate vanities, garden tub, separate shower and walk-in closet. Upstairs, the 26 x 15 game room provides a generous second living space. Outside, enjoy a covered patio, fireplace and outdoor living area, complemented by two patio roller shades added in 2024. Additional seller updates include a 7-foot board-on-board fence installed in 2019. This 3-bed home in Frisco is located in Frisco ISD and offers convenient access to nearby restaurants, shopping and everyday services.

Save
Ask
Tour
Hide
Share
Listing Snapshot
Price 
$619,000
Days On Site 
11 Days
Bedrooms 
3
Inside Area (SqFt) 
2,996 sqft
Total Baths 
3
Full Baths 
3
Partial Baths 
N/A
Lot Size 
0.196 Acres
Year Built 
2005
MLS® Number 
21373146
Status 
Active
Property Tax 
N/A
HOA/Condo/Coop Fees 
$54.17 monthly
Sq Ft Source 
N/A
Friends & Family
Recent Activity
a week agoListing updated with changes from the MLS®
2 weeks agoListing first seen on site
General Features
Acres 
0.196
Attached Garage 
Yes
Foundation 
Slab
Garage 
Yes
Garage Spaces 
2
Levels 
Two
Parking 
Garage Door OpenerAttached
Property Sub Type 
Single Family Residence
Security 
Security System OwnedSmoke Detector(s)
Sewer 
Public Sewer
Special Circumstances 
Standard
Style 
Traditional
Utilities 
Cable Available
Water Source 
Public
Interior Features
Appliances 
DishwasherDisposalElectric OvenGas CooktopGas Water HeaterMicrowave
Cooling 
Ceiling Fan(s)Central AirElectricZoned
Fireplace 
Yes
Fireplace Features 
Gas StarterGas Log
Fireplaces 
1
Flooring 
CarpetCeramic TileWood
Heating 
CentralNatural GasZoned
Interior 
Walk-In Closet(s)High Speed InternetWired for Sound
Window Features 
ShuttersWindow Coverings
Bedroom 
Dimensions - 11 x 13Level - First
Den 
Dimensions - 10 x 10Level - First
Dining Room 
Dimensions - 13 x 11Level - First
Game Room 
Dimensions - 26 x 15Level - Second
Kitchen 
Dimensions - 14 x 13Level - FirstFeatures - Breakfast Bar, Eat-in Kitchen
Living Room 
Dimensions - 26 x 16Level - First
Master Bedroom 
Dimensions - 20 x 13Level - FirstFeatures - Walk-In Closet(s)
Utility Room 
Dimensions - 9 x 8Level - First
Save
Ask
Tour
Hide
Share
Exterior Features
Construction Details 
Brick
Exterior 
Fire PitRain GuttersLighting
Fencing 
Back Yard
Lot Features 
Few TreesInterior LotIrregular LotLandscapedSubdivided
Patio And Porch 
Covered
Roof 
Composition
Windows/Doors 
ShuttersWindow Coverings
Community Features
Association Fee 
$650.0
Association Fee Frequency 
Annually
School District 
Frisco ISD
Financing Terms Available 
CashConventionalFHAVA Loan
Schools
School District
Frisco ISD
Elementary School
Sparks
Middle School
Pioneer
High School
Reedy
Listing courtesy of Korey Benton of Better Homes & Gardens, Winans DallasSoldSisters@gmail.com


© 2020 North Texas Real Estate Information Systems. All rights reserved. Information is deemed reliable but is not guaranteed accurate by the MLS or NTREIS. The information being provided is for the consumer's personal, non-commercial use, and may not be reproduced, redistributed, or used for any purpose other than to identify prospective properties consumers may be interested in purchasing.
Last checked: 2026-09-14 07:46 AM CDT

Neighborhood & Commute
Source: Walkscore
Disclosure: Community information and market data powered by Constellation Data Labs. Information is deemed reliable but not guaranteed.
Save
Ask
Tour
Hide
Share
Scroll to Top