Save
Ask
Tour
Hide
Share
$359,999
11 Days On Site

6225 Madrone Court
Plano, TX 75074

For Sale|Townhouse|Active
3
Beds
3
Total Baths
2
Full Baths
1
Partial Bath
1,573
SqFt
$229
/SqFt
2008
Built
Subdivision:
Oak Point Estates
County:
Collin
Call Now: (817) 765-6730
Is this the listing for you? We can help make it yours.
(817) 765-6730
6225 Madrone Court6225 Madrone Court6225 Madrone Court6225 Madrone Court
Save
Ask
Tour
Hide
Share

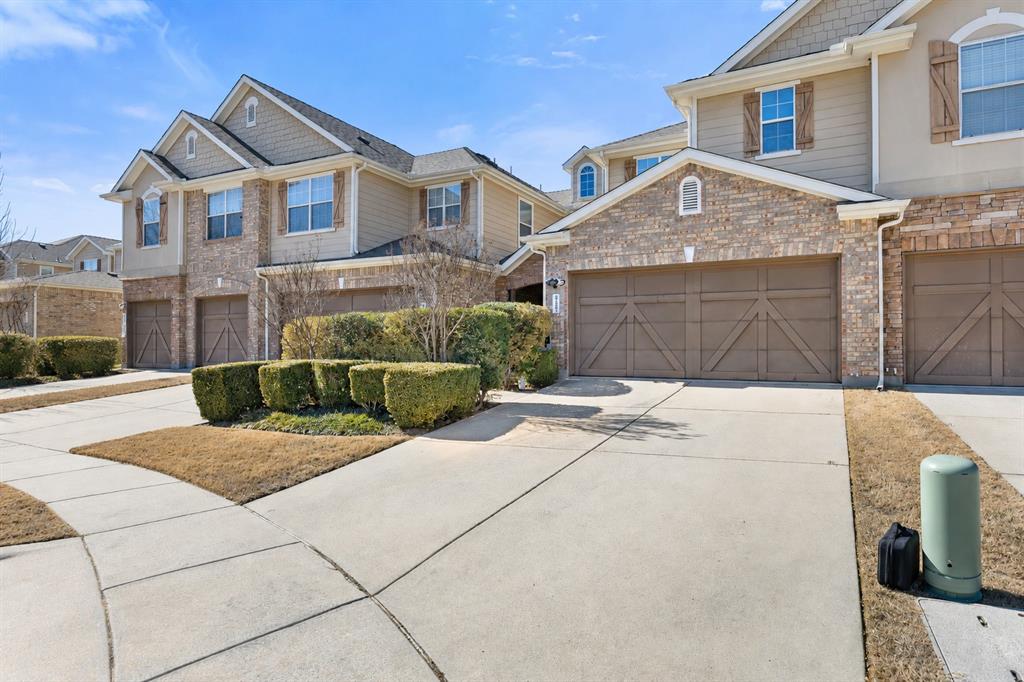
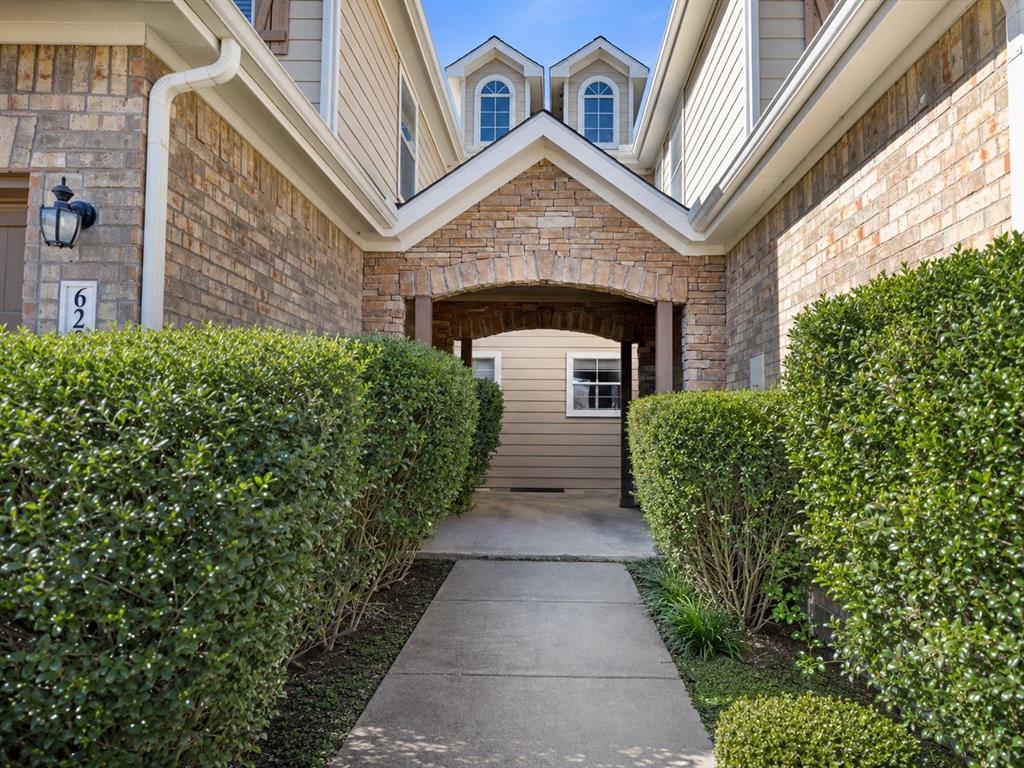
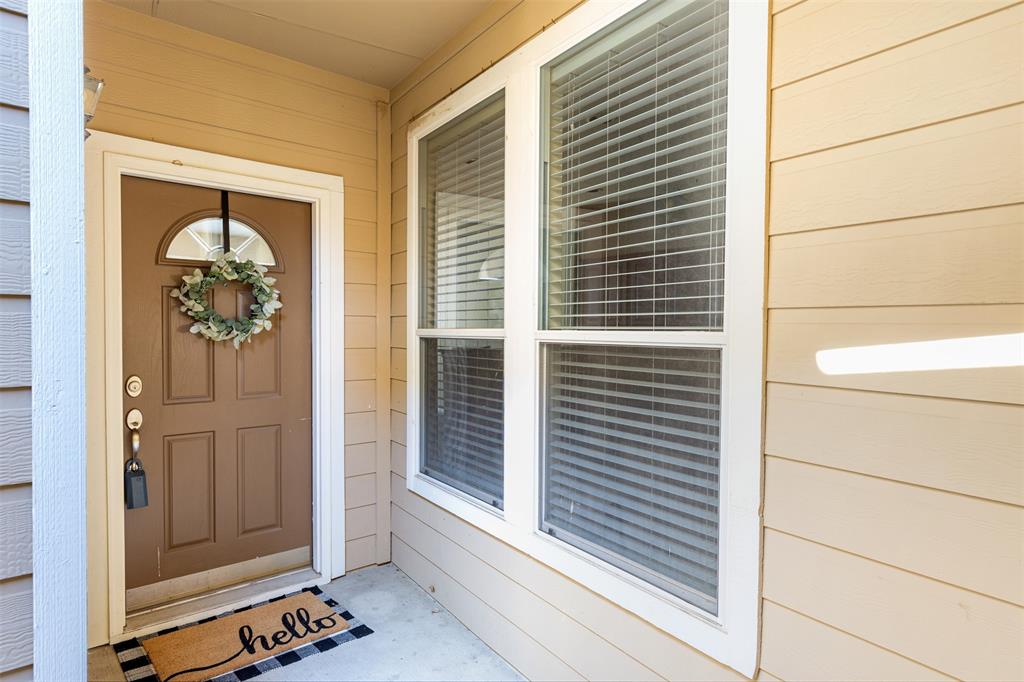
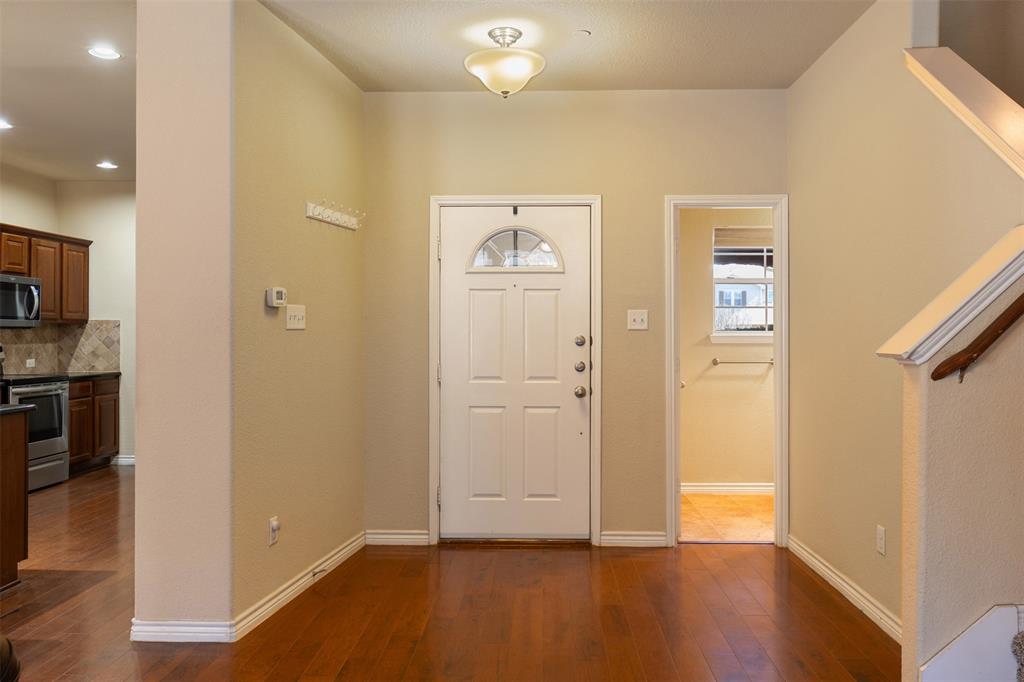
Tucked away on a quiet cul-de-sac beside a peaceful greenbelt, this beautifully maintained 3-bedroom, 2.5-bath townhome offers low-maintenance living in a convenient Plano location, complete with a newly replaced fence. The open-concept main level features wood flooring throughout the primary living areas, a spacious living and dining area, and a well-appointed kitchen with granite countertops, stainless steel appliances, and plenty of cabinet and counter space. A convenient half bath downstairs makes the layout ideal for both everyday living and entertaining. Upstairs, all three bedrooms and two full baths provide privacy from the main living areas. The spacious primary suite features a large bath with dual sinks, granite countertops, a separate shower, and a soaking tub. Enjoy the ease of an HOA that maintains the front lawn, plus access to the community pool. Ideally situated near Oak Point Nature Preserve, the Plano Event Center, and Collin College, with Highway 75 just about a mile away for an easy commute throughout the Metroplex.

Save
Ask
Tour
Hide
Share
Listing Snapshot
Price 
$359,999
Days On Site 
11 Days
Bedrooms 
3
Inside Area (SqFt) 
1,573 sqft
Total Baths 
3
Full Baths 
2
Partial Baths 
1
Lot Size 
0.06 Acres
Year Built 
2008
MLS® Number 
21373063
Status 
Active
Property Tax 
$6,372
HOA/Condo/Coop Fees 
$211.67 monthly
Sq Ft Source 
N/A
Friends & Family
Recent Activity
a week agoListing updated with changes from the MLS®
2 weeks agoListing first seen on site
General Features
Acres 
0.06
Attached Garage 
Yes
Foundation 
Slab
Garage 
Yes
Garage Spaces 
2
Levels 
Two
Parking 
DrivewayGarageGarage Door OpenerGarage Faces FrontAttached
Property Sub Type 
Townhouse
Security 
Smoke Detector(s)
Sewer 
Public Sewer
Special Circumstances 
Standard
Style 
Traditional
Utilities 
Cable AvailableElectricity Connected
Water Source 
Public
Interior Features
Appliances 
DishwasherDisposal
Cooling 
Ceiling Fan(s)Central AirElectric
Flooring 
CarpetCeramic TileWood
Heating 
CentralElectric
Interior 
Built-in FeaturesEat-in KitchenGranite CountersOpen FloorplanPantryWalk-In Closet(s)High Speed Internet
Window Features 
Window Coverings
Bath-Full 
Dimensions - 4 x 9Level - Second
Bath-Half 
Dimensions - 5 x 6Level - First
Bedroom 
Dimensions - 10 x 12Level - SecondFeatures - Ceiling Fan(s)
Dining Room 
Dimensions - 10 x 16Level - First
Kitchen 
Dimensions - 11 x 17Level - FirstFeatures - Breakfast Bar, Eat-in Kitchen, Pantry
Living Room 
Dimensions - 12 x 11Level - FirstFeatures - Ceiling Fan(s)
Master Bedroom 
Dimensions - 15 x 12Level - SecondFeatures - Ceiling Fan(s), Walk-In Closet(s)
Utility Room 
Dimensions - 6 x 6Level - Second
Save
Ask
Tour
Hide
Share
Exterior Features
Construction Details 
Brick
Exterior 
Rain GuttersPrivate Yard
Fencing 
Back YardFencedPrivacyWoodStone
Lot Features 
Cul-De-SacFew TreesInterior LotLandscapedSubdivided
Patio And Porch 
Front PorchPatio
Roof 
Composition
Windows/Doors 
Window Coverings
Community Features
Association Fee 
$635.0
Association Fee Frequency 
Quarterly
Community Features 
PoolParkSidewalks
School District 
Plano ISD
Financing Terms Available 
CashConventionalFHAVA Loan
Schools
School District
Plano ISD
Elementary School
Mccall
Middle School
Bowman
High School
Williams
Listing courtesy of Lacy Rushin of Real Broker, LLC lacyrushin.realestate@gmail.com


© 2020 North Texas Real Estate Information Systems. All rights reserved. Information is deemed reliable but is not guaranteed accurate by the MLS or NTREIS. The information being provided is for the consumer's personal, non-commercial use, and may not be reproduced, redistributed, or used for any purpose other than to identify prospective properties consumers may be interested in purchasing.
Last checked: 2026-09-14 06:38 AM CDT

Neighborhood & Commute
Source: Walkscore
Disclosure: Community information and market data powered by Constellation Data Labs. Information is deemed reliable but not guaranteed.
Save
Ask
Tour
Hide
Share
Scroll to Top