Save
Ask
Tour
Hide
Share
$410,000
5 Days On Site

6712 Fire Dance Drive
Benbrook, TX 76126

For Sale|Single Family Residence|Active
3
Beds
2
Total Baths
2
Full Baths
2,076
SqFt
$197
/SqFt
2018
Built
Subdivision:
Whitestone Crest Ph 1
County:
Tarrant
Call Now: (817) 765-6730
Is this the listing for you? We can help make it yours.
(817) 765-6730
6712 Fire Dance Drive6712 Fire Dance Drive6712 Fire Dance Drive6712 Fire Dance Drive
Save
Ask
Tour
Hide
Share

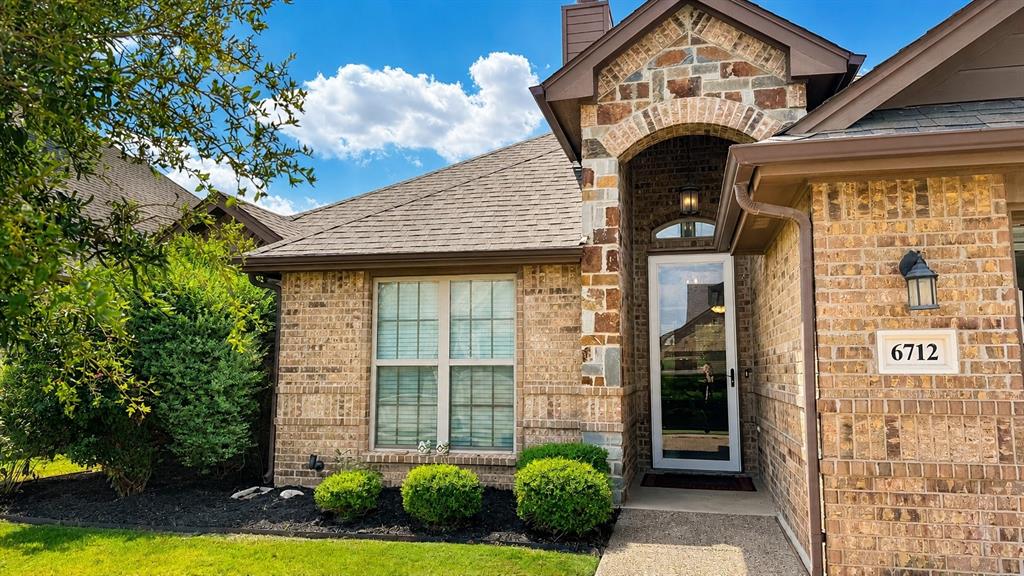
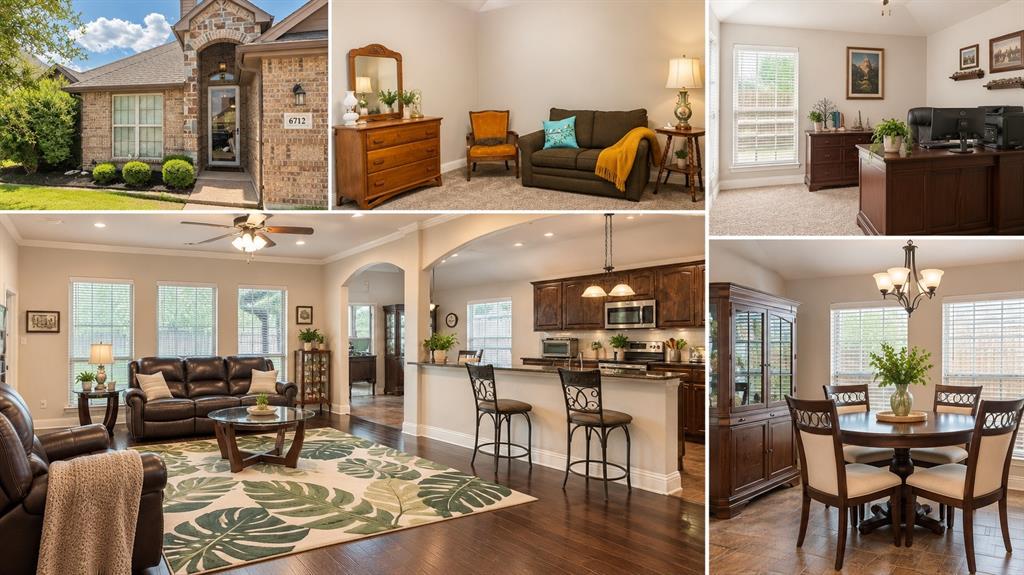
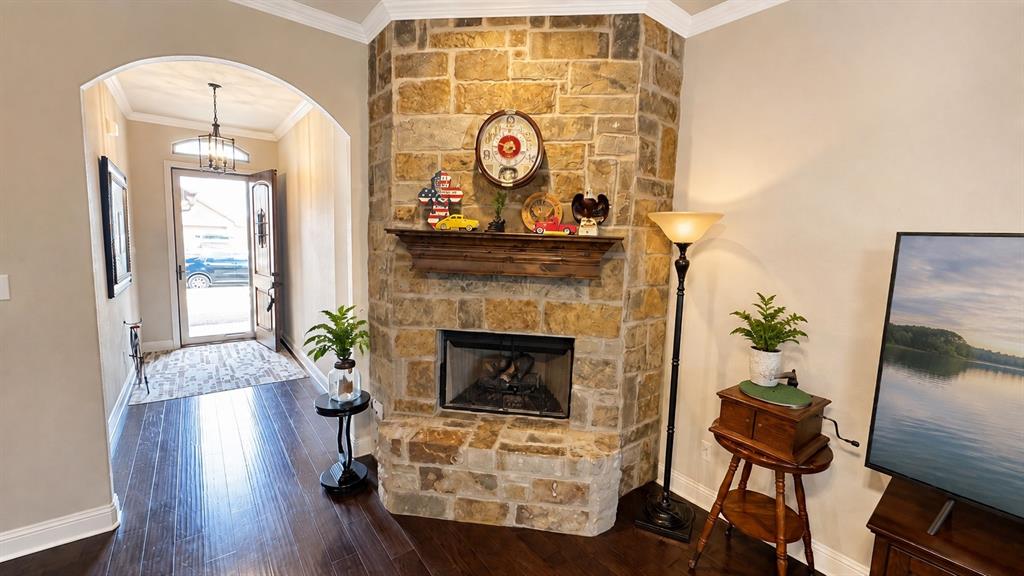
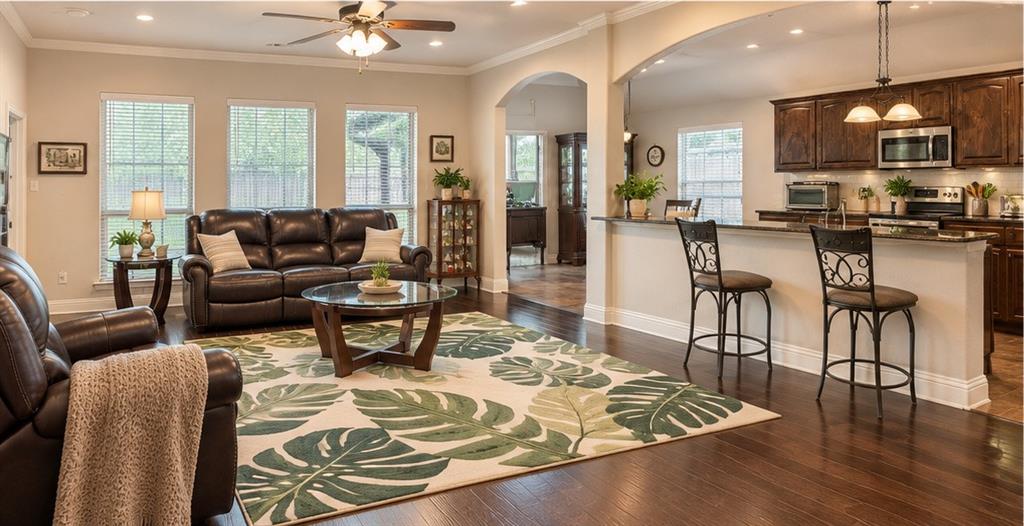
Welcome to this well-loved, one-owner home featuring a great floor plan with a spacious open-concept design that is perfect for both everyday living and entertaining. The home offers a nice-sized private office, a cozy living area with a fireplace, and a welcoming kitchen complete with a large island, double ovens, and a new refrigerator. The kitchen and dining area provide plenty of space for family meals, holiday gatherings, and time spent together. Step outside to a generously sized patio with a covered area and decorative lighting, creating the perfect setting for relaxing evenings, grilling outdoors, or enjoying time with family and friends. The backyard offers exceptional privacy with a high-end, 8-foot cedar fence installed just two years ago, providing both durability and a polished look. Beautiful crape myrtle trees add color and charm, while a generously sized storage shed provides extra functionality and adds to the cozy, welcoming feel of this private outdoor retreat. Conveniently located just minutes from local shopping, grocery stores, the YMCA, Dutch Branch Park, and other nearby amenities, while still offering the peaceful feel of a quiet neighborhood. Sidewalk-lined streets make it easy to enjoy an evening walk, spend time outdoors, and appreciate the relaxed atmosphere of the community. A comfortable, inviting home in a convenient location with the space and floor plan to fit a variety of lifestyles.

Save
Ask
Tour
Hide
Share
Listing Snapshot
Price 
$410,000
Days On Site 
5 Days
Bedrooms 
3
Inside Area (SqFt) 
2,076 sqft
Total Baths 
2
Full Baths 
2
Partial Baths 
N/A
Lot Size 
0.161 Acres
Year Built 
2018
MLS® Number 
21373026
Status 
Active
Property Tax 
$8,385
HOA/Condo/Coop Fees 
$47.92 monthly
Sq Ft Source 
N/A
Friends & Family
Recent Activity
3 days agoListing updated with changes from the MLS®
6 days agoListing first seen on site
General Features
Acres 
0.161
Attached Garage 
Yes
Garage 
Yes
Garage Spaces 
2
Levels 
One
Parking 
DrivewayGarageAttached
Property Sub Type 
Single Family Residence
Special Circumstances 
Standard
Water Source 
Public
Interior Features
Appliances 
DishwasherElectric CooktopElectric OvenElectric Water HeaterMicrowaveOther
Cooling 
Ceiling Fan(s)Central Air
Fireplace 
Yes
Fireplace Features 
Gas StarterLiving Room
Fireplaces 
1
Interior 
Granite CountersOpen FloorplanOtherPantryWalk-In Closet(s)
Bath-Full 
Dimensions - 12 x 10Level - First
Bedroom 
Dimensions - 11 x 13Level - FirstFeatures - Walk-In Closet(s)
Living Room 
Dimensions - 18 x 19Level - First
Master Bedroom 
Dimensions - 15 x 16Level - FirstFeatures - Walk-In Closet(s)
Office 
Dimensions - 12 x 14Level - First
Save
Ask
Tour
Hide
Share
Exterior Features
Exterior 
Private YardStorageOther
Fencing 
Back YardFencedPrivacyWood
Community Features
Association Fee 
$575.0
Association Fee Frequency 
Annually
School District 
Fort Worth ISD
Schools
School District
Fort Worth ISD
Elementary School
Westpark
Middle School
Benbrook
High School
Westn Hill
Listing courtesy of Eugenia Chapman of Williams Trew Real Estate eugenia.chapman@williamstrew.com


© 2020 North Texas Real Estate Information Systems. All rights reserved. Information is deemed reliable but is not guaranteed accurate by the MLS or NTREIS. The information being provided is for the consumer's personal, non-commercial use, and may not be reproduced, redistributed, or used for any purpose other than to identify prospective properties consumers may be interested in purchasing.
Last checked: 2026-09-09 09:10 AM CDT

Neighborhood & Commute
Source: Walkscore
Disclosure: Community information and market data powered by Constellation Data Labs. Information is deemed reliable but not guaranteed.
Save
Ask
Tour
Hide
Share
Scroll to Top