
90 Elmwood TrailWaxahachie, TX 75165
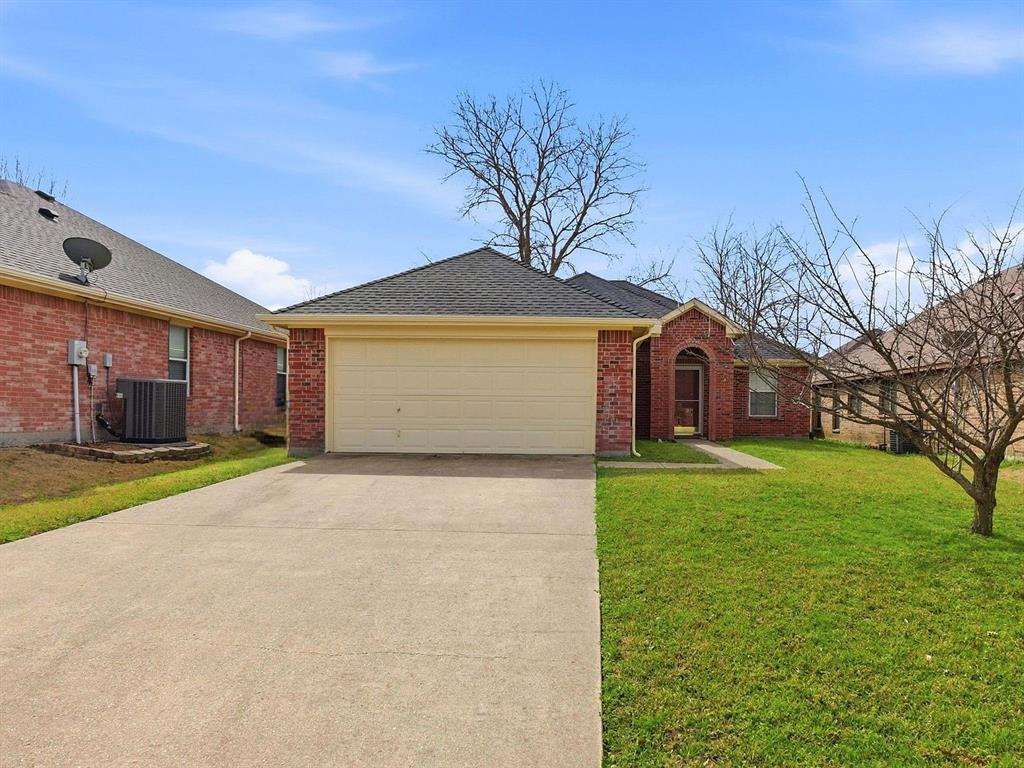
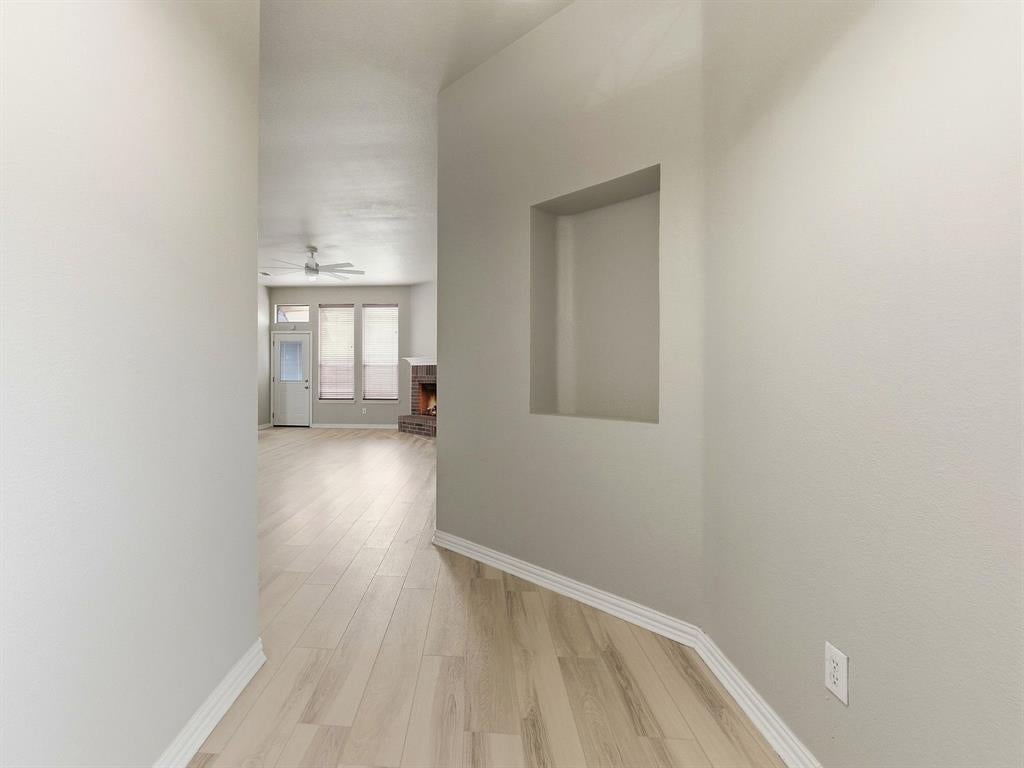
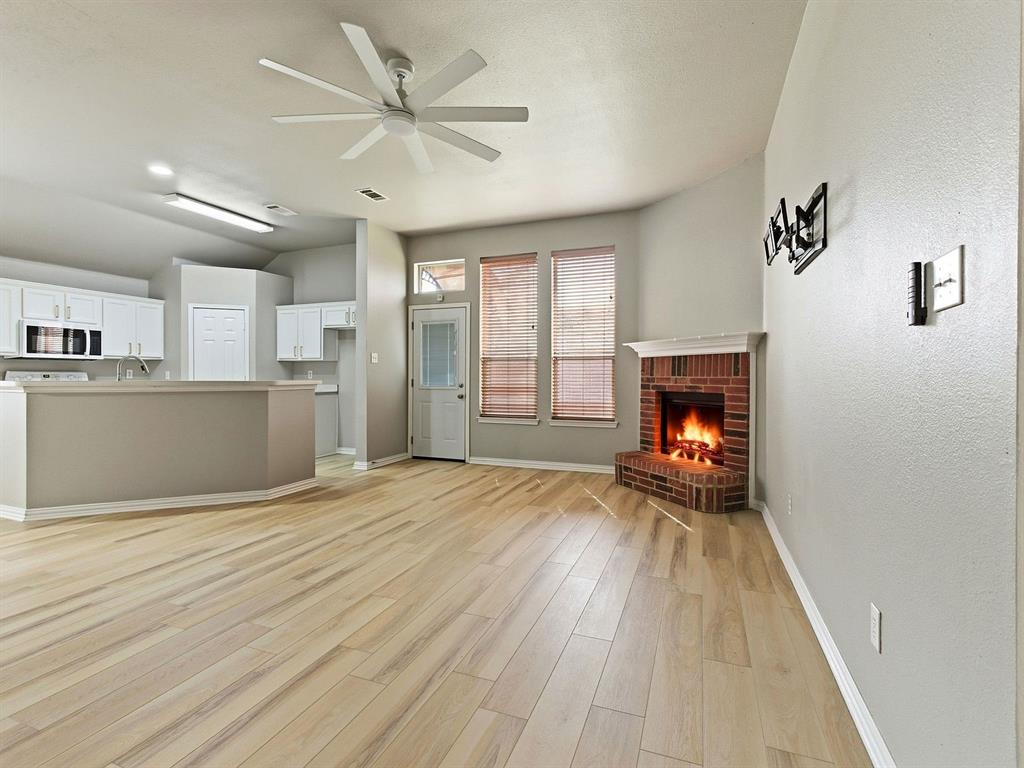
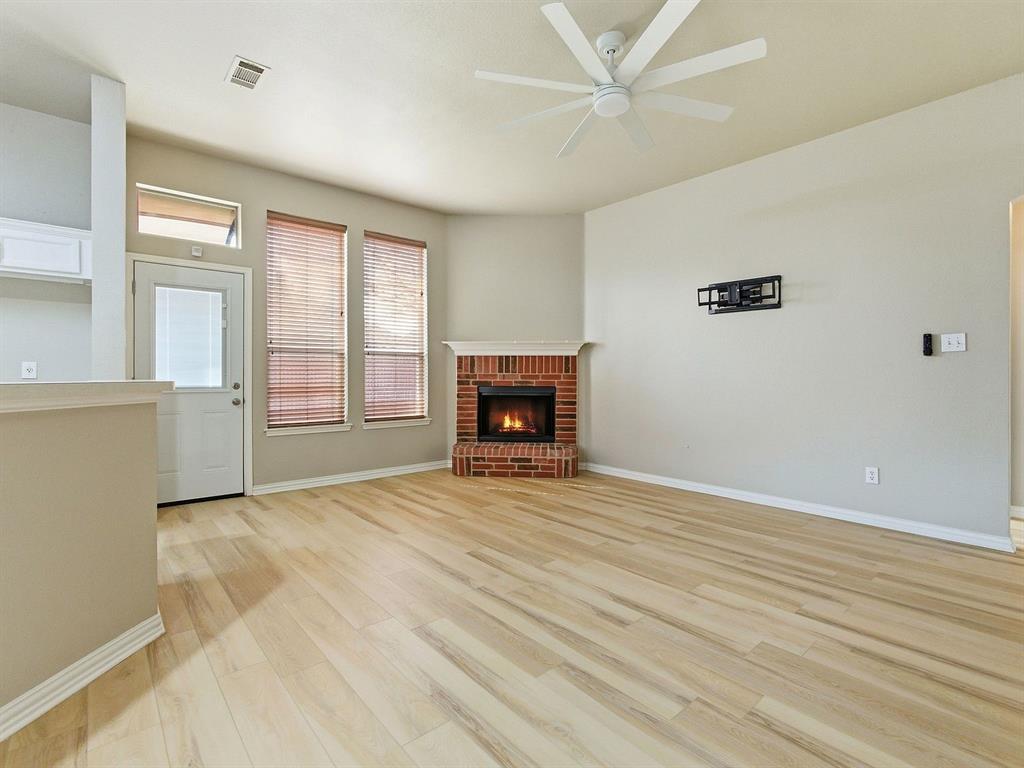
Priced reduced ready to sell. Bring your buyers! Move-in ready home tucked into a quiet cul-de-sac, perfectly positioned next to a park with scenic walking trails. This well-maintained property features an open-concept layout with high ceilings, ceiling fans throughout, and a cozy wood-burning fireplace. Newer luxury vinyl plank flooring adds durability and modern appeal. The spacious kitchen offers abundant cabinetry and a convenient breakfast bar. A split-bedroom floor plan provides privacy, with generous walk-in closets in every room. The primary suite includes a charming box window seat, an oversized walk-in closet with natural light, and a beautifully updated en-suite bath (2023) showcasing a tiled walk-in shower with privacy window, double vanity, newer tile flooring, and a large linen closet. The secondary bath has also been refreshed with newer tile flooring and vanity. Recent upgrades include a new roof and gutters (June 2025) and a new back door with built-in mini blinds. A mature shade tree enhances the backyard, and the separate laundry room comes complete with washer and dryer. Buyer to obtain new survey. Contact the agent for more information or to schedule a showing.
| a week ago | Listing updated with changes from the MLS | |
| a week ago | Price changed to $304,000 | |
| 2 months ago | Listing first seen on site |

© 2020 North Texas Real Estate Information Systems. All rights reserved. Information is deemed reliable but is not guaranteed accurate by the MLS or NTREIS. The information being provided is for the consumer's personal, non-commercial use, and may not be reproduced, redistributed, or used for any purpose other than to identify prospective properties consumers may be interested in purchasing.
Last checked: 2026-10-25 08:32 AM CDT

Did you know? You can invite friends and family to your search. They can join your search, rate and discuss listings with you.