Save
Ask
Tour
Hide
Share
$379,950
15 Days On Site

1409 Clarinet Lane
Plano, TX 75074

For Sale|Townhouse|Active
3
Beds
3
Total Baths
2
Full Baths
1
Partial Bath
1,693
SqFt
$224
/SqFt
2014
Built
Subdivision:
15th Street Village 1
County:
Collin
Call Now: (817) 765-6730
Is this the listing for you? We can help make it yours.
(817) 765-6730
1409 Clarinet Lane1409 Clarinet Lane1409 Clarinet Lane1409 Clarinet Lane
Save
Ask
Tour
Hide
Share

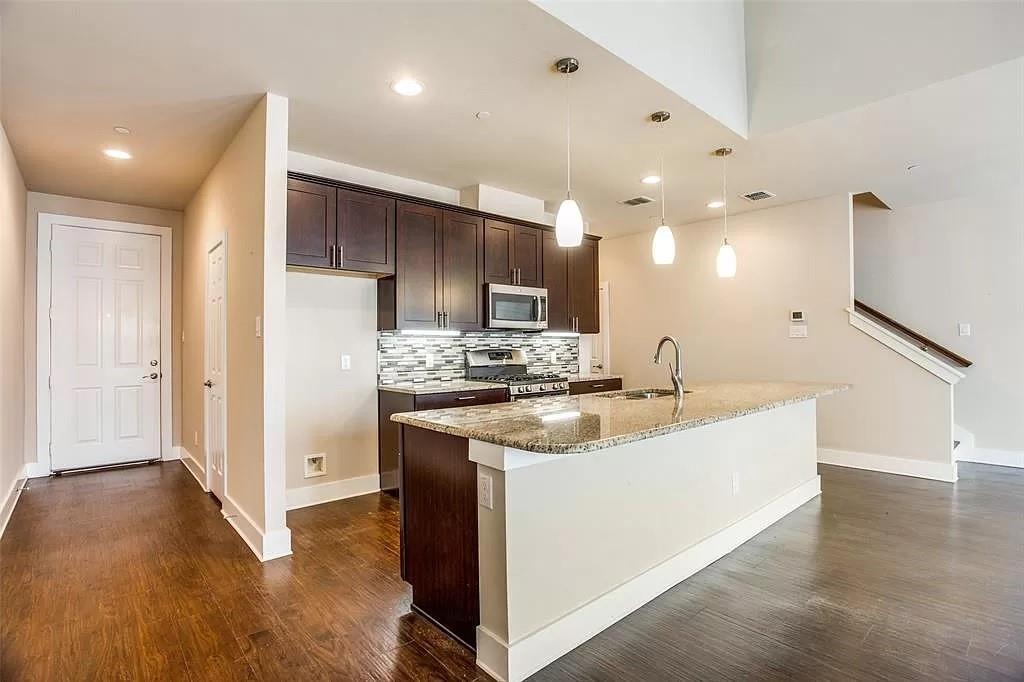
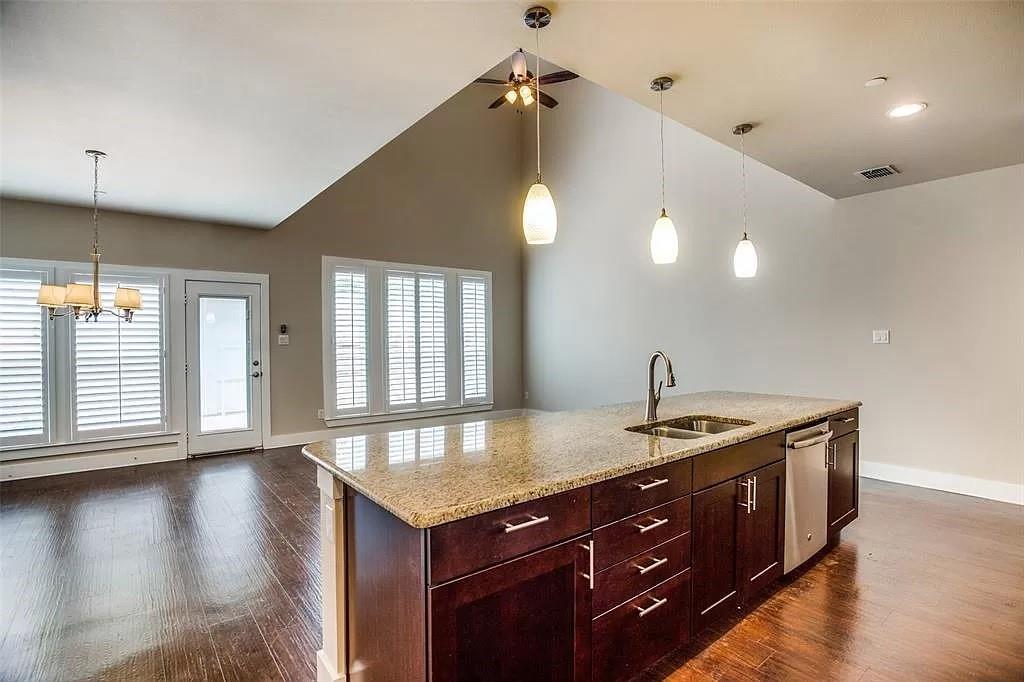
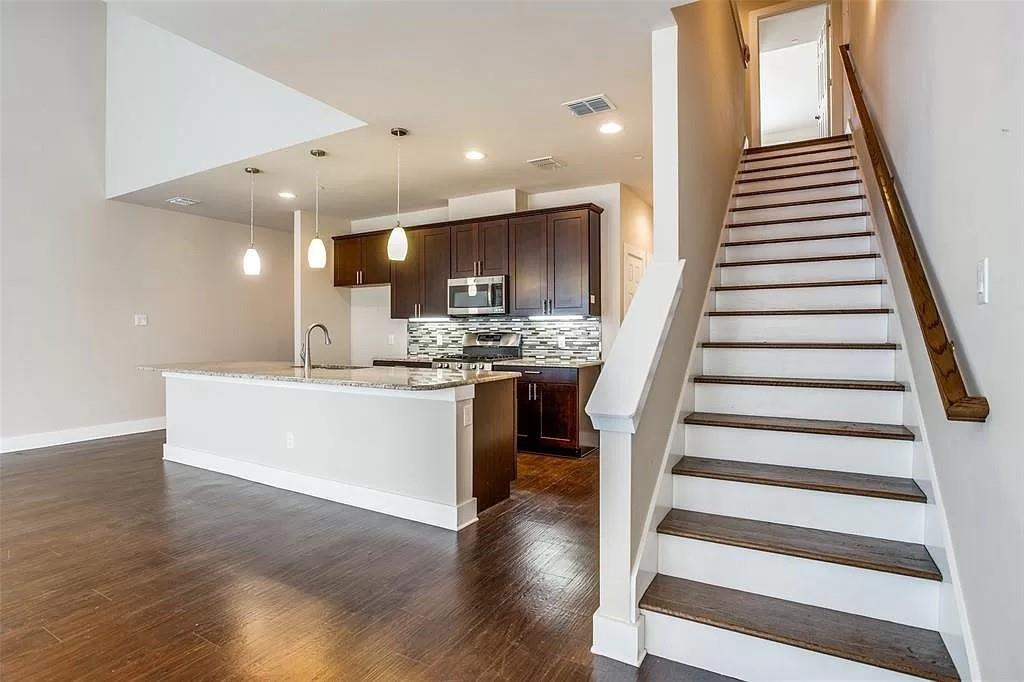
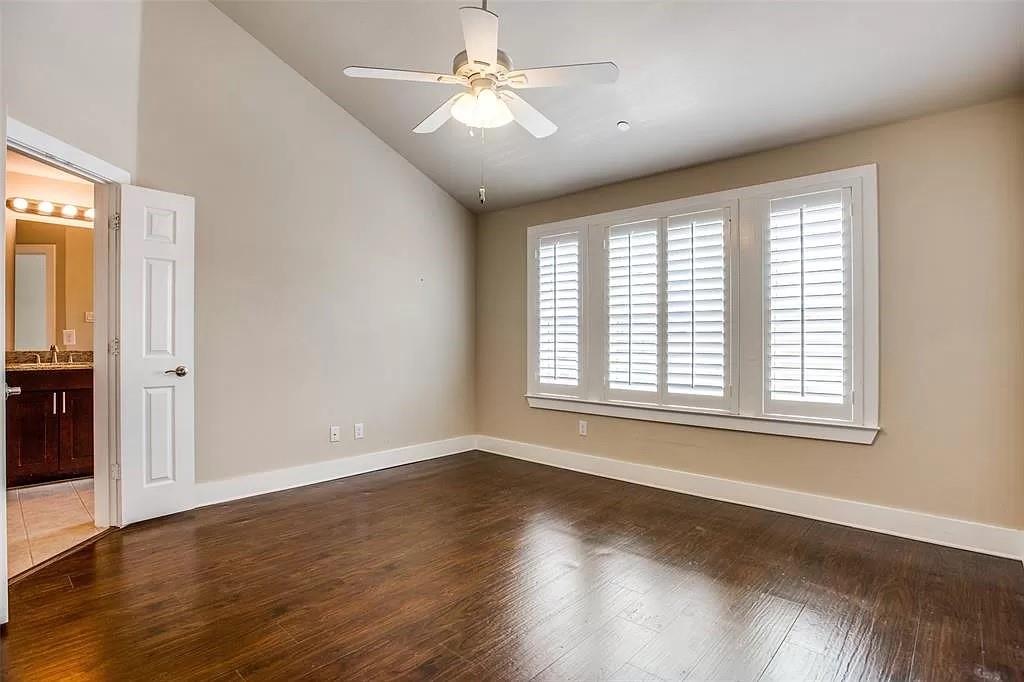
**MOTIVATED SELLER** Urban convenience meets comfortable, low-maintenance townhome living in this beautifully designed two-story home near Historic Downtown Plano. Step inside to a light-filled, open living and dining area highlighted by soaring ceilings, large windows, wood-look flooring, and abundant natural light. The stylish kitchen features granite countertops, tile backsplash, stainless steel appliances, rich dark cabinetry, a center island, and custom pendant lighting—perfect for everyday living and entertaining. All bedrooms are located upstairs, creating a comfortable separation between living and private spaces. The spacious primary suite features dual granite vanities, a deep garden tub, separate shower, and large walk-in closet. Step outside to your private patio—an inviting spot for morning coffee, outdoor dining, or relaxing without the upkeep of a large yard. Enjoy convenient access to Historic Downtown Plano's restaurants, shopping, arts and entertainment, as well as DART Rail, US-75, and President George Bush Turnpike. An excellent opportunity for buyers seeking location, style, space, and a low-maintenance lifestyle in the heart of Plano.

Save
Ask
Tour
Hide
Share
Listing Snapshot
Price 
$379,950
Days On Site 
15 Days
Bedrooms 
3
Inside Area (SqFt) 
1,693 sqft
Total Baths 
3
Full Baths 
2
Partial Baths 
1
Lot Size 
0.05 Acres
Year Built 
2014
MLS® Number 
21372957
Status 
Active
Property Tax 
$6,194
HOA/Condo/Coop Fees 
$396 monthly
Sq Ft Source 
N/A
Friends & Family
Recent Activity
2 weeks agoListing updated with changes from the MLS®
2 weeks agoListing first seen on site
General Features
Acres 
0.05
Attached Garage 
Yes
Carport 
1
Foundation 
Slab
Garage 
Yes
Garage Spaces 
2
Levels 
Two
Parking 
Garage Faces FrontAttached
Property Sub Type 
Townhouse
Security 
Fire AlarmFire Sprinkler System
Sewer 
Public Sewer
Special Circumstances 
Standard
Style 
Traditional
Utilities 
Cable AvailableElectricity ConnectedNatural Gas Available
Water Source 
Public
Interior Features
Appliances 
DishwasherDisposalGas RangeMicrowave
Cooling 
Ceiling Fan(s)Central AirElectric
Flooring 
Laminate
Heating 
CentralElectric
Interior 
Eat-in KitchenGranite CountersKitchen IslandOpen FloorplanPantryVaulted Ceiling(s)Walk-In Closet(s)High Speed Internet
Laundry Features 
Washer Hookup
Window Features 
Window Coverings
Bath-Full 
Dimensions - 10 x 5Level - Second
Bath-Half 
Dimensions - 3 x 7Level - First
Bedroom 
Dimensions - 13 x 10Level - SecondFeatures - Ceiling Fan(s), Walk-In Closet(s)
Dining Room 
Dimensions - 12 x 8Level - First
Kitchen 
Dimensions - 15 x 9Level - FirstFeatures - Breakfast Bar, Kitchen Island
Laundry 
Dimensions - 9 x 6Level - First
Living Room 
Dimensions - 17 x 15Level - FirstFeatures - Ceiling Fan(s)
Master Bathroom 
Dimensions - 17 x 6Level - Second
Master Bedroom 
Dimensions - 13 x 12Level - SecondFeatures - Ceiling Fan(s)
Save
Ask
Tour
Hide
Share
Exterior Features
Fencing 
Wood
Patio And Porch 
Patio
Roof 
Composition
Windows/Doors 
Window Coverings
Community Features
Association Fee 
$396.0
Association Fee Frequency 
Monthly
School District 
Plano ISD
Financing Terms Available 
CashConventional
Schools
School District
Plano ISD
Elementary School
Sigler
Middle School
Wilson
High School
Vines
Listing courtesy of James Ling of WILLIAM DAVIS REALTY jameslingdfw@hotmail.com


© 2020 North Texas Real Estate Information Systems. All rights reserved. Information is deemed reliable but is not guaranteed accurate by the MLS or NTREIS. The information being provided is for the consumer's personal, non-commercial use, and may not be reproduced, redistributed, or used for any purpose other than to identify prospective properties consumers may be interested in purchasing.
Last checked: 2026-09-14 06:38 AM CDT

Neighborhood & Commute
Source: Walkscore
Disclosure: Community information and market data powered by Constellation Data Labs. Information is deemed reliable but not guaranteed.
Save
Ask
Tour
Hide
Share
Scroll to Top