
4341 Palmdale DrivePlano, TX 75024
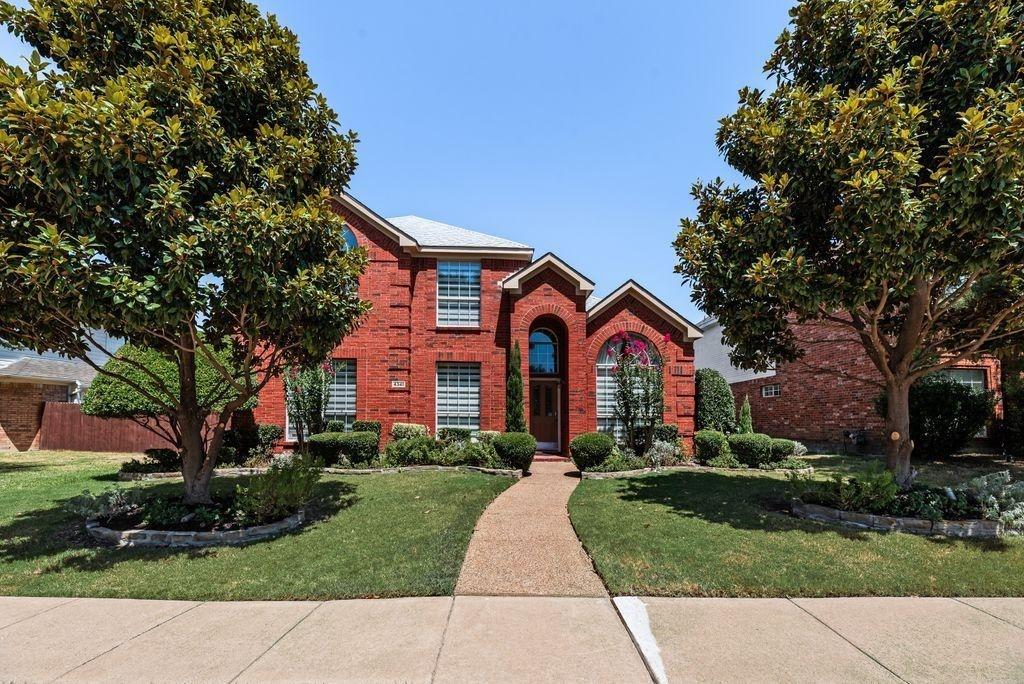
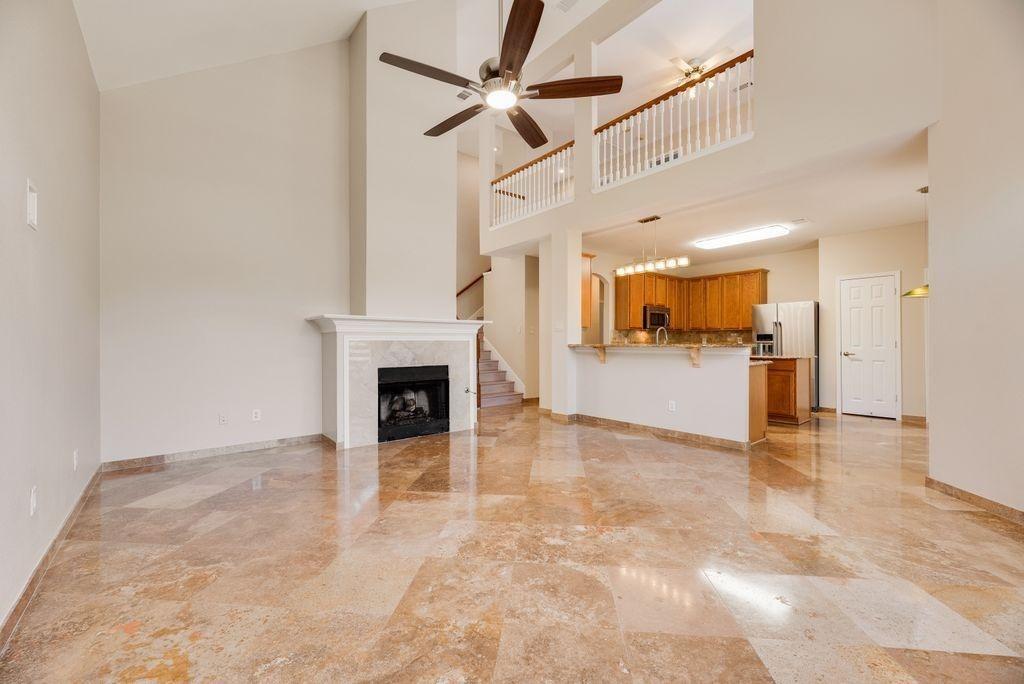
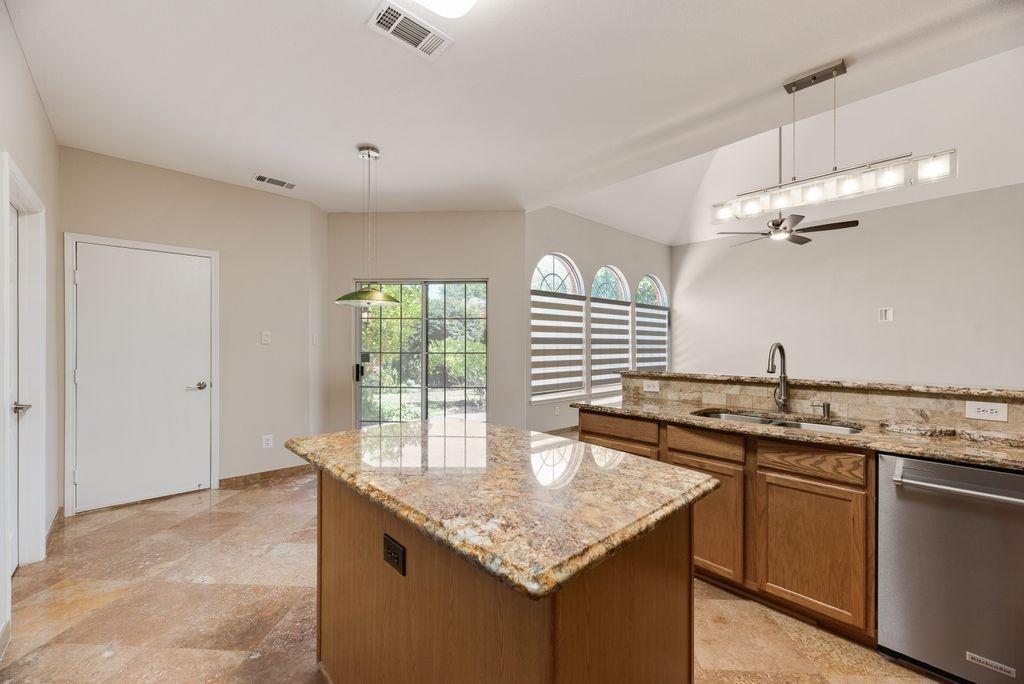
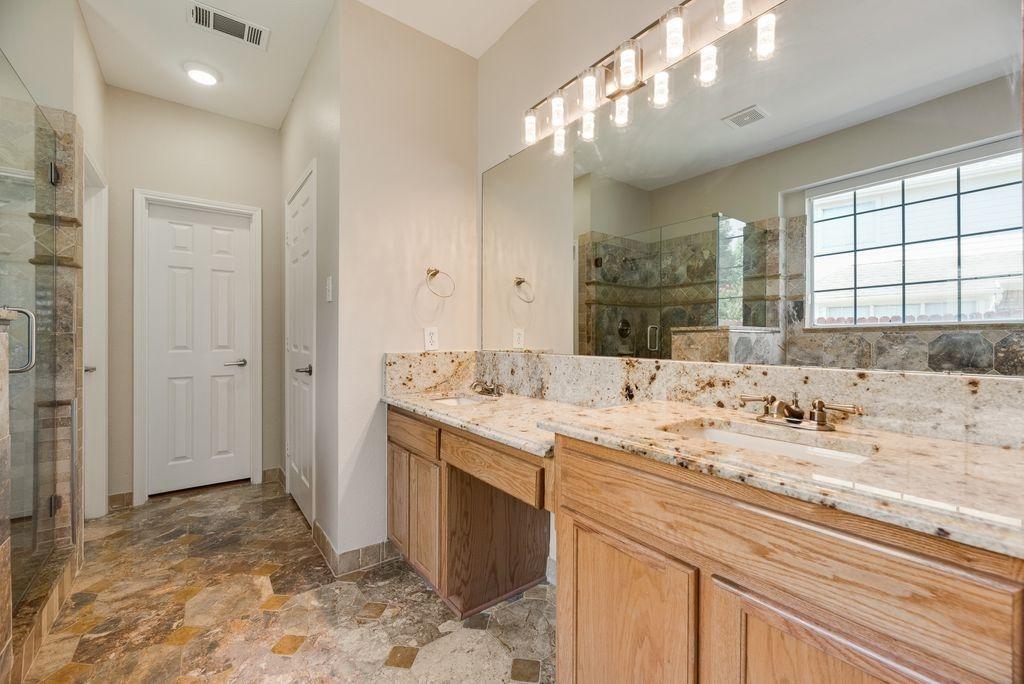
Welcome to this beautifully updated, move-in-ready 4-bedroom plus study open living space. This residence seamlessly blends timeless architectural design with high-end, modern upgrades. Step inside to an expansive open floor plan featuring a spacious family room equipped with a cozy gas fireplace and effortless electric blinds. The home is freshly painted throughout in a neutral palette and features contemporary lighting, stylish blinds, and custom drapery. The main level showcases extensive, luxurious travertine and marble stone work alongside gorgeous hardwood flooring in both the dedicated office space and the private master bedroom suite. Upstairs, you will find brand-new luxury vinyl planking (LVP) throughout the additional three bedrooms. Other upgrade features is ceiling fans for year-round comfort. Entertainment is made easy as the home is already pre-wired for wall-mounted TVs. A high privacy fence encloses a peaceful, secluded garden retreat. A north-facing patio provides partial shade in the evenings for relaxing outdoors. Spring welcomes you with blooming flowers and archways of pretty climbing yellow roses and wisteria. Extensive flower beds holding plants that balance beauty and hardiness in the Texas summers line the perimeter of the yard. The house is located in great location, close to 121, North Dallas Tollway, business center and shopping center. Community pool. Don't miss the opportunity to own this turn-key property!
| a month ago | Listing updated with changes from the MLS | |
| 2 months ago | Listing first seen on site |

© 2020 North Texas Real Estate Information Systems. All rights reserved. Information is deemed reliable but is not guaranteed accurate by the MLS or NTREIS. The information being provided is for the consumer's personal, non-commercial use, and may not be reproduced, redistributed, or used for any purpose other than to identify prospective properties consumers may be interested in purchasing.
Last checked: 2026-10-25 08:32 AM CDT

Did you know? You can invite friends and family to your search. They can join your search, rate and discuss listings with you.