Save
Ask
Tour
Hide
Share
$499,000
10 Days On Site

The Penthouse Condominium
2118 N Carroll Avenue 101
Dallas, TX 75204

For Sale|Condominium|Active
2
Beds
3
Total Baths
2
Full Baths
1
Partial Bath
1,800
SqFt
$277
/SqFt
2019
Built
Subdivision:
Elk Hill
County:
Dallas
Call Now: (817) 765-6730
Is this the listing for you? We can help make it yours.
(817) 765-6730
2118 N Carroll Avenue 1012118 N Carroll Avenue 1012118 N Carroll Avenue 1012118 N Carroll Avenue 101
Save
Ask
Tour
Hide
Share

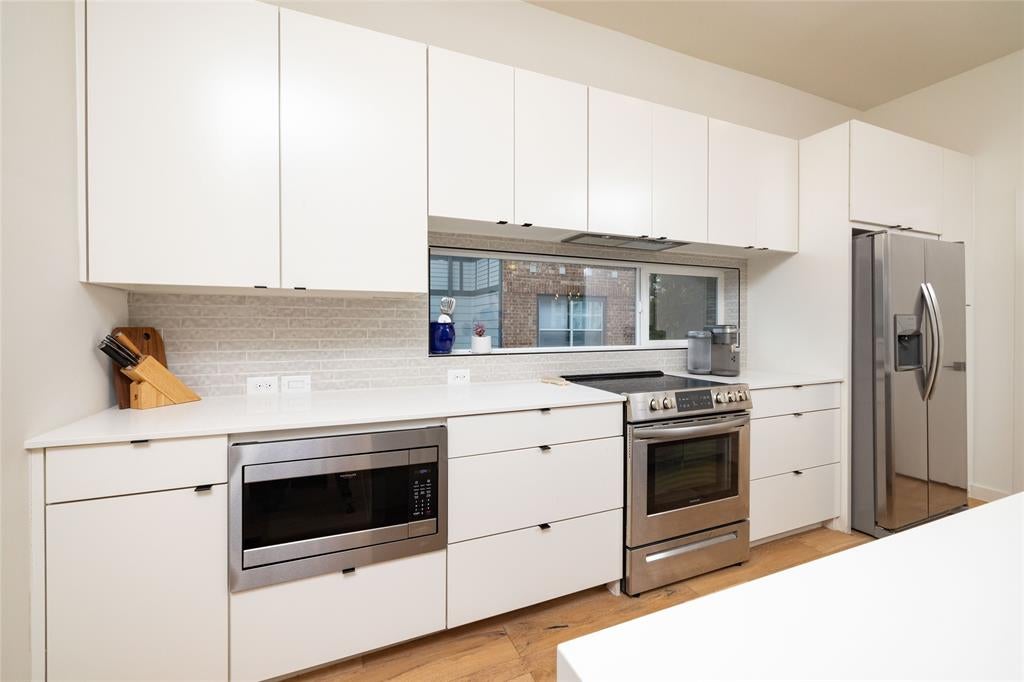
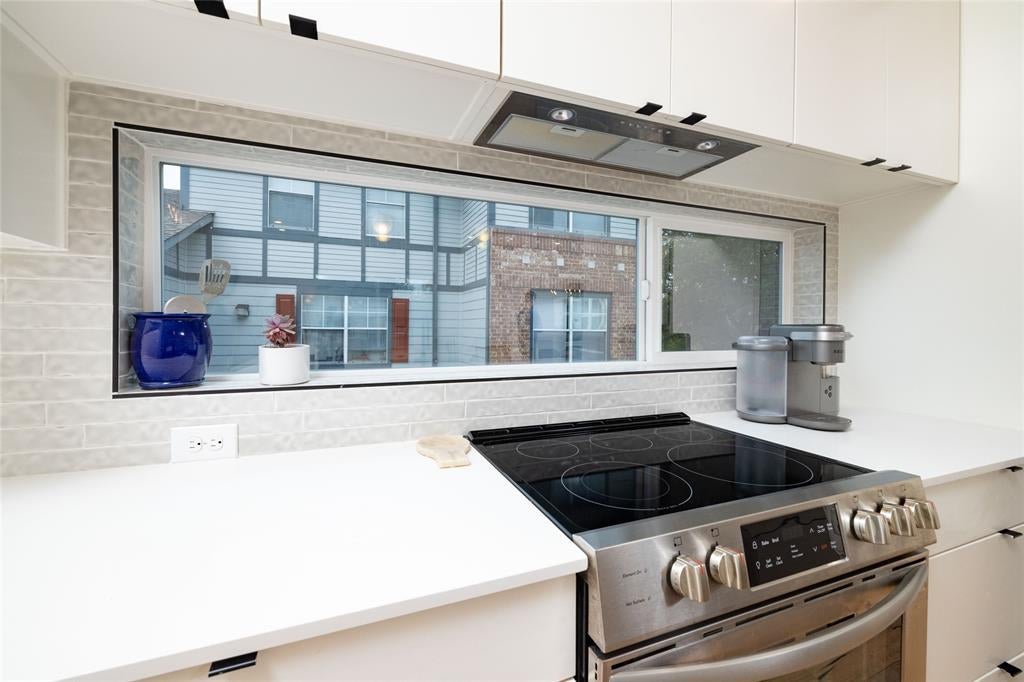
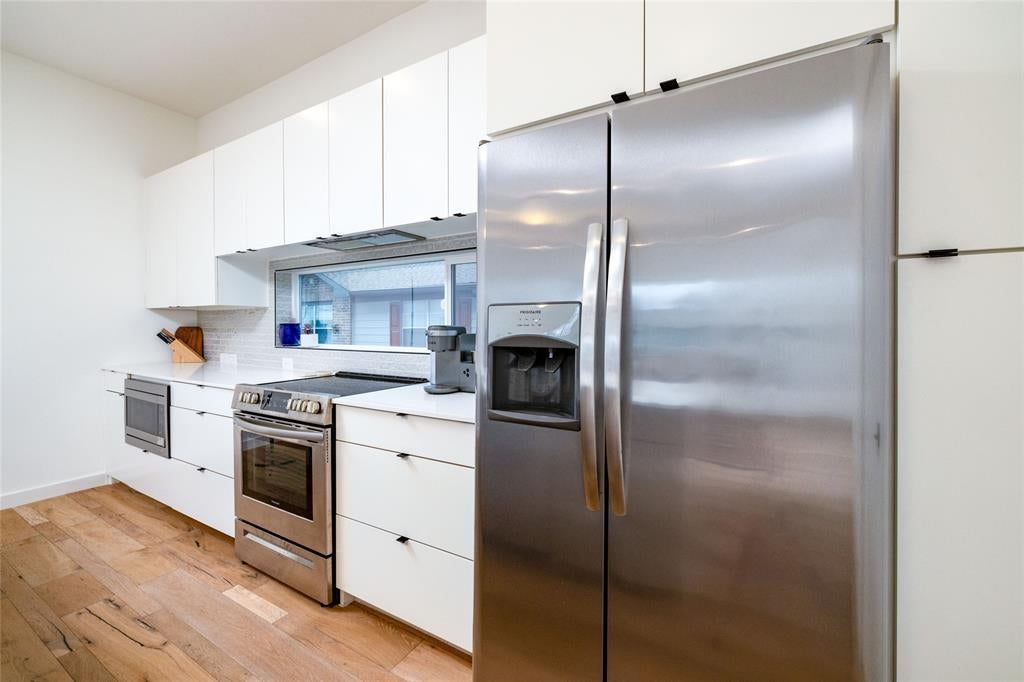
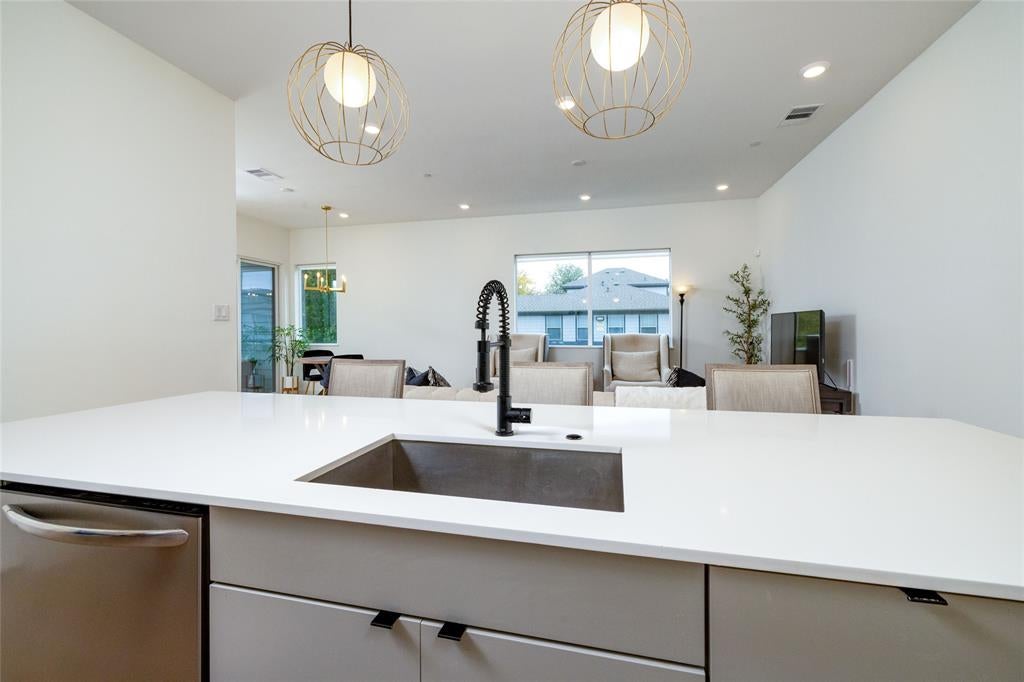
Experience elevated urban living in this stunning 3 level modern condo just minutes from Downtown Dallas. With 2 spacious bedrooms, 3 luxurious bathrooms, an office-flex space, and a private attached 2 car garage, this corner residence showcases a sleek all white contemporary design and an open concept layout perfect for both entertaining and everyday comfort. Tall ceilings, premium finishes, and wood and tile flooring throughout create a refined, low maintenance environment. The home is only a few years old and meticulously maintained, offering true move in readiness. Please See Video Tour. Located in one of Dallas’s most vibrant areas, you’ll enjoy effortless access to top dining, shopping, and entertainment, just minutes from Uptown, Downtown, Deep Ellum, and walking distance to Lower Greenville and Knox Henderson. The private backyard features a large space with an extra tall wood privacy fence, providing a serene outdoor retreat in the heart of the city. If you have pets, they will thank you. Not shown is brand new floor and shower tile in the Primary Bathroom.

Save
Ask
Tour
Hide
Share
Listing Snapshot
Price 
$499,000
Days On Site 
10 Days
Bedrooms 
2
Inside Area (SqFt) 
1,800 sqft
Total Baths 
3
Full Baths 
2
Partial Baths 
1
Lot Size 
0.172 Acres
Year Built 
2019
MLS® Number 
21372893
Status 
Active
Property Tax 
$7,327
HOA/Condo/Coop Fees 
$400 monthly
Sq Ft Source 
N/A
Friends & Family
Recent Activity
a week agoListing updated with changes from the MLS®
2 weeks agoListing first seen on site
General Features
Acres 
0.172
Attached Garage 
Yes
Foundation 
Slab
Garage 
Yes
Garage Spaces 
2
Levels 
Three Or More
Number Of Stories 
1
Parking 
Additional ParkingConcreteDrivewayElectric GateGarage Door OpenerGatedOn StreetShared DrivewayAttached
Property Sub Type 
Condominium
Security 
Fire Sprinkler SystemSecurity GateSmoke Detector(s)
Sewer 
Public Sewer
Special Circumstances 
Standard
Style 
Traditional
Utilities 
Cable AvailableElectricity ConnectedPhone AvailableElectricity Available
Water Source 
Public
Interior Features
Appliances 
DishwasherDisposalElectric CooktopElectric OvenElectric Water HeaterMicrowaveRefrigeratorVented Exhaust Fan
Cooling 
Ceiling Fan(s)Central AirElectric
Flooring 
CarpetCeramic TileHardwood
Heating 
Exhaust FanElectric
Interior 
Double VanityEat-in KitchenKitchen IslandNatural WoodworkOpen FloorplanPantryWalk-In Closet(s)High Speed Internet
Living Room 
Dimensions - 21 x 14Level - Second
Save
Ask
Tour
Hide
Share
Exterior Features
Construction Details 
Board & Batten SidingConcreteFrame
Exterior 
Private YardOther
Fencing 
FullPrivacyWood
Roof 
CompositionShingle
Community Features
Association Fee 
$400.0
Association Fee Frequency 
Monthly
School District 
Dallas ISD
Financing Terms Available 
CashConventional
Schools
School District
Dallas ISD
Elementary School
Chavez
Middle School
Spence
High School
North Dallas
Listing courtesy of Rick Kovalski of JPAR North Central Metro 2 mypropertyresults@gmail.com


© 2020 North Texas Real Estate Information Systems. All rights reserved. Information is deemed reliable but is not guaranteed accurate by the MLS or NTREIS. The information being provided is for the consumer's personal, non-commercial use, and may not be reproduced, redistributed, or used for any purpose other than to identify prospective properties consumers may be interested in purchasing.
Last checked: 2026-09-14 06:43 AM CDT

Neighborhood & Commute
Source: Walkscore
Disclosure: Community information and market data powered by Constellation Data Labs. Information is deemed reliable but not guaranteed.
Save
Ask
Tour
Hide
Share
Scroll to Top