Save
Ask
Tour
Hide
Share
$350,000
15 Days On Site

221 Bear Trail
Waxahachie, TX 75165

For Sale|Single Family Residence|Active
3
Beds
3
Total Baths
2
Full Baths
1
Partial Bath
2,582
SqFt
$136
/SqFt
2013
Built
Subdivision:
Buffalo Ridge Add Ph Lia
County:
Ellis
Call Now: (817) 765-6730
Is this the listing for you? We can help make it yours.
(817) 765-6730
221 Bear Trail221 Bear Trail221 Bear Trail221 Bear Trail
Save
Ask
Tour
Hide
Share

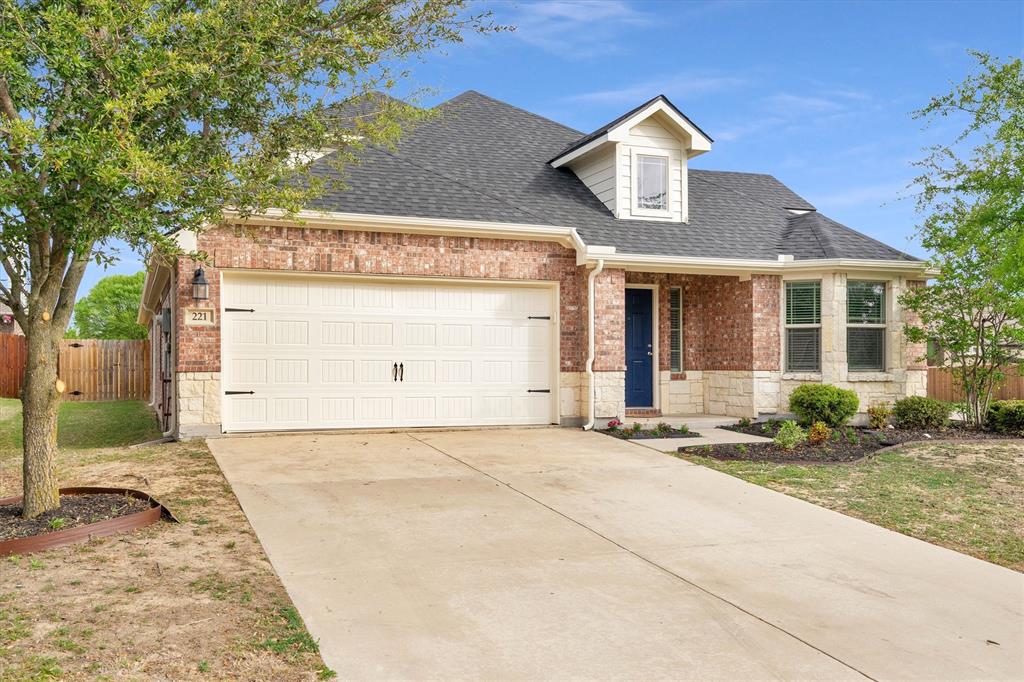
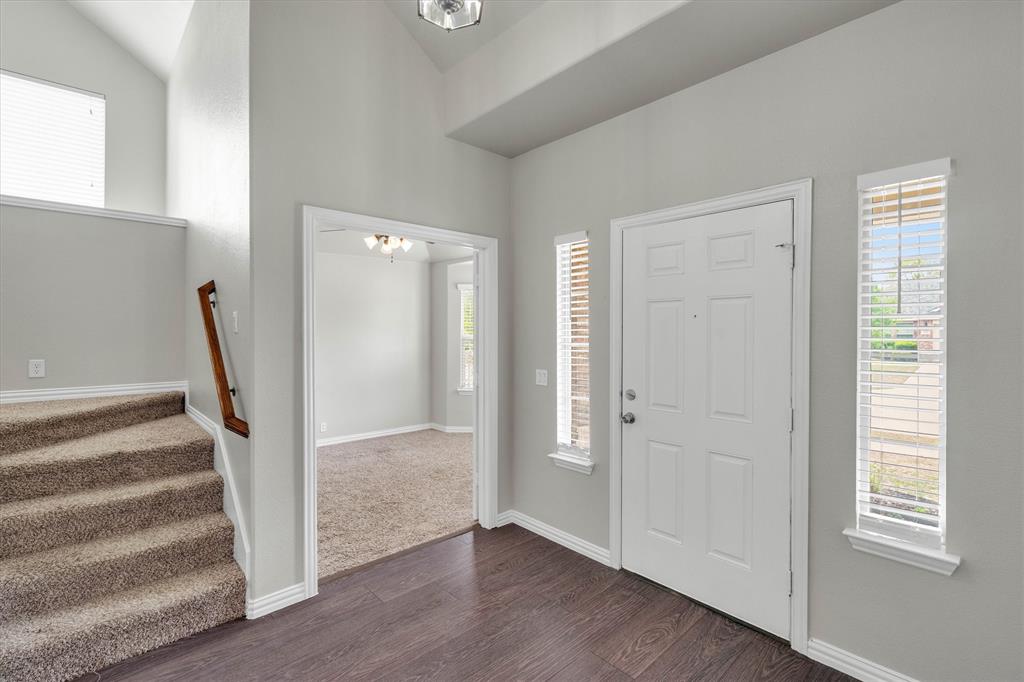
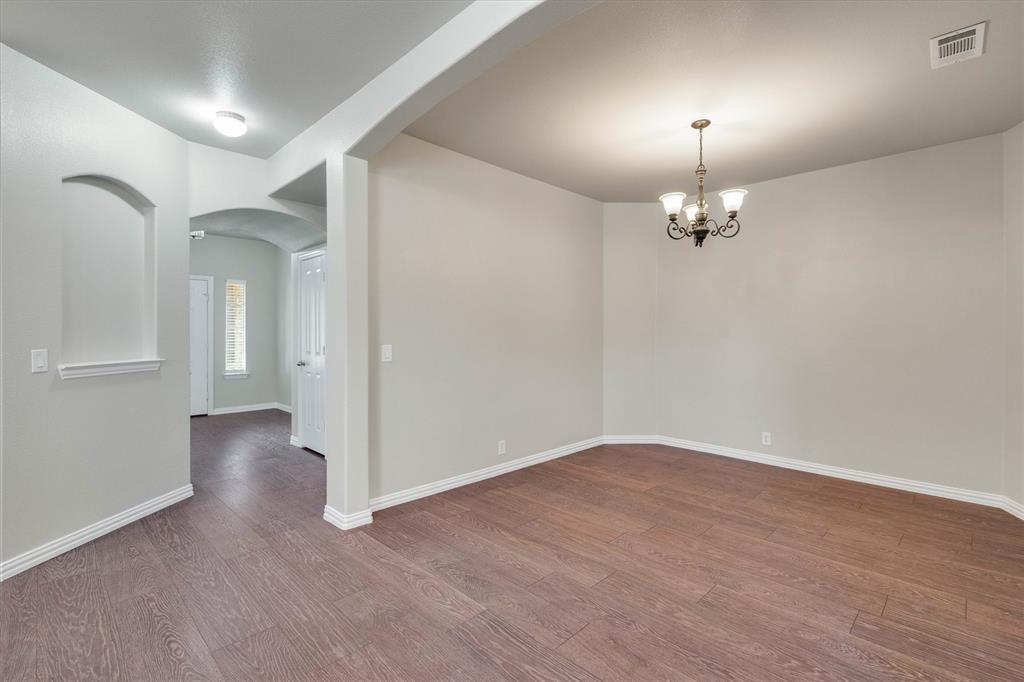
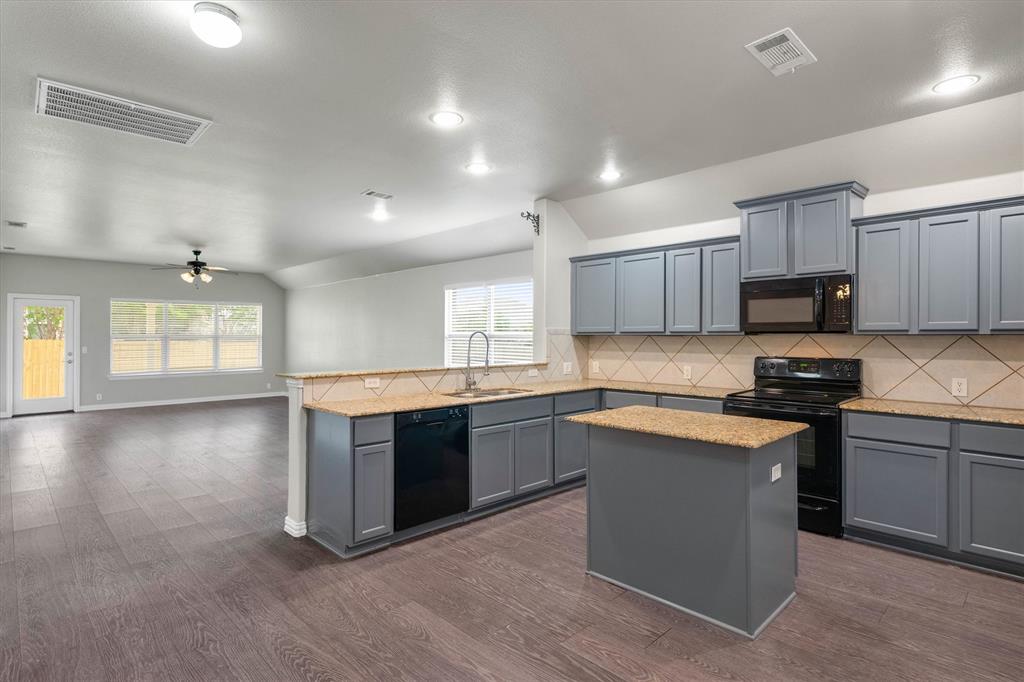
Welcome to 221 Bear Trail, a masterfully designed 1.5-story retreat positioned on a prime corner lot in Waxahachie. The light-filled interior showcases brand-new luxury vinyl plank flooring and fresh designer paint, seamlessly connecting an open-concept living area with a gourmet kitchen featuring granite countertops and ample prep space. Exceptional adaptability defines the layout, offering a main-level den that effortlessly converts to formal dining, along with a quiet fourth bedroom ideal for a private home office or guest suite. Upstairs, an expansive bonus game room complete with a private half bath and walk-in closet serves as the ultimate flex space for a fifth bedroom, media room, or creative studio. Retreat to the serene primary suite, unwind across the covered front and back porches, and enjoy unmatched storage with walk-in closets in every bedroom plus extensive floored attic space. Complete with a brand-new roof (Spring 2026), this turnkey home delivers the perfect harmony of modern style, function, and comfort. Buyer to verify room sizes and schools; those listed are estimates only.

Save
Ask
Tour
Hide
Share
Listing Snapshot
Price 
$350,000
Days On Site 
15 Days
Bedrooms 
3
Inside Area (SqFt) 
2,582 sqft
Total Baths 
3
Full Baths 
2
Partial Baths 
1
Lot Size 
0.21 Acres
Year Built 
2013
MLS® Number 
21372812
Status 
Active
Property Tax 
N/A
HOA/Condo/Coop Fees 
$23.5 monthly
Sq Ft Source 
N/A
Friends & Family
Recent Activity
2 weeks agoListing updated with changes from the MLS®
2 weeks agoListing first seen on site
General Features
Acres 
0.21
Attached Garage 
Yes
Foundation 
Slab
Garage 
Yes
Garage Spaces 
2
Levels 
One and One Half
Parking 
GarageGarage Door OpenerGarage Faces FrontAttached
Property Sub Type 
Single Family Residence
Security 
Prewired
Sewer 
Public Sewer
Special Circumstances 
Standard
Style 
Traditional
Utilities 
Cable AvailableUnderground Utilities
Water Source 
Public
Interior Features
Appliances 
DishwasherDisposalElectric RangeElectric Water HeaterMicrowaveVented Exhaust Fan
Cooling 
Ceiling Fan(s)Central AirElectric
Flooring 
CarpetCeramic TileVinyl
Heating 
Exhaust FanCentralElectric
Interior 
Granite CountersKitchen IslandPantryWalk-In Closet(s)High Speed Internet
Bedroom 
Dimensions - 11 x 10Level - FirstFeatures - Ceiling Fan(s), Walk-In Closet(s)
Breakfast Room 
Dimensions - 10 x 10Level - First
Den 
Dimensions - 11 x 10Level - FirstFeatures - Ceiling Fan(s)
Game Room 
Dimensions - 17 x 14Level - SecondFeatures - Ceiling Fan(s)
Kitchen 
Dimensions - 14 x 10Level - FirstFeatures - Breakfast Bar
Laundry 
Dimensions - 6 x 6Level - First
Living Room 
Dimensions - 17 x 15Level - FirstFeatures - Ceiling Fan(s)
Master Bedroom 
Dimensions - 17 x 14Level - FirstFeatures - Ceiling Fan(s), Walk-In Closet(s)
Office 
Dimensions - 11 x 12Level - FirstFeatures - Ceiling Fan(s), Walk-In Closet(s)
Save
Ask
Tour
Hide
Share
Exterior Features
Construction Details 
Brick
Exterior 
Rain Gutters
Fencing 
Wood
Lot Features 
Corner LotFew TreesIrregular LotLandscapedSubdivided
Roof 
Composition
Community Features
Association Fee 
$282.0
Association Fee Frequency 
Annually
School District 
Waxahachie ISD
Financing Terms Available 
ConventionalFHAVA Loan
Schools
School District
Waxahachie ISD
Elementary School
Margaret Felty
Middle School
Howard
High School
Waxahachie
Listing courtesy of Debbie Remington of Remington Team Realty, LLC RemingtonTeamRealty@gmail.com


© 2020 North Texas Real Estate Information Systems. All rights reserved. Information is deemed reliable but is not guaranteed accurate by the MLS or NTREIS. The information being provided is for the consumer's personal, non-commercial use, and may not be reproduced, redistributed, or used for any purpose other than to identify prospective properties consumers may be interested in purchasing.
Last checked: 2026-09-14 06:43 AM CDT

Neighborhood & Commute
Source: Walkscore
Disclosure: Community information and market data powered by Constellation Data Labs. Information is deemed reliable but not guaranteed.
Save
Ask
Tour
Hide
Share
Scroll to Top