Save
Ask
Tour
Hide
Share
$379,999
10 Days On Site

3703 High Country Road
Aubrey, TX 76227

For Sale|Single Family Residence|Active
4
Beds
3
Total Baths
3
Full Baths
2,576
SqFt
$148
/SqFt
2023
Built
Subdivision:
High Country Ph 1
County:
Denton
Call Now: (817) 765-6730
Is this the listing for you? We can help make it yours.
(817) 765-6730
3703 High Country Road3703 High Country Road3703 High Country Road3703 High Country Road
Save
Ask
Tour
Hide
Share

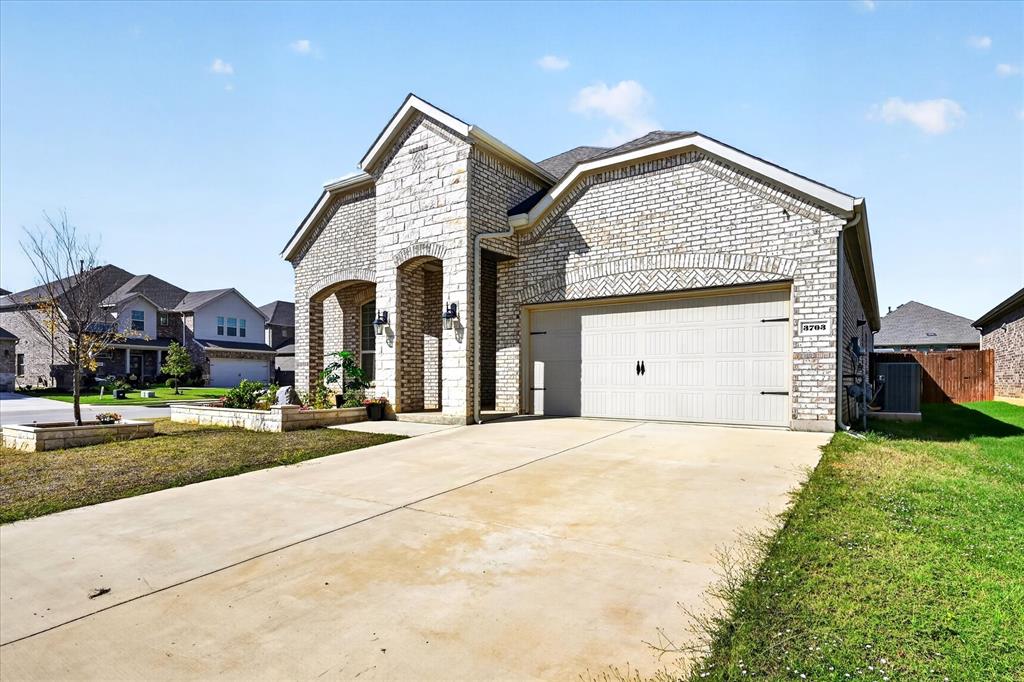
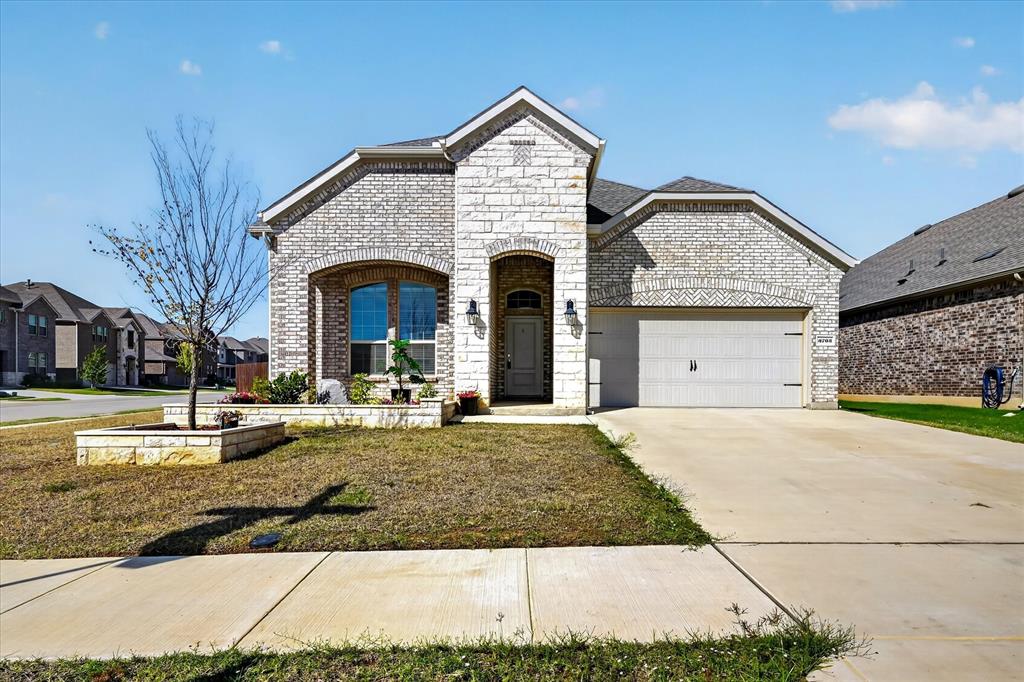
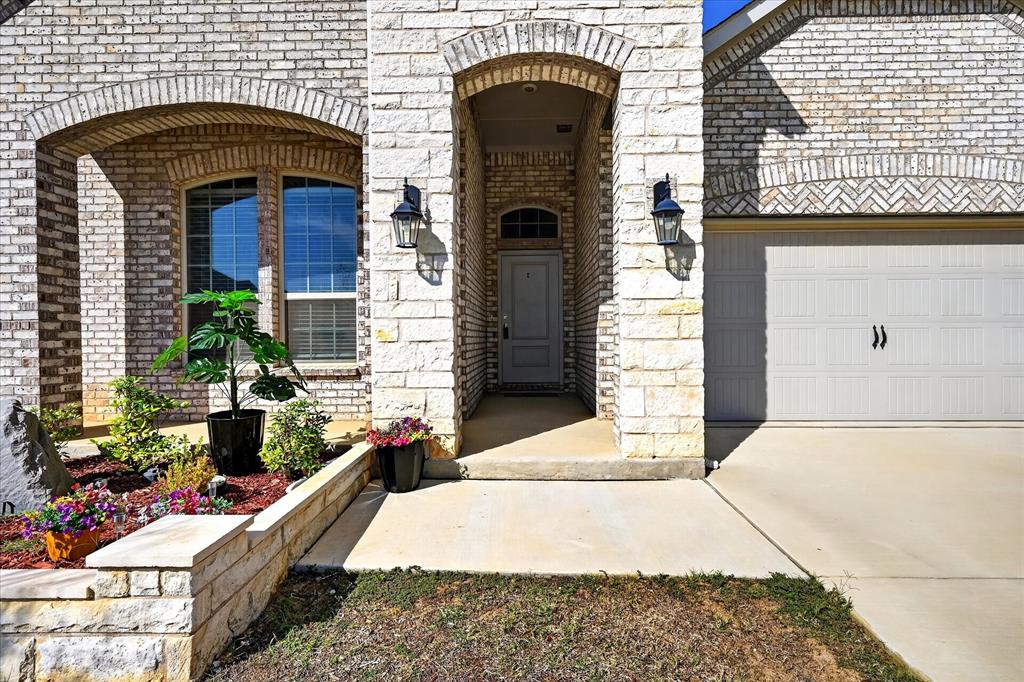
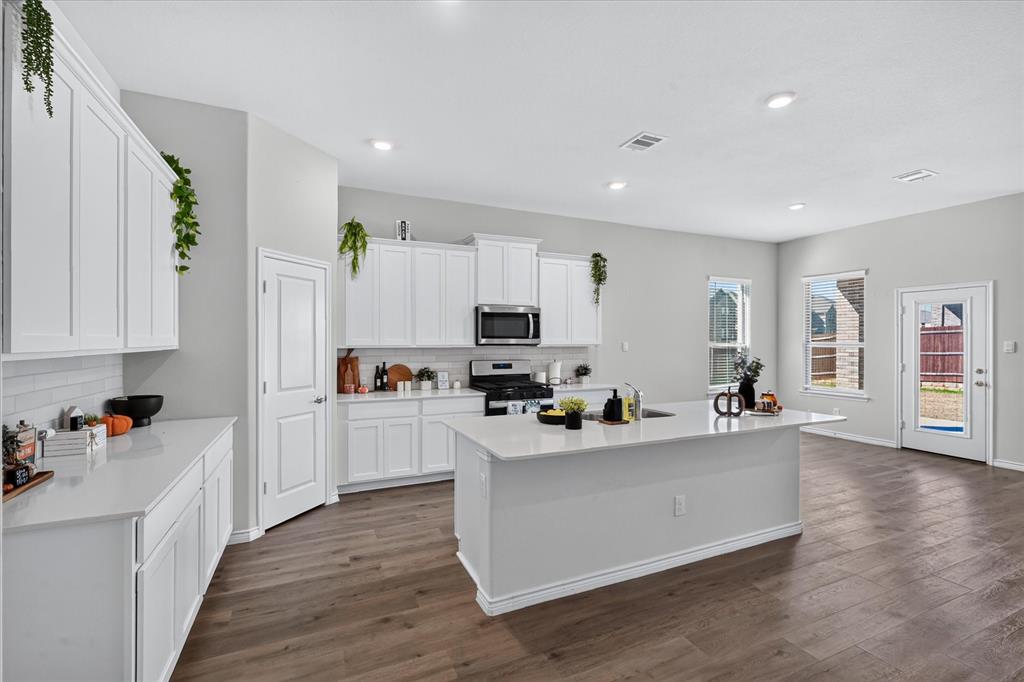
Welcome home to this stunning 2023-built beauty, perfectly situated on an oversized corner lot in a highly sought-after Aubrey location! This two-story brick home offers 4 bedrooms and 3 bathrooms, with the primary suite and an additional bedroom conveniently located downstairs. Step inside to an open-concept living area anchored by a cozy built-in fireplace, seamlessly flowing into a chef-inspired kitchen featuring a large center island, sleek subway tile backsplash, and stainless-steel appliance, perfect for entertaining or everyday living. Upstairs, you’ll find two spacious bedrooms, a full bathroom, and a versatile game room ideal for movie nights, a play area, an extra bedroom or a home office retreat. Enjoy Texas evenings on the extended covered patio, overlooking a spacious backyard with plenty of room to relax or entertain. The corner lot provides added privacy and curb appeal that sets this home apart. Move-in ready and priced to sell, this home combines modern design, functional space, and an unbeatable location just minutes from Aubrey’s shopping, dining, and top-rated schools. Don’t miss your chance to make 3703 High Country Road your next home schedule your private showing today.

Save
Ask
Tour
Hide
Share
Listing Snapshot
Price 
$379,999
Days On Site 
10 Days
Bedrooms 
4
Inside Area (SqFt) 
2,576 sqft
Total Baths 
3
Full Baths 
3
Partial Baths 
N/A
Lot Size 
0.198 Acres
Year Built 
2023
MLS® Number 
21372783
Status 
Active
Property Tax 
N/A
HOA/Condo/Coop Fees 
$445 Semi-Annually
Sq Ft Source 
N/A
Friends & Family
Recent Activity
a week agoListing updated with changes from the MLS®
2 weeks agoListing first seen on site
General Features
Acres 
0.198
Attached Garage 
Yes
Foundation 
Slab
Garage 
Yes
Garage Spaces 
2
Levels 
Two
Parking 
DrivewayGarageGarage Faces FrontAttached
Property Sub Type 
Single Family Residence
Sewer 
Public Sewer
Special Circumstances 
Standard
Style 
Traditional
Water Source 
Public
Interior Features
Appliances 
DishwasherGas CooktopMicrowave
Cooling 
Central Air
Fireplace 
Yes
Fireplace Features 
Living Room
Fireplaces 
1
Flooring 
CarpetCeramic TileVinyl
Heating 
Central
Interior 
Eat-in KitchenKitchen IslandOpen Floorplan
Bedroom 
Dimensions - 10 x 11Level - First
Living Room 
Dimensions - 13 x 19Level - First
Master Bedroom 
Dimensions - 13 x 14Level - FirstFeatures - Walk-In Closet(s)
Save
Ask
Tour
Hide
Share
Exterior Features
Construction Details 
Brick
Fencing 
Back YardFenced
Lot Features 
Corner Lot
Roof 
Composition
Community Features
Association Fee 
$445.0
Association Fee Frequency 
Semi-Annually
School District 
Aubrey ISD
Financing Terms Available 
CashConventionalVA Loan
Schools
School District
Aubrey ISD
Elementary School
Jackie Fuller
Middle School
Aubrey
High School
Aubrey
Listing courtesy of Yurika Soto of Competitive Edge Realty LLC yurikarsoto@gmail.com


© 2020 North Texas Real Estate Information Systems. All rights reserved. Information is deemed reliable but is not guaranteed accurate by the MLS or NTREIS. The information being provided is for the consumer's personal, non-commercial use, and may not be reproduced, redistributed, or used for any purpose other than to identify prospective properties consumers may be interested in purchasing.
Last checked: 2026-09-09 09:51 AM CDT

Neighborhood & Commute
Source: Walkscore
Disclosure: Community information and market data powered by Constellation Data Labs. Information is deemed reliable but not guaranteed.
Save
Ask
Tour
Hide
Share
Scroll to Top