Save
Ask
Tour
Hide
Share
$800,000
15 Days On Site

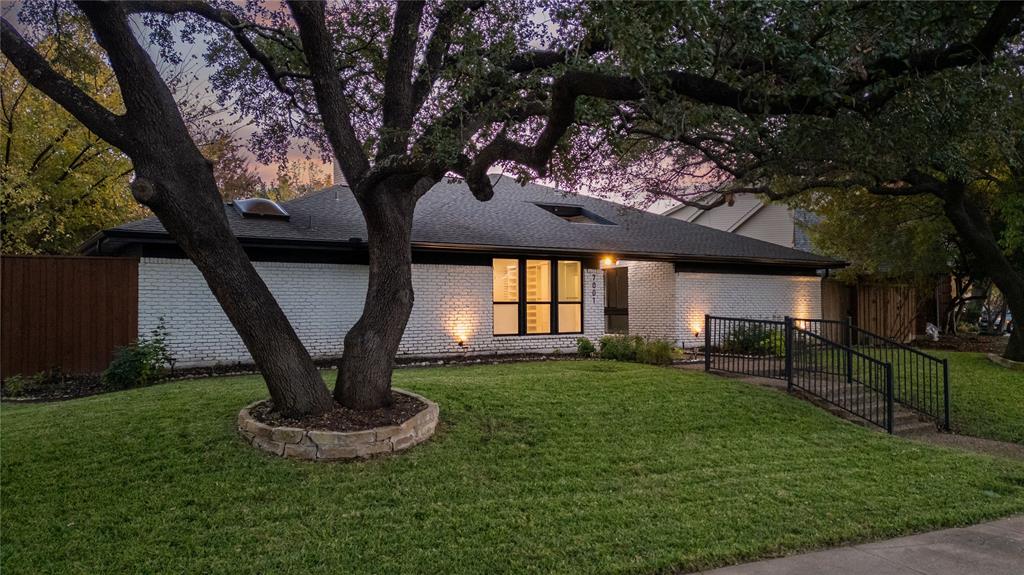
7001 Rocky Top Circle
Dallas, TX 75252

For Sale|Single Family Residence|Active
4
Beds
4
Total Baths
4
Full Baths
3,356
SqFt
$238
/SqFt
1981
Built
Subdivision:
Highlands Of Mckamy Ph IV
County:
Collin
Call Now: (817) 765-6730
Is this the listing for you? We can help make it yours.
(817) 765-6730
7001 Rocky Top Circle7001 Rocky Top Circle7001 Rocky Top Circle7001 Rocky Top Circle
Save
Ask
Tour
Hide
Share

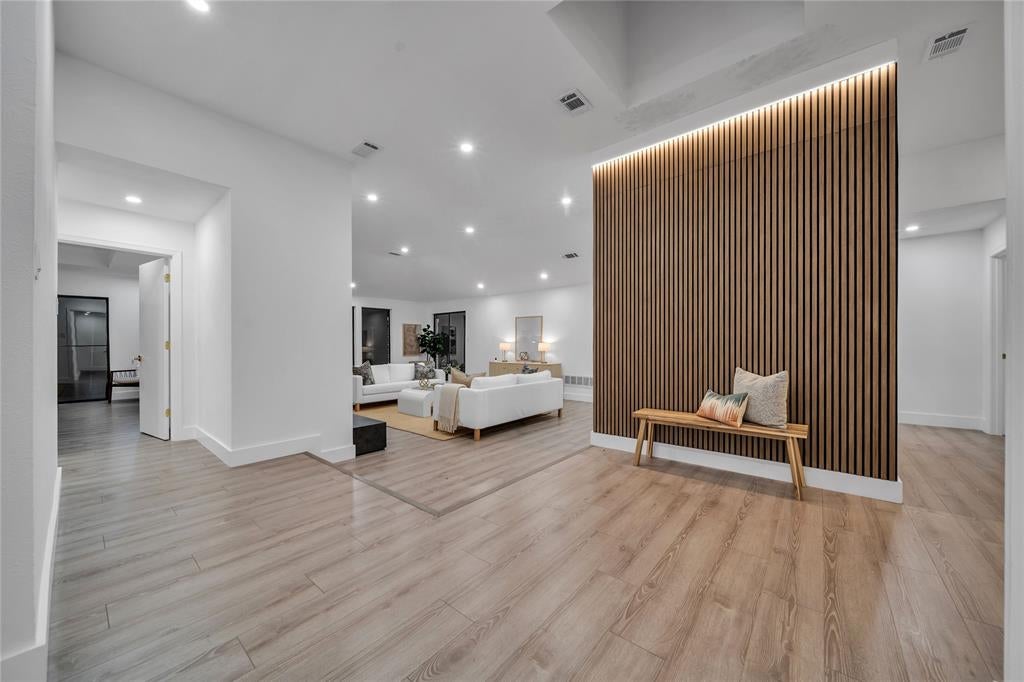
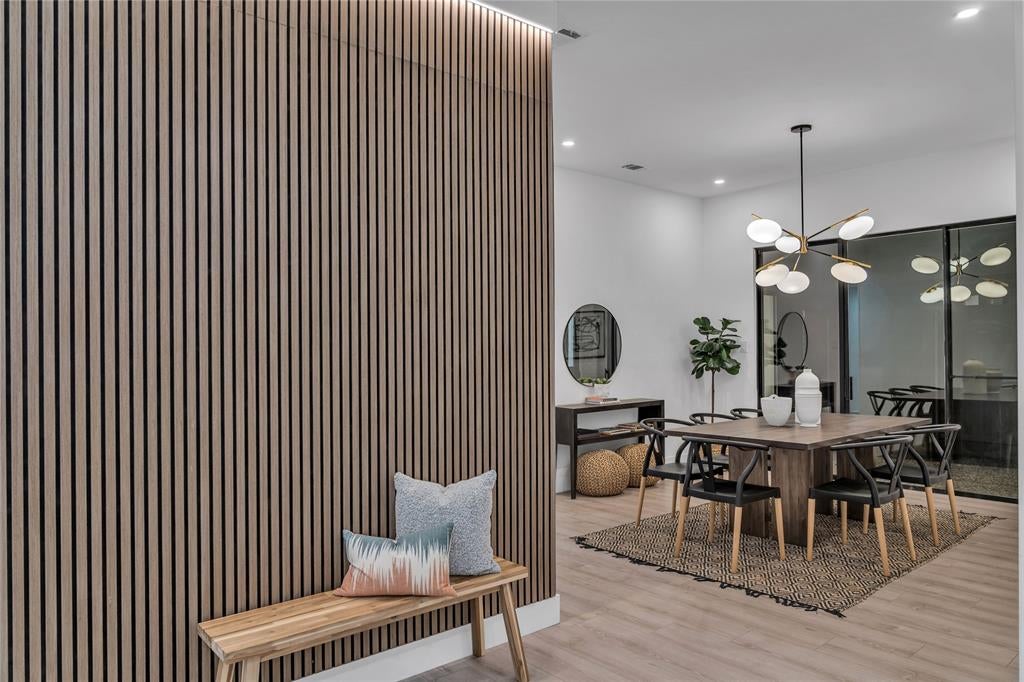
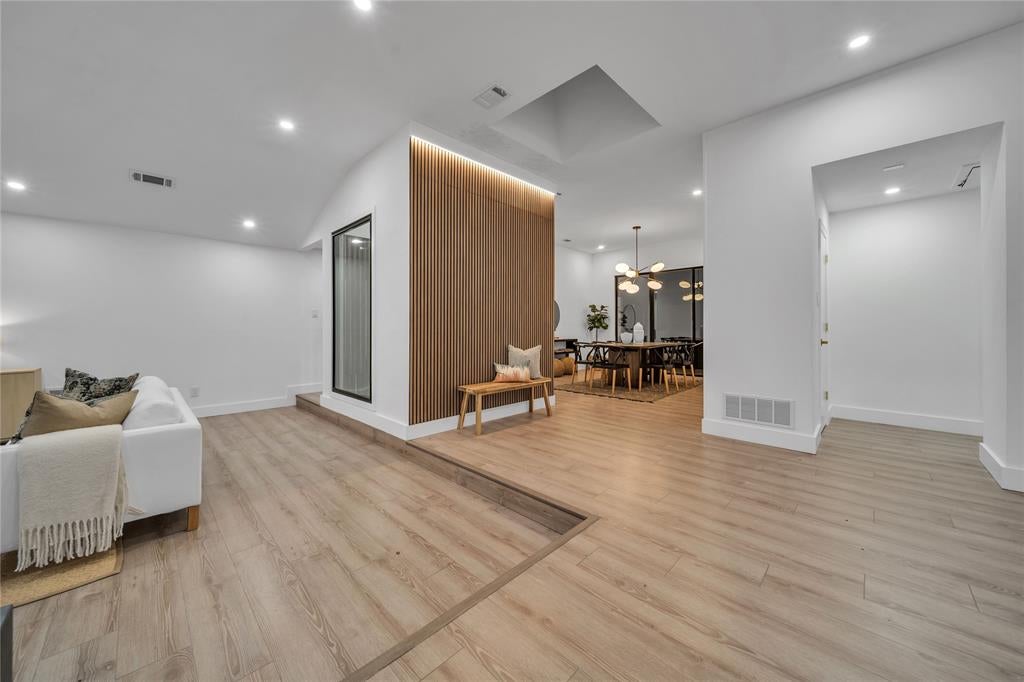
Sophisticated Living in the Highlands of North Dallas! This beautifully remodeled home in the coveted Highlands of McKamy combines sleek elegance, modern updates, and prime access to PGBT, the North Dallas Tollway, and Preston Trail Golf Club, featuring a spacious layout with a luxurious primary suite offering a spa-like bath and custom closet, a versatile 4th bedroom, a cozy fireplace, and an entertainer’s wet bar, along with a private outdoor oasis with a sparkling pool and spa perfect for relaxation or entertaining, while the expansive eat-in kitchen overlooks the backyard retreat, all thoughtfully curated with high-end designer finishes, including a breathtaking custom primary closet with innovative storage solutions, situated in the highly sought-after Plano ISD and offering an exceptional opportunity for sophisticated living in a prime North Dallas location.

Save
Ask
Tour
Hide
Share
Listing Snapshot
Price 
$800,000
Days On Site 
15 Days
Bedrooms 
4
Inside Area (SqFt) 
3,356 sqft
Total Baths 
4
Full Baths 
4
Partial Baths 
N/A
Lot Size 
0.22 Acres
Year Built 
1981
MLS® Number 
21372740
Status 
Active
Property Tax 
$11,451
HOA/Condo/Coop Fees 
$120 Semi-Annually
Sq Ft Source 
N/A
Friends & Family
Recent Activity
16 hours agoListing updated with changes from the MLS®
a week agoPrice changed to $800,000
2 weeks agoListing first seen on site
General Features
Acres 
0.22
Attached Garage 
Yes
Garage 
Yes
Garage Spaces 
2
Levels 
One
Parking 
GarageAttached
Property Sub Type 
Single Family Residence
Sewer 
Public Sewer
Special Circumstances 
Standard
Style 
Contemporary/ModernRanch
Water Source 
Public
Interior Features
Appliances 
DishwasherElectric OvenMicrowaveRefrigeratorWine Cooler
Fireplace 
Yes
Fireplace Features 
Wood Burning
Fireplaces 
1
Interior 
Wet Bar
Bedroom 
Dimensions - 14 x 12Level - First
Dining Room 
Dimensions - 14 x 13Level - First
Living Room 
Dimensions - 24 x 18Level - First
Master Bedroom 
Dimensions - 15 x 16Level - FirstFeatures - Walk-In Closet(s)
Save
Ask
Tour
Hide
Share
Exterior Features
Pool Features 
In GroundOutdoor Pool
Community Features
Association Fee 
$120.0
Association Fee Frequency 
Semi-Annually
School District 
Plano ISD
Schools
School District
Plano ISD
Elementary School
Jackson
Middle School
Frankford
High School
Shepton
Listing courtesy of Nancy Garcia of Monument Realty nancy@cytyrealestate.com


© 2020 North Texas Real Estate Information Systems. All rights reserved. Information is deemed reliable but is not guaranteed accurate by the MLS or NTREIS. The information being provided is for the consumer's personal, non-commercial use, and may not be reproduced, redistributed, or used for any purpose other than to identify prospective properties consumers may be interested in purchasing.
Last checked: 2026-09-14 06:43 AM CDT

Neighborhood & Commute
Source: Walkscore
Disclosure: Community information and market data powered by Constellation Data Labs. Information is deemed reliable but not guaranteed.
Save
Ask
Tour
Hide
Share
Scroll to Top