
Save
Ask
Tour
Hide
$500,000
56 Days On Site
3332 Coronet BoulevardDallas, TX 75212
For Sale|Single Family Residence|Active
2
Beds
1
Total Bath
1
Full Bath
952
SqFt
$525
/SqFt
1948
Built
Subdivision:
MAC ARTHUR HEIGHTS
County:
Dallas
Call Now: (817) 765-6730
Is this the listing for you? We can help make it yours.
(817) 765-6730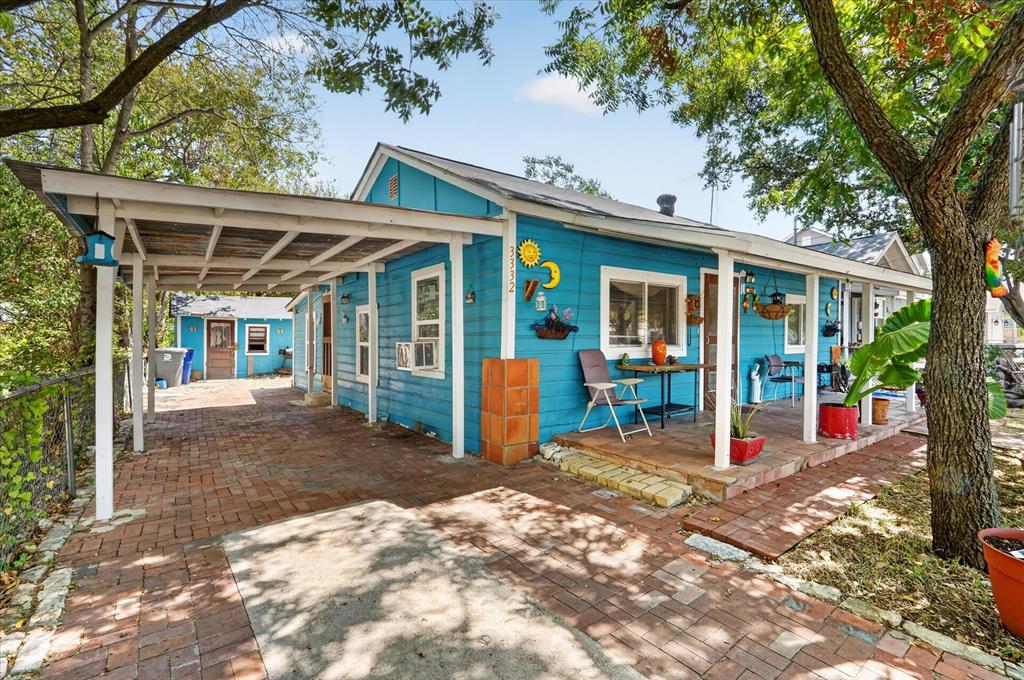
Save
Ask
Tour
Hide
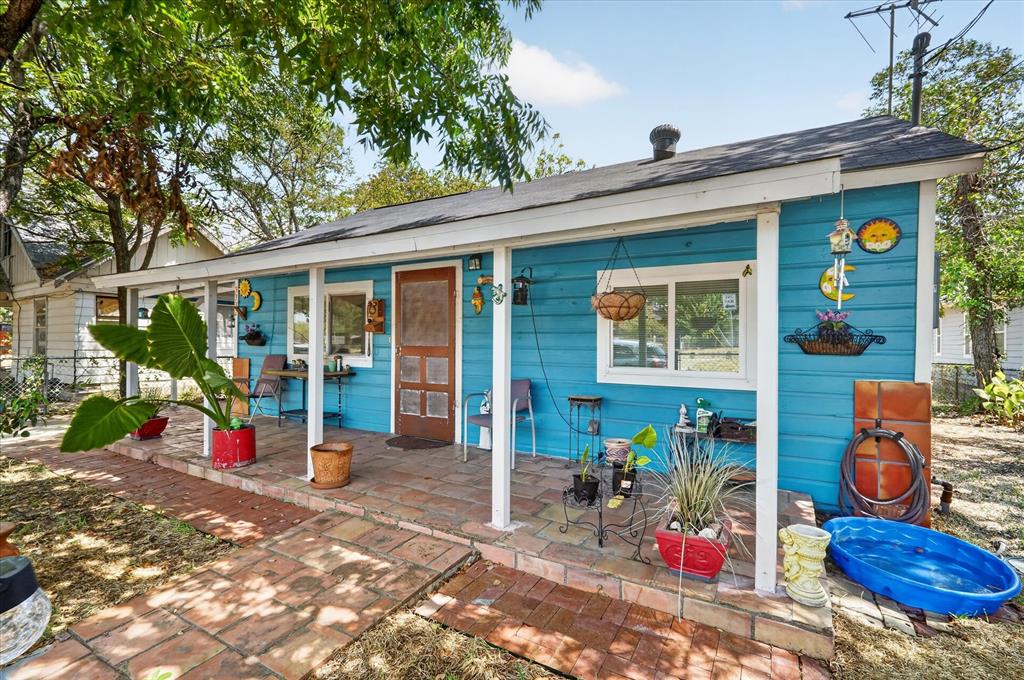
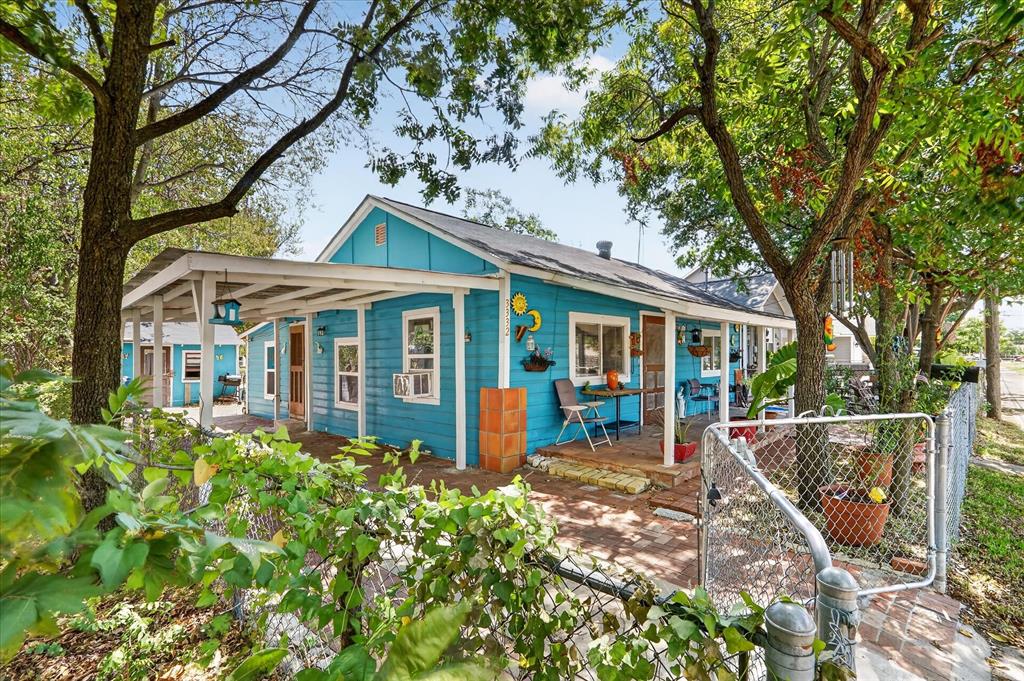
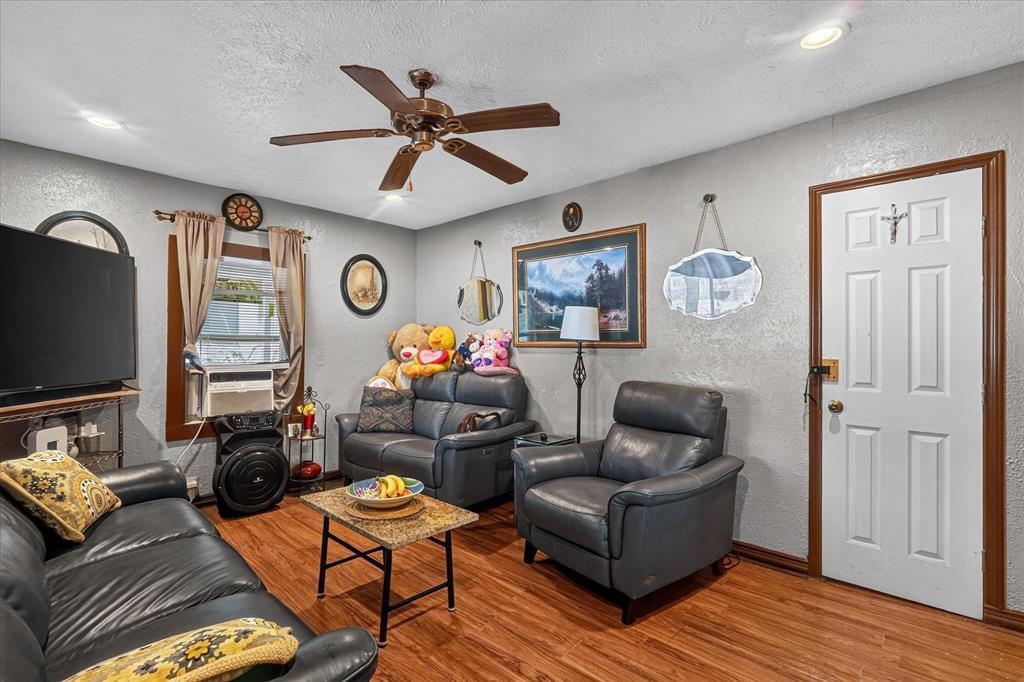
Sold as-is, Charming home with great potential in an up-and-coming community, just 10 minutes from Downtown Dallas and within walking distance of Trammell Crow Park, the Trinity Skyline Trail, and the Ronald Kirk Pedestrian Bridge. The property features a welcoming covered porch, cozy living spaces, and a spacious fenced backyard with mature trees and a detached storage building. This property is a fantastic opportunity for investors, renovators, or buyers looking to create a home in a growing and convenient location.
Save
Ask
Tour
Hide
Listing Snapshot
Price
$500,000
Days On Site
56 Days
Bedrooms
2
Inside Area (SqFt)
952 sqft
Total Baths
1
Full Baths
1
Partial Baths
N/A
Lot Size
0.1323 Acres
Year Built
1948
MLS Number
21372701
Status
Active
Property Tax
N/A
HOA/Condo/Coop Fees
N/A
Sq Ft Source
N/A
Friends & Family
Recent Activity
| 2 months ago | Listing updated with changes from the MLS | |
| 2 months ago | Listing first seen on site |
General Features
Acres
0.1323
Carport
1
Foundation
Pillar/Post/Pier
Levels
One
Parking
DrivewayGatedNo GarageOn StreetSecured
Property Sub Type
Single Family Residence
Sewer
Public Sewer
Special Circumstances
Standard
Utilities
Cable AvailableElectricity AvailableNatural Gas AvailablePhone Available
Water Source
Public
Interior Features
Appliances
DisposalGas CooktopGas OvenGas Water HeaterMicrowaveRefrigeratorVented Exhaust Fan
Cooling
Window Unit(s)
Flooring
ConcreteLaminateTile
Heating
Exhaust FanNatural GasSpace Heater
Interior
Eat-in KitchenHigh Speed Internet
Laundry Features
Electric Dryer HookupWasher Hookup
Basement
Dimensions - 6 x 8Level - First
Bedroom
Dimensions - 13 x 11Level - FirstFeatures - Ceiling Fan(s)
Kitchen
Dimensions - 15 x 13Level - First
Laundry
Dimensions - 21 x 8Level - First
Living Room
Dimensions - 15 x 11Level - First
Master Bedroom
Dimensions - 13 x 13Level - First
Save
Ask
Tour
Hide
Exterior Features
Construction Details
Frame
Fencing
Chain Link
Patio And Porch
CoveredFront Porch
Roof
Shingle
Community Features
School District
Dallas ISD
Financing Terms Available
CashConventional
Schools
School District
Dallas ISD
Elementary School
Carr
Middle School
Pinkston
High School
Pinkston
Listing courtesy of Ernesto Cruz of Competitive Edge Realty LLC ernestocruz759@gmail.com

© 2020 North Texas Real Estate Information Systems. All rights reserved. Information is deemed reliable but is not guaranteed accurate by the MLS or NTREIS. The information being provided is for the consumer's personal, non-commercial use, and may not be reproduced, redistributed, or used for any purpose other than to identify prospective properties consumers may be interested in purchasing.
Last checked: 2026-10-25 08:32 AM CDT
© 2020 North Texas Real Estate Information Systems. All rights reserved. Information is deemed reliable but is not guaranteed accurate by the MLS or NTREIS. The information being provided is for the consumer's personal, non-commercial use, and may not be reproduced, redistributed, or used for any purpose other than to identify prospective properties consumers may be interested in purchasing.
Last checked: 2026-10-25 08:32 AM CDT
Neighborhood & Commute
Source: Walkscore
Disclosure: Community information and market data powered by Constellation Data Labs. Information is deemed reliable but not guaranteed.
Save
Ask
Tour
Hide

Did you know? You can invite friends and family to your search. They can join your search, rate and discuss listings with you.