Save
Ask
Tour
Hide
Share
$769,000
15 Days On Site

3072 Brianna Drive
Frisco, TX 75033

For Sale|Single Family Residence|Active
5
Beds
4
Total Baths
4
Full Baths
4,299
SqFt
$179
/SqFt
2015
Built
Subdivision:
Christie Ranch Ph 2d
County:
Denton
Call Now: (817) 765-6730
Is this the listing for you? We can help make it yours.
(817) 765-6730
3072 Brianna Drive3072 Brianna Drive3072 Brianna Drive3072 Brianna Drive
Save
Ask
Tour
Hide
Share

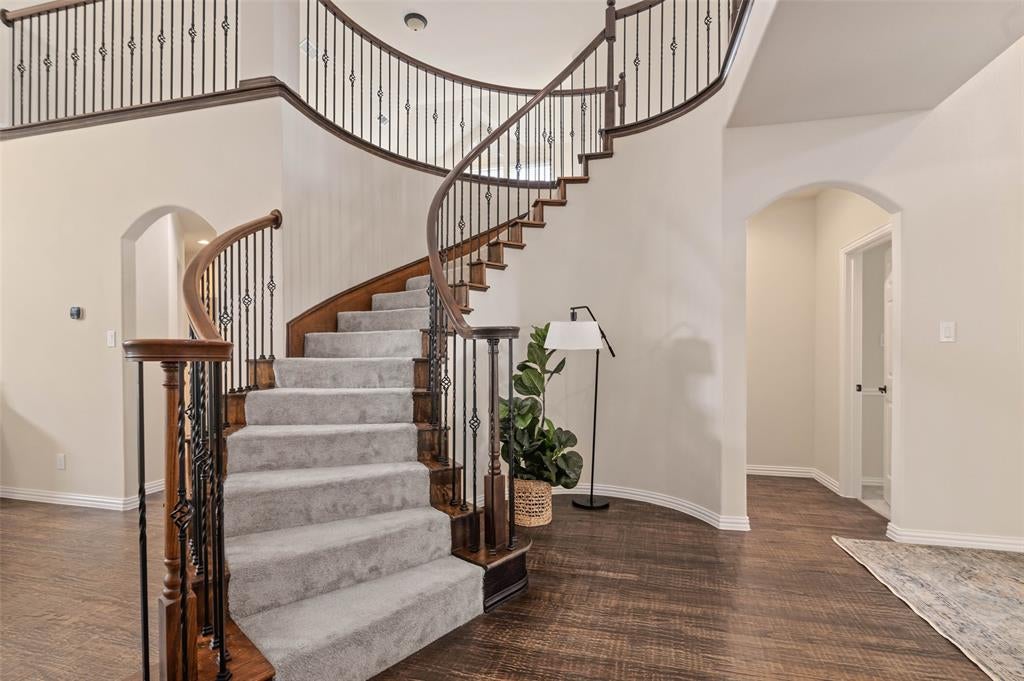
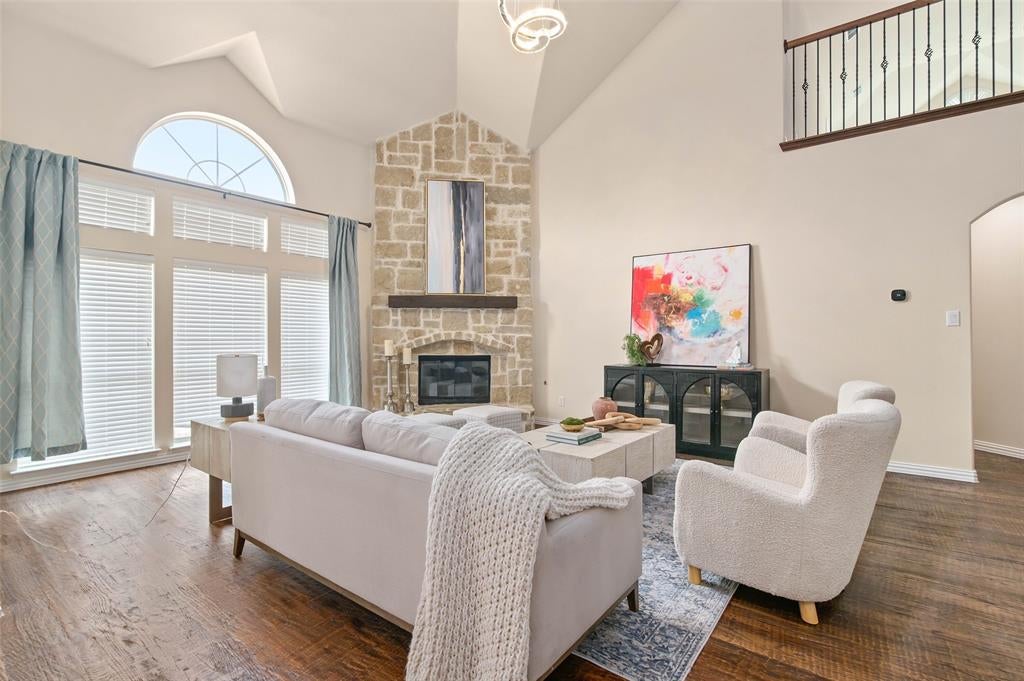
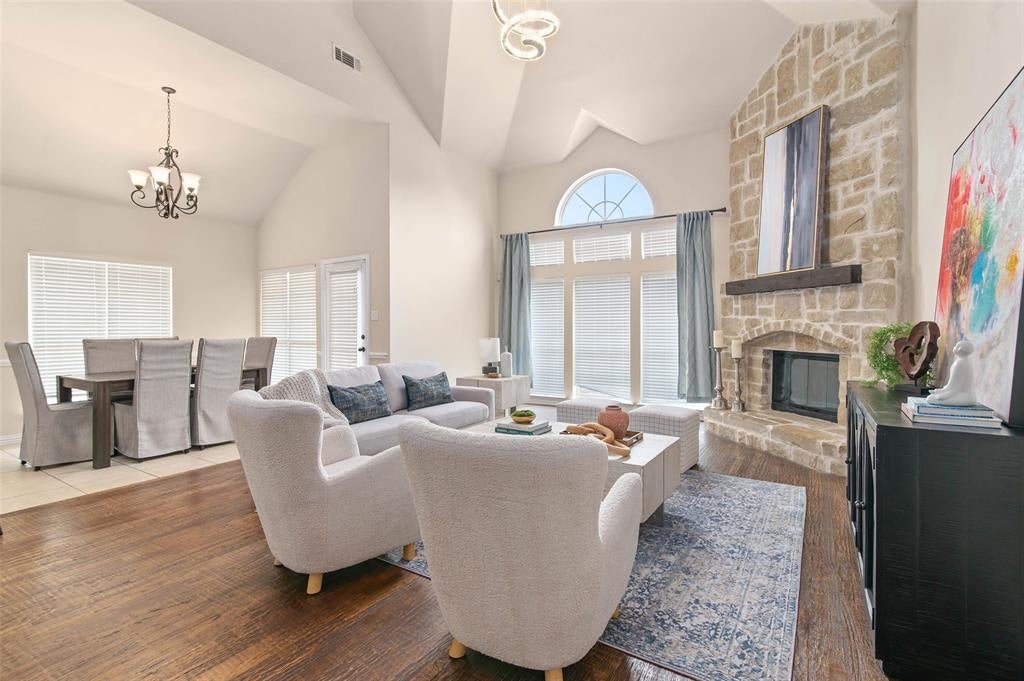
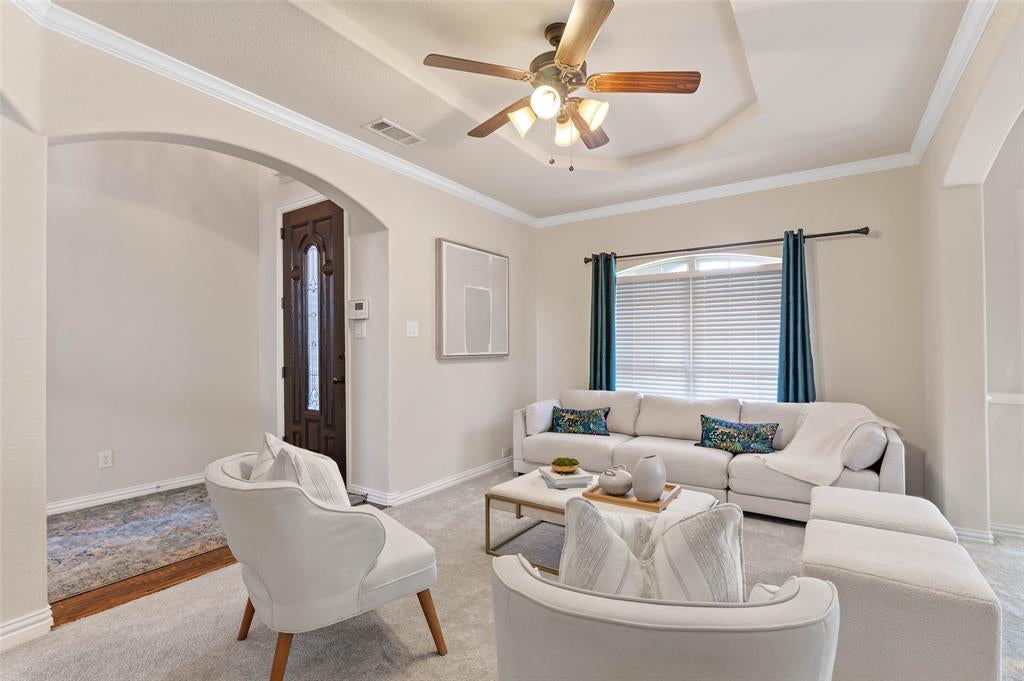
Two primary suites with two en-suite double sink primary baths make this the perfect home for multi-generational or multi-family living! Top-rated Frisco ISD, located in desirable Christie Ranch, this elegant 5-bedroom, 4-bath home offers exceptional space, comfort, and versatility. Upon entering this home you will be met by soaring ceilings and a large formal sitting and formal dining room to the left, a stunning curved staircase, rich hardwood floors, and a beautiful stone fireplace that creates an impressive yet inviting atmosphere. There are two bedrooms downstairs including a guest suite and all bedrooms have spacious walk in closets. The spacious kitchen features granite countertops, gas cooktop, a center island, a pantry, and abundant cabinetry. This generous living space has a covered patio, fenced in backyard, and has plenty of room for entertaining and everyday living. Ideally located in Frisco ISD near shopping, dining, parks, and major highways—this is a rare opportunity to enjoy flexible living in a sought-after Frisco community.

Save
Ask
Tour
Hide
Share
Listing Snapshot
Price 
$769,000
Days On Site 
15 Days
Bedrooms 
5
Inside Area (SqFt) 
4,299 sqft
Total Baths 
4
Full Baths 
4
Partial Baths 
N/A
Lot Size 
0.247 Acres
Year Built 
2015
MLS® Number 
21372516
Status 
Active
Property Tax 
$13,133
HOA/Condo/Coop Fees 
$81.25 monthly
Sq Ft Source 
N/A
Friends & Family
Recent Activity
16 hours agoListing updated with changes from the MLS®
2 weeks agoListing first seen on site
General Features
Acres 
0.247
Attached Garage 
Yes
Foundation 
Slab
Garage 
Yes
Garage Spaces 
2
Levels 
Two
Parking 
DrivewayGarage Door OpenerGarage Faces RearAttached
Property Sub Type 
Single Family Residence
Security 
Security SystemSmoke Detector(s)
Sewer 
Public Sewer
Special Circumstances 
Standard
Style 
A-FrameSplit LevelTraditional
Utilities 
Cable AvailableElectricity ConnectedPhone Available
Water Source 
Public
Interior Features
Appliances 
DishwasherDisposalDryerElectric OvenGas CooktopGas OvenGas Water HeaterMicrowaveConvection OvenRefrigeratorVented Exhaust FanWasher
Cooling 
Attic FanCeiling Fan(s)Central AirElectricENERGY STAR Qualified Equipment
Fireplace 
Yes
Fireplace Features 
GasGreat RoomLiving RoomStoneWood Burning
Fireplaces 
1
Flooring 
CarpetCeramic TileHardwoodTileWood
Heating 
Exhaust FanCentralENERGY STAR Qualified EquipmentFireplace InsertFireplace(s)
Interior 
Built-in FeaturesCathedral Ceiling(s)ChandelierDouble VanityEat-in KitchenGranite CountersKitchen IslandOpen FloorplanPantryVaulted Ceiling(s)Walk-In Closet(s)Wired for DataHigh Speed InternetSmart HomeIn-Law Floorplan
Laundry Features 
Washer Hookup
Window Features 
Window Coverings
Save
Ask
Tour
Hide
Share
Exterior Features
Construction Details 
Wood SidingBrickConcreteStone
Patio And Porch 
CoveredPatio
Roof 
Composition
Windows/Doors 
Window Coverings
Community Features
Accessibility Features 
Accessible BedroomAccessible DoorsAccessible EntranceAccessible Hallway(s)Accessible Kitchen
Association Fee 
$975.0
Association Fee Frequency 
Annually
School District 
Frisco ISD
Financing Terms Available 
CashConventionalFHAVA Loan
Schools
School District
Frisco ISD
Elementary School
Newman
Middle School
Trent
High School
Lone Star
Listing courtesy of Safiyyah Siddiqui of DHS Realty safiyyah_89@yahoo.com


© 2020 North Texas Real Estate Information Systems. All rights reserved. Information is deemed reliable but is not guaranteed accurate by the MLS or NTREIS. The information being provided is for the consumer's personal, non-commercial use, and may not be reproduced, redistributed, or used for any purpose other than to identify prospective properties consumers may be interested in purchasing.
Last checked: 2026-09-14 06:43 AM CDT

Neighborhood & Commute
Source: Walkscore
Disclosure: Community information and market data powered by Constellation Data Labs. Information is deemed reliable but not guaranteed.
Save
Ask
Tour
Hide
Share
Scroll to Top