Save
Ask
Tour
Hide
Share
$582,500
11 Days On Site

708 Prairie Falcon Drive
Arlington, TX 76005

For Sale|Single Family Residence|Active
3
Beds
3
Total Baths
2
Full Baths
1
Partial Bath
2,234
SqFt
$261
/SqFt
2023
Built
Subdivision:
Lakeside at Viridian
County:
Tarrant
Call Now: (817) 765-6730
Is this the listing for you? We can help make it yours.
(817) 765-6730
708 Prairie Falcon Drive708 Prairie Falcon Drive708 Prairie Falcon Drive708 Prairie Falcon Drive
Save
Ask
Tour
Hide
Share

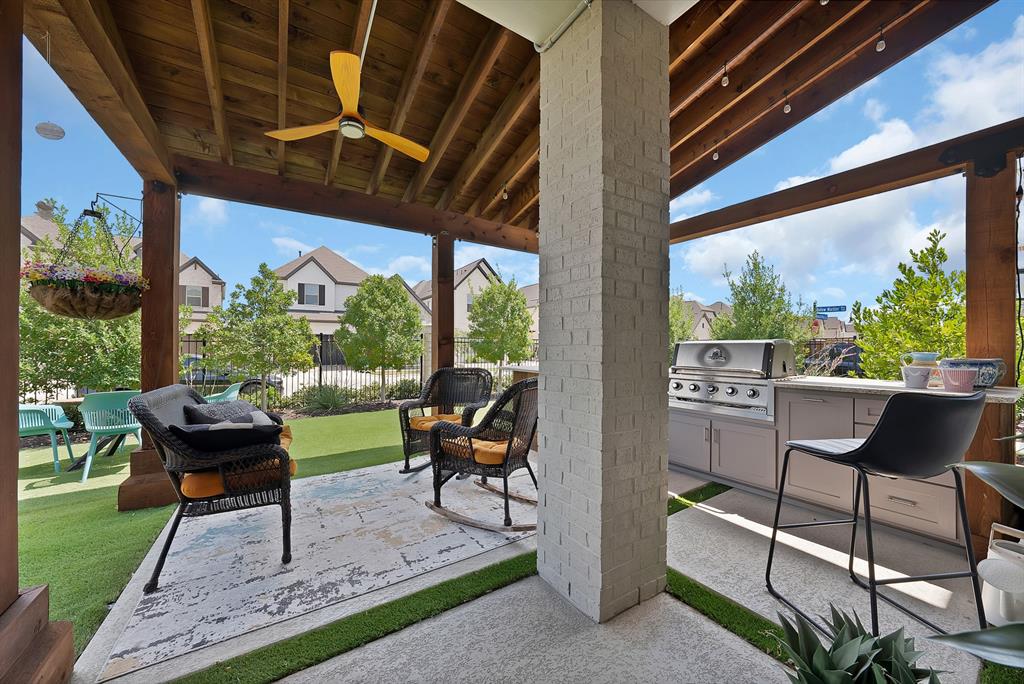
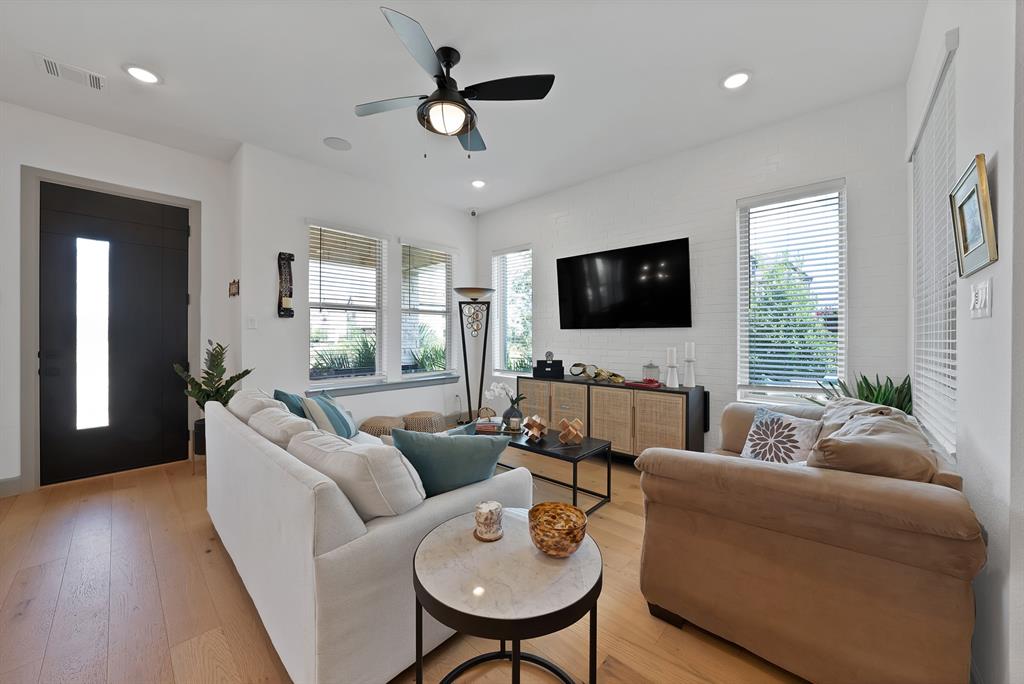
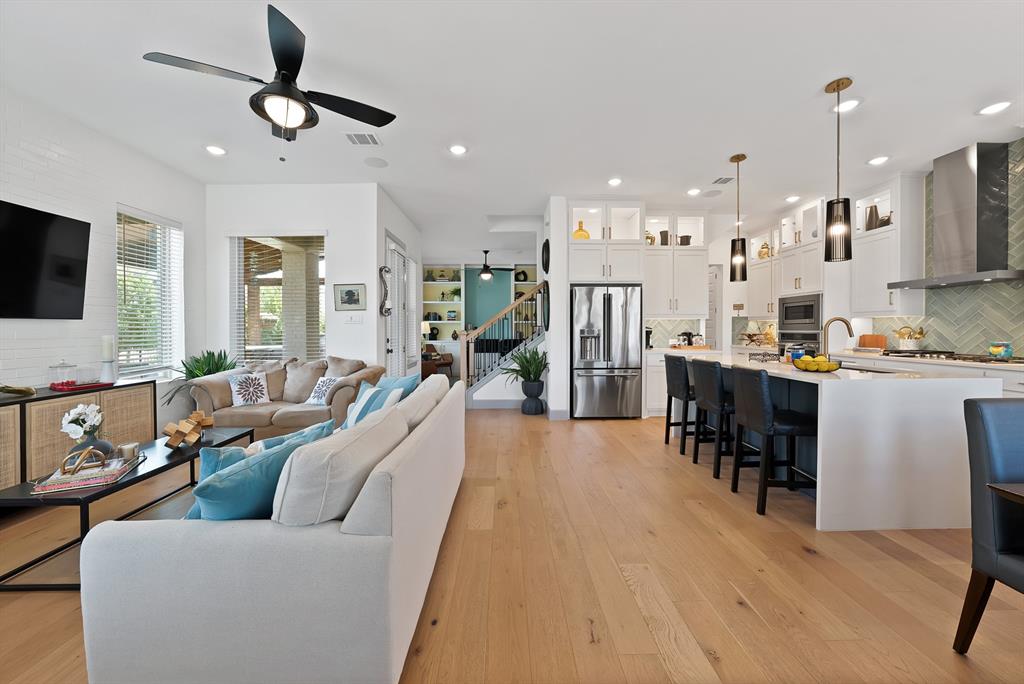
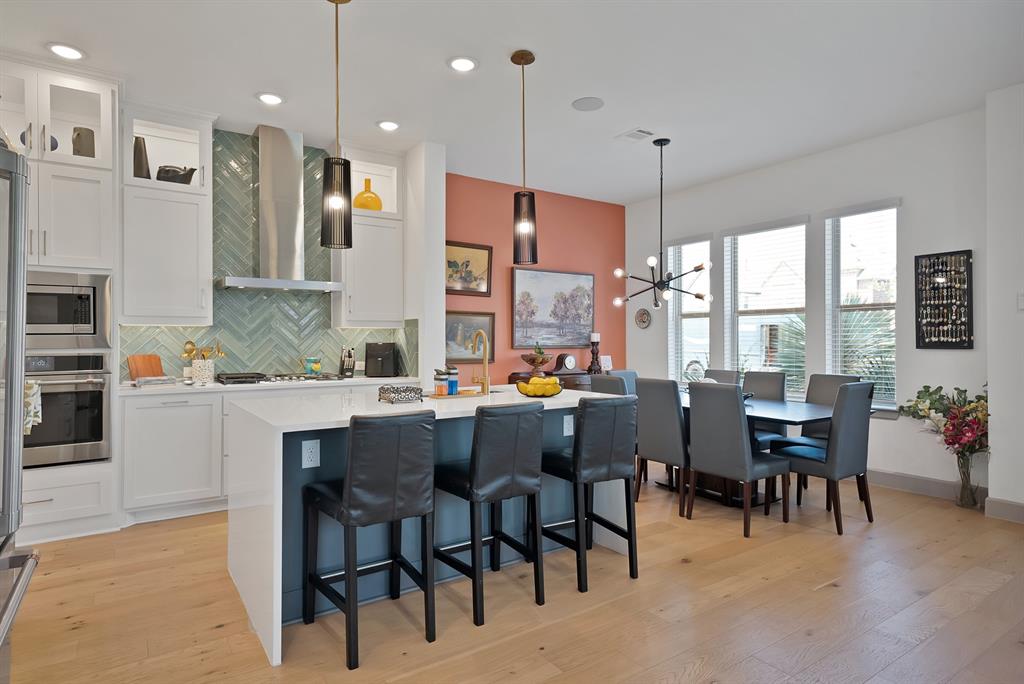
FURNISHED David Weekley MODEL HOME on a corner lot directly across from Lake Viridian, in Lakeside at Viridian. This 3-bed 2.5-bath home, built in 2024, comes with the ORIGINAL MODEL STAGING: furniture, decor, and designer finishes throughout, making it truly turnkey for a buyer who wants to skip the furnishing process entirely; perfect for relocation or corporate housing. Step inside to wide-plank wood flooring and an open-concept layout. The kitchen features a gas cooktop with stainless hood, a green herringbone tile backsplash, white shaker cabinetry with gold hardware, a stainless French door refrigerator, built-in double wall oven, and a quartz island with bar seating. A butler's pantry with additional storage sits just off the kitchen. The dining area anchors under a sputnik chandelier against a coral accent wall, and a second living area offers a whitewashed brick accent wall and built-in shelving. Downstairs also includes an office or flex space for additional living with custom built-ins, a powder bath, and a mudroom with cubby storage. Upstairs, the primary suite features a VAULTED CEILING with wood beam, upholstered accent walls, and a spa-style en suite bath with a curbless walk-in shower, teal tile accents, dual vanities, and a large walk-in closet. Two additional bedrooms, a full secondary bath, and an upstairs laundry room complete the second floor. Outside, the home overlooks Lake Viridian from its corner lot. The backyard is fully turfed with PET-FRIENDLY ARTIFICIAL TURF and centers on a PUTTING GREEN, plus a covered patio with ceiling fan, string lighting, and a BUILT-IN OUTDOOR KITCHEN with a stainless grill and granite counter. Viridian's resort-style amenity center sits directly on Lake Viridian with a clubhouse, resort and lap pools, tennis and pickleball courts, a private marina with boat and kayak slips, and a lakefront fire pit and walking trails. Minutes from DFW airport and Arlington's Entertainment District. Furnishing can be optional.

Save
Ask
Tour
Hide
Share
Listing Snapshot
Price 
$582,500
Days On Site 
11 Days
Bedrooms 
3
Inside Area (SqFt) 
2,234 sqft
Total Baths 
3
Full Baths 
2
Partial Baths 
1
Lot Size 
0.127 Acres
Year Built 
2023
MLS® Number 
21372453
Status 
Active
Property Tax 
$10,874
HOA/Condo/Coop Fees 
$115 monthly
Sq Ft Source 
N/A
Friends & Family
Recent Activity
3 days agoListing updated with changes from the MLS®
2 weeks agoListing first seen on site
General Features
Acres 
0.127
Attached Garage 
Yes
Foundation 
Slab
Garage 
Yes
Garage Spaces 
2
Green Energy Efficient 
AppliancesHVACInsulationThermostatWater Heater
Levels 
Two
Parking 
Alley AccessCoveredDrivewayEnclosedGarageGarage Door OpenerGarage Faces RearInside EntranceAttached
Property Sub Type 
Single Family Residence
Security 
Carbon Monoxide Detector(s)PrewiredSecurity SystemSmoke Detector(s)
Sewer 
Public Sewer
Special Circumstances 
Standard
Style 
EnglishTraditional
Utilities 
Cable AvailableElectricity Connected
Water Source 
Public
Interior Features
Appliances 
DishwasherDisposalDryerElectric OvenGas CooktopGas Water HeaterMicrowaveTankless Water HeaterVented Exhaust FanWasher
Cooling 
Attic FanCeiling Fan(s)Central AirElectricENERGY STAR Qualified EquipmentZoned
Flooring 
CarpetCeramic TileWood
Heating 
Exhaust FanCentralNatural GasZoned
Interior 
Double VanityEat-in KitchenGranite CountersKitchen IslandPantryWalk-In Closet(s)High Speed Internet
Window Features 
Window Coverings
Bath-Full 
Dimensions - 10 x 6Level - Second
Bath-Half 
Dimensions - 6 x 5Level - First
Bedroom 
Dimensions - 13 x 11Level - SecondFeatures - Ceiling Fan(s)
Dining Room 
Dimensions - 13 x 10Level - First
Kitchen 
Dimensions - 13 x 15Level - FirstFeatures - Kitchen Island, Pantry
Laundry 
Dimensions - 8 x 6Level - Second
Living Room 
Dimensions - 15 x 24Level - FirstFeatures - Ceiling Fan(s)
Master Bathroom 
Dimensions - 24 x 12Level - Second
Master Bedroom 
Dimensions - 16 x 15Level - SecondFeatures - Ceiling Fan(s), Walk-In Closet(s)
Office 
Dimensions - 12 x 11Level - FirstFeatures - Ceiling Fan(s)
Save
Ask
Tour
Hide
Share
Exterior Features
Construction Details 
StoneBrickStone Veneer
Exterior 
Awning(s)BarbecueBuilt-in BarbecueRain GuttersLightingOutdoor GrillOutdoor KitchenPrivate Yard
Fencing 
WoodWrought Iron
Lot Features 
Corner LotFew TreesLandscaped
Patio And Porch 
CoveredSide Porch
Roof 
Composition
View 
Water
Waterfront Features 
Lake Privileges
Waterview 
Water
Windows/Doors 
Window Coverings
Community Features
Association Fee 
$1380.0
Association Fee Frequency 
Annually
Community Features 
PoolClubhouseCurbsFitness CenterLakeParkPlaygroundTennis Court(s)Other
School District 
Hurst-Euless-Bedford ISD
Financing Terms Available 
1031 ExchangeCashConventionalFHAVA Loan
Schools
School District
Hurst-Euless-Bedford ISD
Elementary School
Viridian
Middle School
Harwood
High School
Trinity
Listing courtesy of Lauren Kerschen of ARC Realty DFW lauren@dfwsfinest.com


© 2020 North Texas Real Estate Information Systems. All rights reserved. Information is deemed reliable but is not guaranteed accurate by the MLS or NTREIS. The information being provided is for the consumer's personal, non-commercial use, and may not be reproduced, redistributed, or used for any purpose other than to identify prospective properties consumers may be interested in purchasing.
Last checked: 2026-09-14 06:38 AM CDT

Neighborhood & Commute
Source: Walkscore
Disclosure: Community information and market data powered by Constellation Data Labs. Information is deemed reliable but not guaranteed.
Save
Ask
Tour
Hide
Share
Scroll to Top