Save
Ask
Tour
Hide
Share
$399,999
41 Days On Site

1704 Alton Way
Aubrey, TX 76227

For Sale|Single Family Residence|Active
5
Beds
3
Total Baths
3
Full Baths
2,736
SqFt
$146
/SqFt
2017
Built
Subdivision:
Arrow Brooke Ph 1b
County:
Denton
Call Now: (817) 765-6730
Is this the listing for you? We can help make it yours.
(817) 765-6730
1704 Alton Way1704 Alton Way1704 Alton Way1704 Alton Way
Save
Ask
Tour
Hide
Share

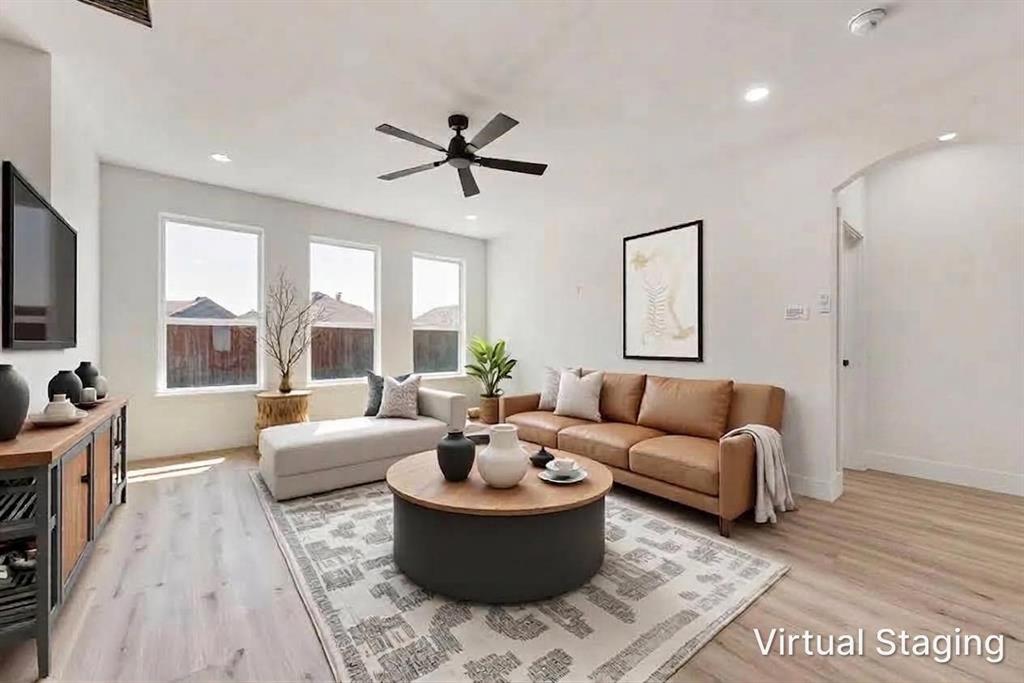
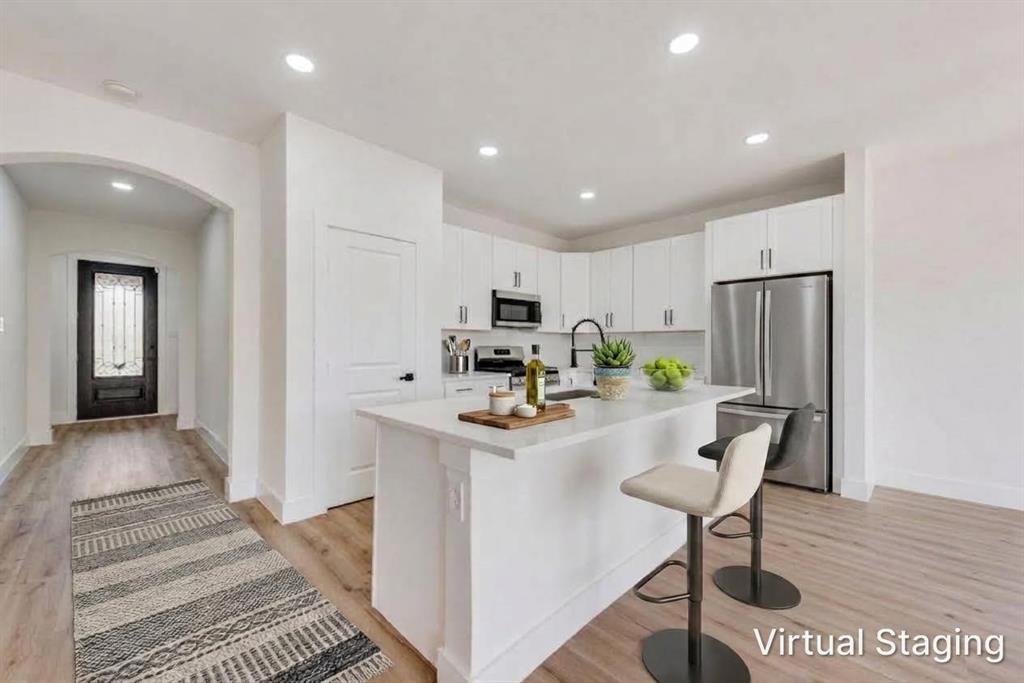
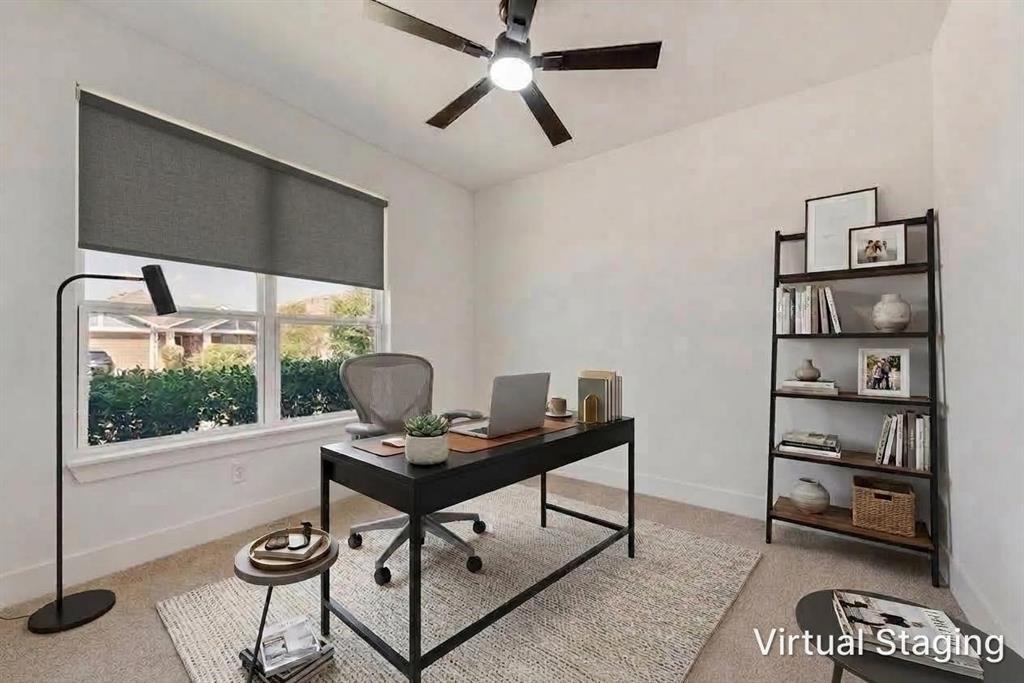
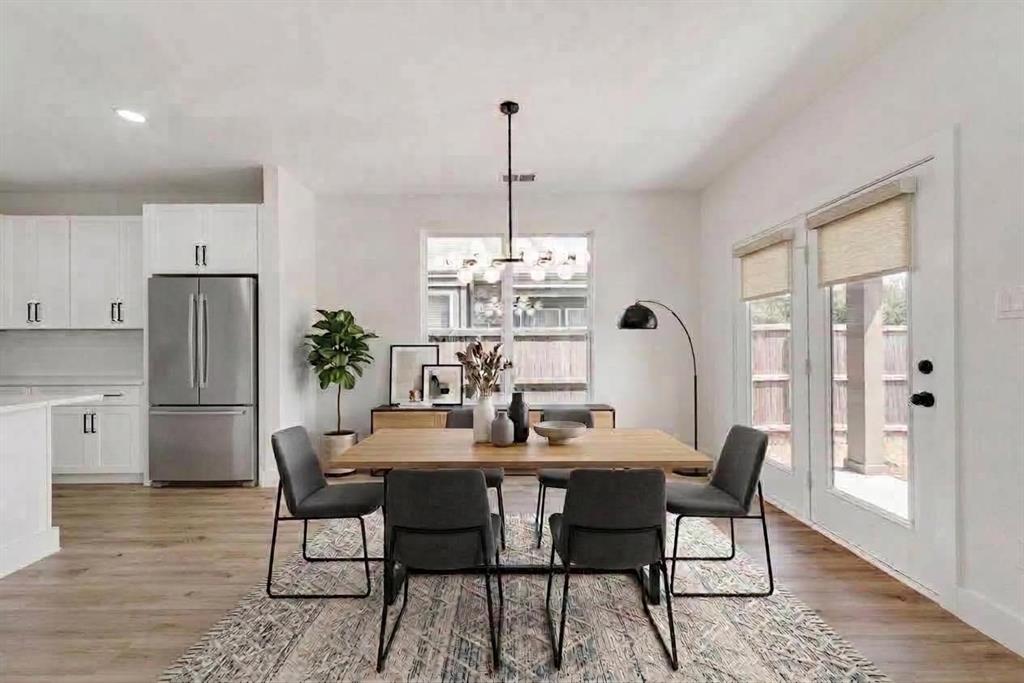
Welcome home to this beautifully refreshed property in the sought-after Arrow Brooke community! This thoughtfully designed (rare) 5-bedroom floorplan offers an open-concept kitchen, living, and dining area that flows seamlessly together — perfect for entertaining or everyday living. The main level features a private primary suite with a stunning primary bathroom boasting a HUGE walk-in shower with dual showerheads, plus a secondary bedroom and full bath — ideal for a home office, guest suite, or multigenerational living. Upstairs, a separate living area offers flexible space for a media room, playroom, or second living area. Every inch of this home has been completely refreshed with new paint, new flooring, new cabinetry, and a new HVAC system — move-in ready from top to bottom. Enjoy resort-style amenities in the Arrow Brooke community, including pools, parks, playgrounds, walking trails, and a nearby dog park. Location can't be beat: minutes from PGA Frisco, H-E-B, Kroger Marketplace, Super Target, Costco, and Sprouts, with easy access to the North Dallas Tollway and I-380 for a quick commute anywhere in the Metroplex. Don't miss this move-in-ready gem in one of Aubrey's most desirable communities!

Save
Ask
Tour
Hide
Share
Listing Snapshot
Price 
$399,999
Days On Site 
41 Days
Bedrooms 
5
Inside Area (SqFt) 
2,736 sqft
Total Baths 
3
Full Baths 
3
Partial Baths 
N/A
Lot Size 
0.141 Acres
Year Built 
2017
MLS Number 
21372416
Status 
Active
Property Tax 
$10,148
HOA/Condo/Coop Fees 
$83.33 monthly
Sq Ft Source 
N/A
Friends & Family
Recent Activity
5 days agoListing updated with changes from the MLS
2 weeks agoPrice changed to $399,999
a month agoListing first seen on site
General Features
Acres 
0.141
Attached Garage 
Yes
Foundation 
Slab
Garage 
Yes
Garage Spaces 
2
Levels 
Two
Parking 
ConcreteDrivewayAttached
Property Sub Type 
Single Family Residence
Security 
Smoke Detector(s)
Sewer 
Public Sewer
Special Circumstances 
Standard
Style 
Traditional
Utilities 
Cable AvailableNatural Gas Available
Water Source 
Public
Interior Features
Appliances 
DishwasherGas RangeMicrowave
Cooling 
Central AirElectric
Flooring 
CarpetCeramic TileVinyl
Heating 
CentralNatural Gas
Interior 
High Speed Internet
Bedroom 
Dimensions - 14 x 12Level - Second
Dining Room 
Dimensions - 10 x 13Level - First
Living Room 
Dimensions - 14 x 18Level - First
Master Bedroom 
Dimensions - 14 x 18Level - First
Save
Ask
Tour
Hide
Share
Exterior Features
Construction Details 
Wood SidingBrick
Fencing 
Wood
Patio And Porch 
Covered
Roof 
Composition
Community Features
Association Fee 
$250.0
Association Fee Frequency 
Quarterly
Community Features 
ClubhouseFishingPlaygroundPoolSidewalks
School District 
Denton ISD
Financing Terms Available 
CashConventionalFHAOwner Will CarryVA Loan
Schools
School District
Denton ISD
Elementary School
Union Park
Middle School
Rodriguez
High School
Ray Braswell
Listing courtesy of Mindy Henderson of North Texas Homes Mindy@NorthTexasHomes.net


© 2020 North Texas Real Estate Information Systems. All rights reserved. Information is deemed reliable but is not guaranteed accurate by the MLS or NTREIS. The information being provided is for the consumer's personal, non-commercial use, and may not be reproduced, redistributed, or used for any purpose other than to identify prospective properties consumers may be interested in purchasing.
Last checked: 2026-10-19 11:39 PM CDT

Neighborhood & Commute
Source: Walkscore
Disclosure: Community information and market data powered by Constellation Data Labs. Information is deemed reliable but not guaranteed.
Save
Ask
Tour
Hide
Share
Scroll to Top