
341 Bonnie View RoadDallas, TX 75203
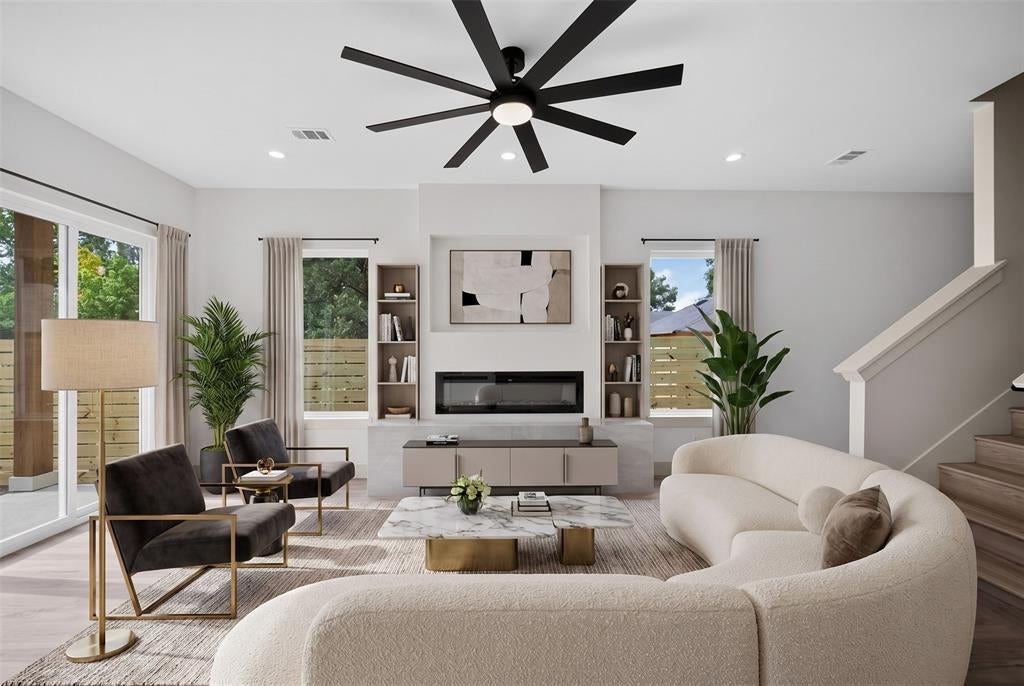
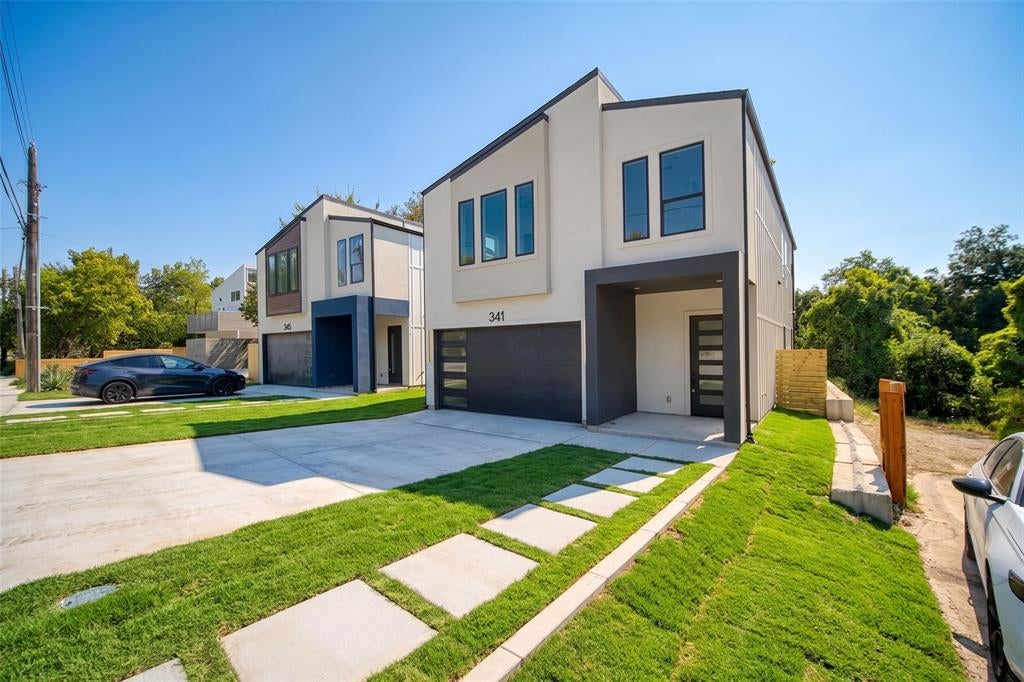
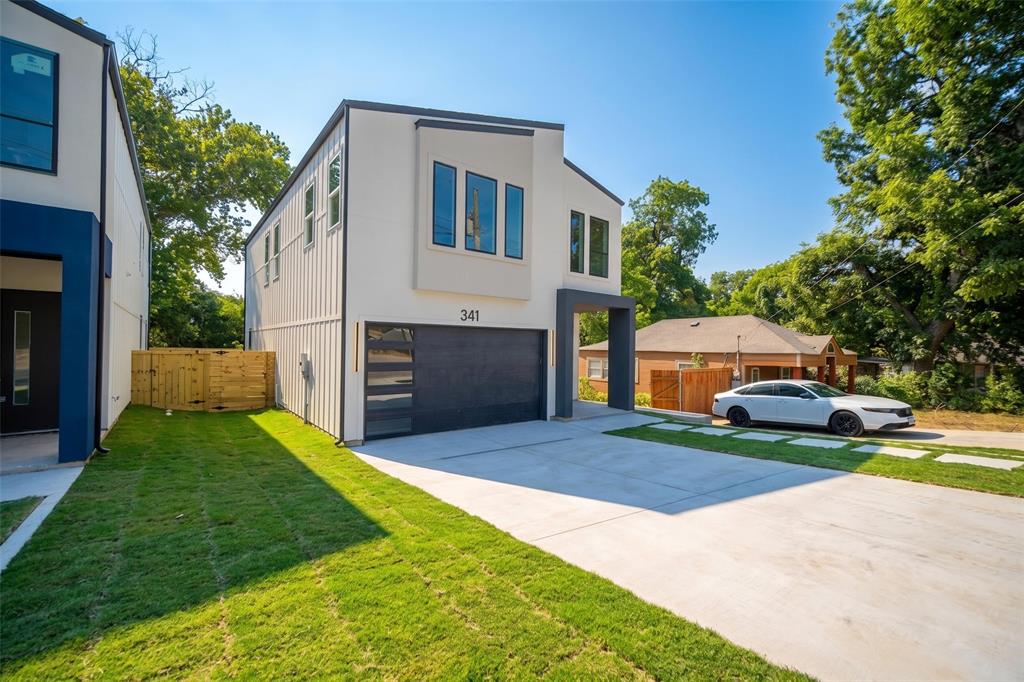
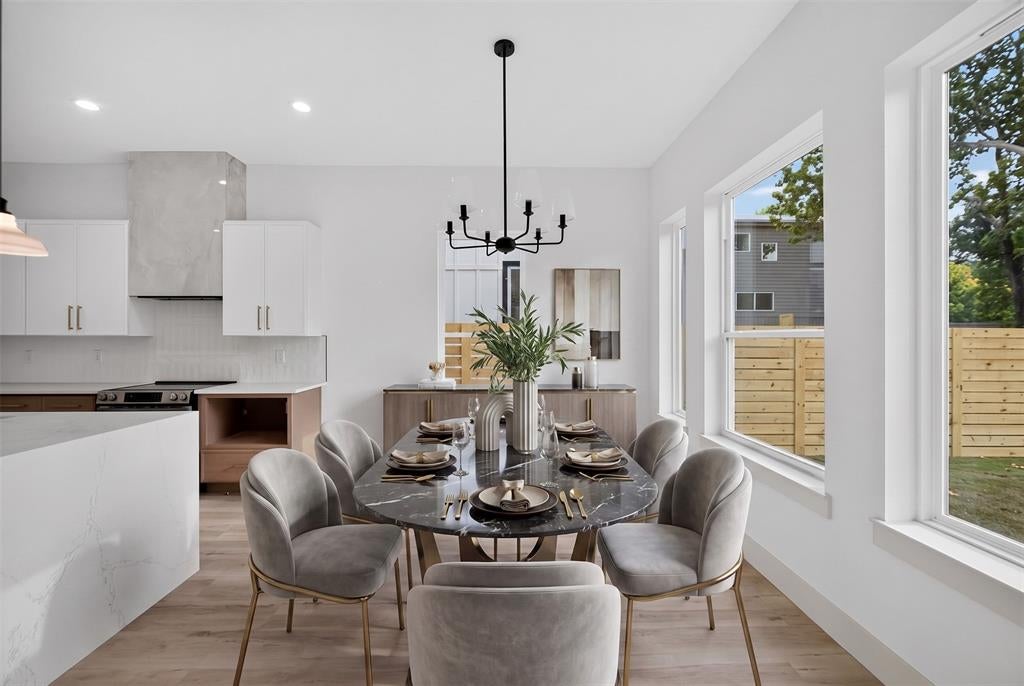
?? BUYER INCENTIVE! Purchase this home using our preferred in-house lender and receive a LENDER-PAID 1-0 BUYDOWN — enjoy an interest rate 1% lower for the first year at no cost to the buyer! Or 1% to help cover closing costs PLUS, if rates drop and refinancing makes sense after 12 months, receive a NO LENDER FEE REFINANCE* through the same lender. A great opportunity to lower your payment today while keeping the option to take advantage of lower rates tomorrow! *Title and third-party fees excluded. Buyer must qualify. Terms and conditions apply. Welcome to 341 Bonnie View Road, a beautifully designed new-construction home featuring four generously sized bedrooms and 3.5 bathrooms, thoughtfully arranged to provide each bedroom with convenient en-suite access. The open-concept first floor is ideal for everyday living and entertaining, showcasing a stunning chef’s kitchen, expansive windows, and gorgeous sliding glass doors that fill the home with natural light. The luxurious primary suite offers a peaceful retreat, while the home’s functional layout provides comfort, style, and plenty of space for hosting. Ideally located near the Dallas Zoo, rail transportation, and I-35E, this home offers convenient access to Downtown Dallas, the Bishop Arts District, dining, shopping, entertainment, and major employment centers. Ask about available lender programs, interest-rate buydowns, and buyer incentives!
| 3 days ago | Listing updated with changes from the MLS | |
| 3 weeks ago | Price changed to $499,000 | |
| 3 months ago | Listing first seen on site |

© 2020 North Texas Real Estate Information Systems. All rights reserved. Information is deemed reliable but is not guaranteed accurate by the MLS or NTREIS. The information being provided is for the consumer's personal, non-commercial use, and may not be reproduced, redistributed, or used for any purpose other than to identify prospective properties consumers may be interested in purchasing.
Last checked: 2026-11-19 02:42 AM CST

Did you know? You can invite friends and family to your search. They can join your search, rate and discuss listings with you.