
6816 Myrtle Beach DrivePlano, TX 75093
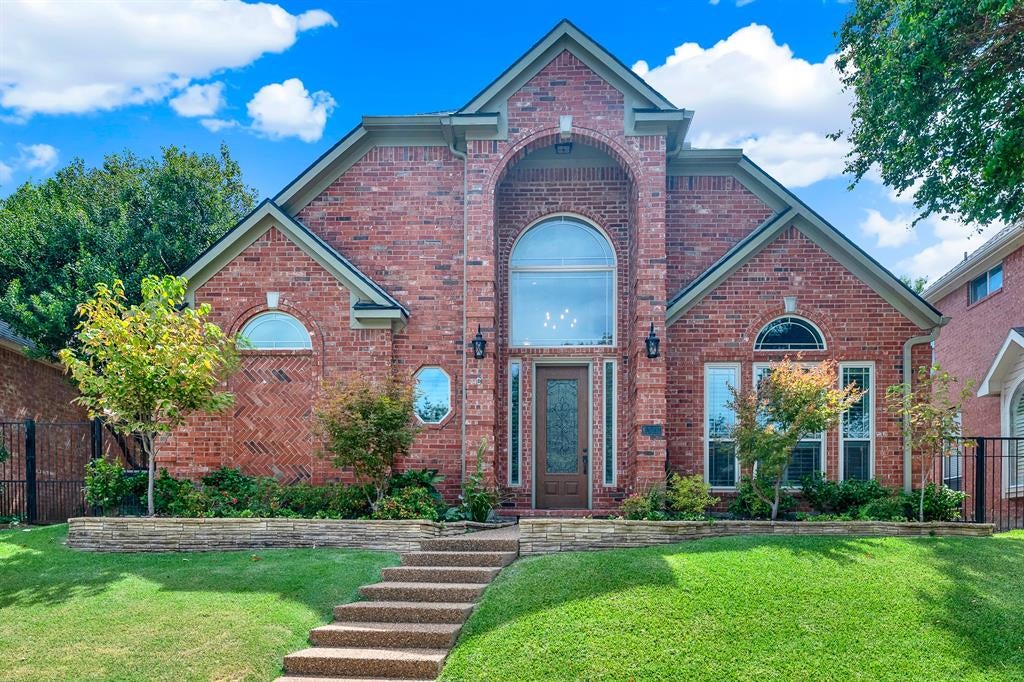


Seller is willing to pay $10,000 to the buyer to help with closing costs or cosmetic updates! Welcome to the highly desirable Hills of Prestonwood in West Plano! This spacious two-story home offers 3 bedrooms, 3.5 bathrooms, and a 3-car garage, featuring a thoughtfully designed floor plan that blends functionality, flexibility, and comfortable living. The open-concept main level features two living areas, creating plenty of room for both everyday living and entertaining. The generously sized primary suite is conveniently located downstairs and offers a private ensuite bathroom—a peaceful retreat at the end of the day. The kitchen opens directly to one of the living spaces and includes a dedicated area for a breakfast table, perfect for casual meals and morning coffee. Just off the kitchen, a separate laundry room provides seamless access to the 3-car garage, making daily routines and storage a breeze. Upstairs, a versatile loft area offers endless possibilities for a home office, media room, play space, or reading nook. Two additional bedrooms are located on the second level, including one with its own private ensuite bathroom—ideal for guests or extended family. A third full bathroom sits right beside the remaining upstairs bedroom. Additionally, the space beneath the staircase provides a clever bonus area for extra storage, or even creatively crafting a cozy pet space, or a kids' nook. Step outside to enjoy the lovely backyard and patio, perfect for relaxing, grilling, and outdoor entertaining. Nature lovers will appreciate the proximity to Arbor Hills Nature Preserve, while convenient access to the Dallas North Tollway and major highways. Established hospitals, shopping, dining, and everyday conveniences are all within easy reach. Luxury, comfort, flexibility, and an enviable West Plano location come together in this wonderful home. Come experience the lifestyle for yourself—this is a must-see! Schedule your showing today!
| 19 hours ago | Listing updated with changes from the MLS | |
| 2 days ago | Price changed to $697,000 | |
| 2 months ago | Listing first seen on site |

© 2020 North Texas Real Estate Information Systems. All rights reserved. Information is deemed reliable but is not guaranteed accurate by the MLS or NTREIS. The information being provided is for the consumer's personal, non-commercial use, and may not be reproduced, redistributed, or used for any purpose other than to identify prospective properties consumers may be interested in purchasing.
Last checked: 2026-10-25 08:32 AM CDT

Did you know? You can invite friends and family to your search. They can join your search, rate and discuss listings with you.