Save
Ask
Tour
Hide
Share
$674,900
5 Days On Site

13244 Cedar Sage Trail
Fort Worth, TX 76008

For Sale|Single Family Residence|Active
4
Beds
3
Total Baths
3
Full Baths
2,776
SqFt
$243
/SqFt
2023
Built
Subdivision:
Walsh Ranch-Quail Vly
County:
Parker
Call Now: (817) 765-6730
Is this the listing for you? We can help make it yours.
(817) 765-6730
13244 Cedar Sage Trail13244 Cedar Sage Trail13244 Cedar Sage Trail13244 Cedar Sage Trail
Save
Ask
Tour
Hide
Share

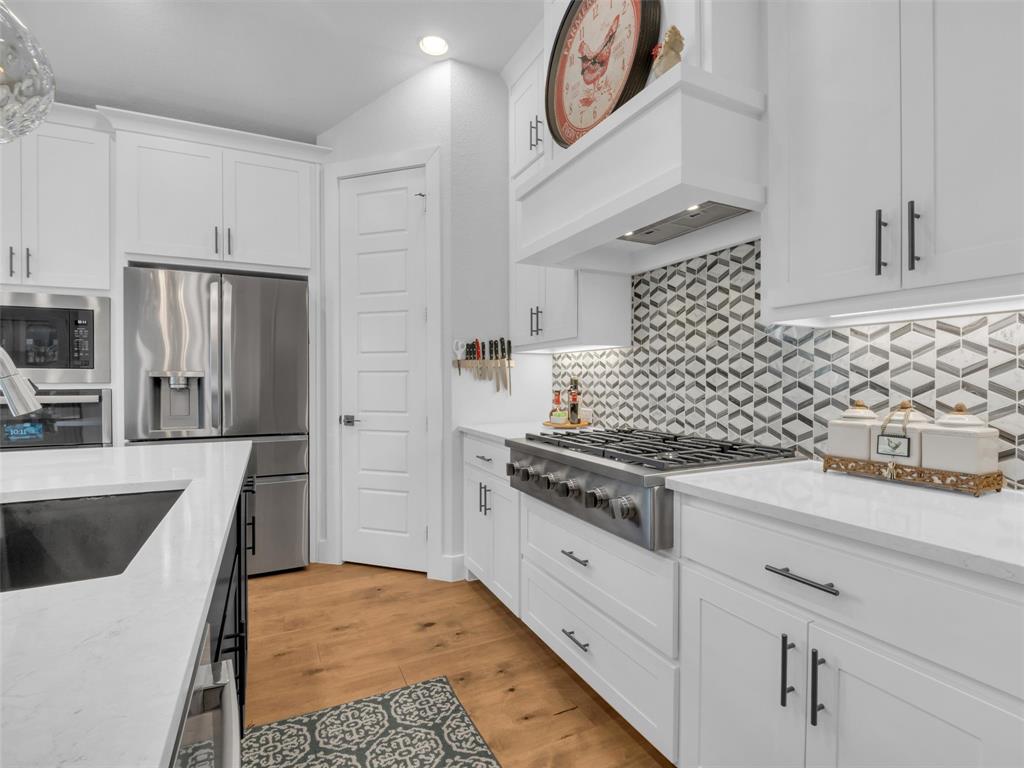
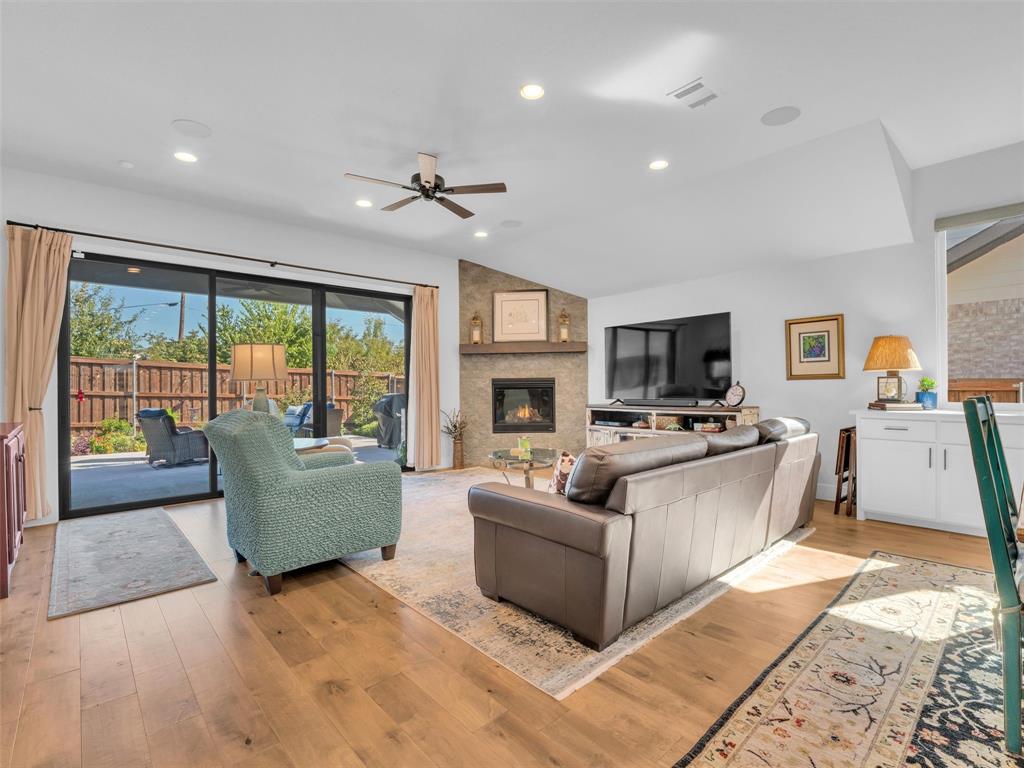
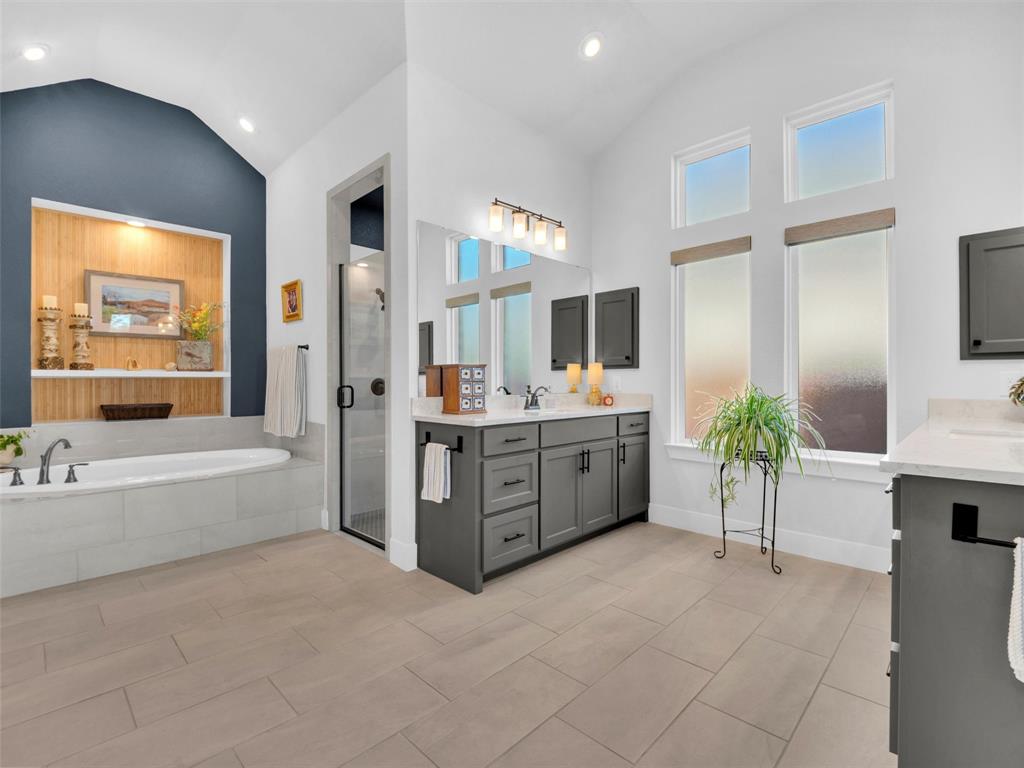
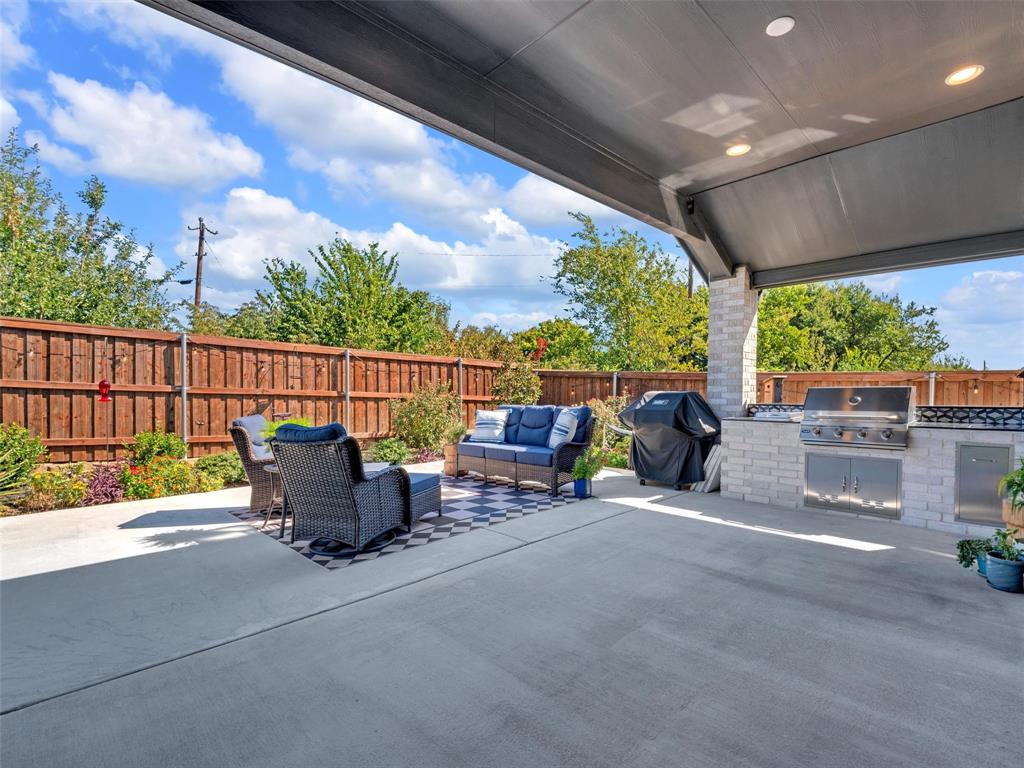
Set in Walsh, one of West Fort Worth's premier master-planned communities, this 2023 Perry Homes build offers 2,776 square feet with four bedrooms, three full baths, a dedicated office & a true three-car garage. Life here comes with more than 24 miles of hike & bike trails, signature parks, sports courts, family plus Olympic lap pools, a 10,000 square foot Athletic Club & a Makerspace for creators & entrepreneurs, along with year round community events. The HOA even covers two gigabit fiber internet & front yard lawn care. Zoned to Aledo ISD & sitting roughly twelve miles west of downtown Fort Worth off I-30, with DFW International about 35 minutes away. Inside, soaring ceilings & warm hardwood floors greet you at the entry, flowing into a front office wrapped in glass French doors with a designer accent wall. A private bedroom with ensuite bath & walk in closet sits just off the foyer, while the opposite side of the hall offers a drop zone, oversized closet & access to the three car garage finished in gorgeous epoxy. The rear of the home opens to a bright kitchen, dining & living space. The crisp white kitchen is a showpiece: quartz countertops, a generous island with a deep single bowl sink, six burner gas cooktop, wall mounted double ovens, stainless appliances, striking pendants, a stunning backsplash & a built in buffet with abundant storage tucked beneath the windows. The living room offers a gas fireplace, built-in speakers & recessed lighting, plus a triple sliding door that opens wide to an extended covered patio with outdoor kitchen, coordinating backsplash, mounted TV & turf. Two additional bedrooms share a full bath in the secondary wing, where the laundry room connects directly to one of two primary closets. Tucked privately at the back, the primary suite features an accent wall, large windows overlooking the backyard & a bath of your dreams: two separate vanities, two walk in closets, a garden tub & an oversized shower with dual heads.

Save
Ask
Tour
Hide
Share
Listing Snapshot
Price 
$674,900
Days On Site 
5 Days
Bedrooms 
4
Inside Area (SqFt) 
2,776 sqft
Total Baths 
3
Full Baths 
3
Partial Baths 
N/A
Lot Size 
0.167 Acres
Year Built 
2023
MLS® Number 
21372132
Status 
Active
Property Tax 
$14,984
HOA/Condo/Coop Fees 
$243 monthly
Sq Ft Source 
N/A
Friends & Family
Recent Activity
15 hours agoListing updated with changes from the MLS®
6 days agoListing first seen on site
General Features
Acres 
0.167
Attached Garage 
Yes
Foundation 
Slab
Garage 
Yes
Garage Spaces 
3
Green Energy Efficient 
AppliancesDoorsThermostatWindows
Levels 
One
Parking 
DrivewayGarageGarage Door OpenerGarage Faces FrontInside EntranceKitchen LevelOversizedSide By SideAttached
Property Sub Type 
Single Family Residence
Security 
Carbon Monoxide Detector(s)Smoke Detector(s)
Sewer 
Public Sewer
Special Circumstances 
Standard
Style 
Contemporary/ModernModern FarmhouseTraditional
Utilities 
Cable AvailableElectricity ConnectedNatural Gas AvailablePhone AvailableUnderground Utilities
Water Source 
Public
Interior Features
Appliances 
DishwasherDisposalGas CooktopGas OvenMicrowaveVented Exhaust Fan
Cooling 
Ceiling Fan(s)Central AirElectric
Fireplace 
Yes
Fireplace Features 
GasGas StarterInsertLiving Room
Fireplaces 
1
Flooring 
CarpetCeramic TileHardwoodWood
Heating 
Exhaust FanFireplace InsertCentralNatural Gas
Interior 
Built-in FeaturesGranite CountersKitchen IslandOpen FloorplanPantryWalk-In Closet(s)High Speed InternetSmart HomeWired for Sound
Laundry Features 
Electric Dryer HookupWasher Hookup
Window Features 
Window Coverings
Bath-Full 
Dimensions - 9 x 5Level - First
Bedroom 
Dimensions - 13 x 12Level - FirstFeatures - Ceiling Fan(s)
Bedroom-2nd Primary 
Dimensions - 12 x 11Level - FirstFeatures - Ceiling Fan(s), Walk-In Closet(s)
Dining Room 
Dimensions - 21 x 12Level - First
Kitchen 
Dimensions - 21 x 12Level - FirstFeatures - Breakfast Bar, Kitchen Island, Pantry
Laundry 
Dimensions - 11 x 6Level - First
Living Room 
Dimensions - 21 x 17Level - FirstFeatures - Ceiling Fan(s)
Master Bathroom 
Dimensions - 18 x 12Level - First
Master Bedroom 
Dimensions - 21 x 14Level - FirstFeatures - Ceiling Fan(s), Walk-In Closet(s)
Office 
Dimensions - 13 x 12Level - FirstFeatures - Ceiling Fan(s)
Save
Ask
Tour
Hide
Share
Exterior Features
Construction Details 
Brick
Exterior 
Rain GuttersLightingOutdoor KitchenPrivate Yard
Fencing 
Back YardFencedWood
Lot Features 
LandscapedSubdivided
Patio And Porch 
CoveredRear Porch
Roof 
Composition
Waterfront Features 
Lake Privileges
Windows/Doors 
Window Coverings
Community Features
Association Fee 
$243.0
Association Fee Frequency 
Monthly
Community Features 
PoolClubhouseCurbsFishingFitness CenterLakeParkPlaygroundSidewalksTennis Court(s)Other
School District 
Aledo ISD
Financing Terms Available 
CashConventionalFHAVA Loan
Schools
School District
Aledo ISD
Elementary School
Walsh
Middle School
Aledo
High School
Aledo
Listing courtesy of Sarah Lyons of CENTURY 21 Judge Fite Co. sarahlyonsrealestate@gmail.com


© 2020 North Texas Real Estate Information Systems. All rights reserved. Information is deemed reliable but is not guaranteed accurate by the MLS or NTREIS. The information being provided is for the consumer's personal, non-commercial use, and may not be reproduced, redistributed, or used for any purpose other than to identify prospective properties consumers may be interested in purchasing.
Last checked: 2026-09-09 08:34 AM CDT

Neighborhood & Commute
Source: Walkscore
Disclosure: Community information and market data powered by Constellation Data Labs. Information is deemed reliable but not guaranteed.
Save
Ask
Tour
Hide
Share
Scroll to Top