Save
Ask
Tour
Hide
Share
$274,900
11 Days On Site

3300 Leith Avenue
Fort Worth, TX 76133

For Sale|Single Family Residence|Active
3
Beds
2
Total Baths
2
Full Baths
1,375
SqFt
$200
/SqFt
1956
Built
Subdivision:
South Hills Add
County:
Tarrant
Call Now: (817) 765-6730
Is this the listing for you? We can help make it yours.
(817) 765-6730
3300 Leith Avenue3300 Leith Avenue3300 Leith Avenue3300 Leith Avenue
Save
Ask
Tour
Hide
Share

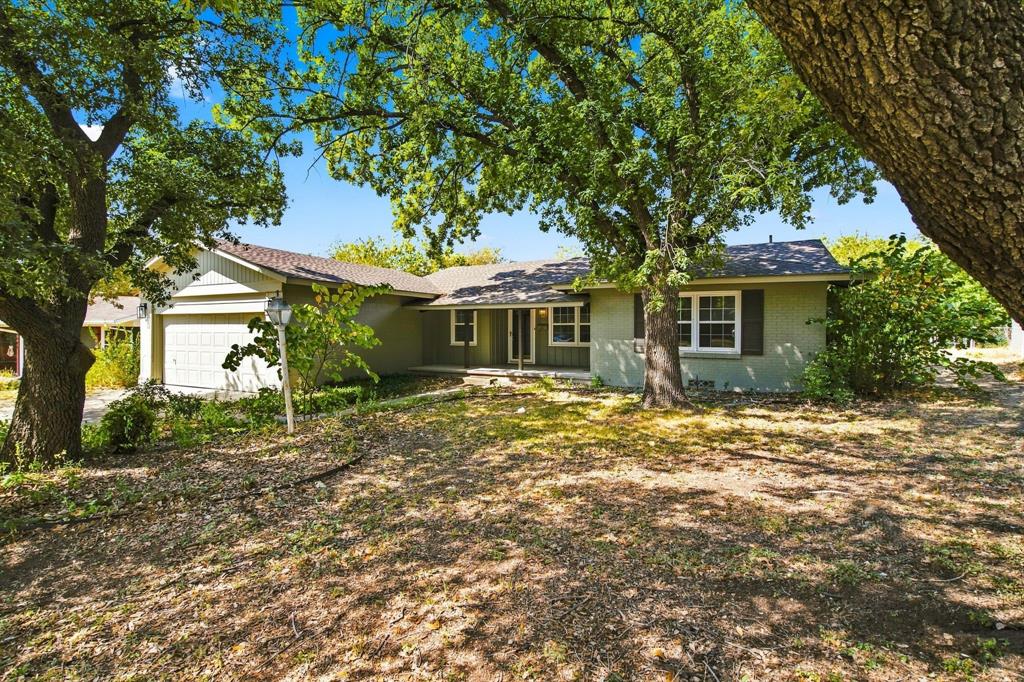
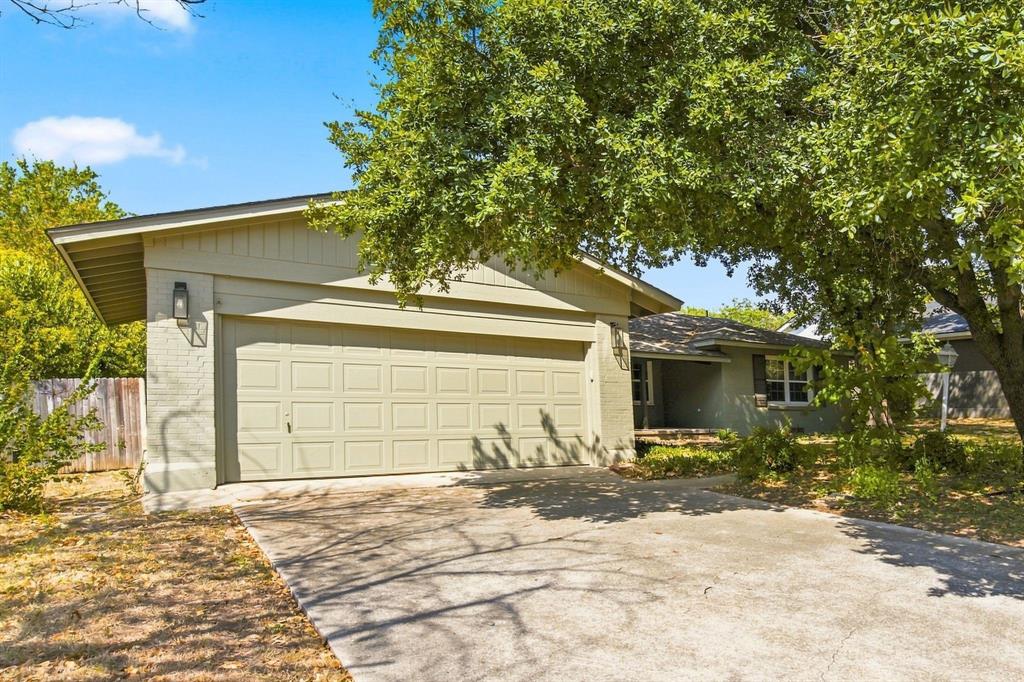
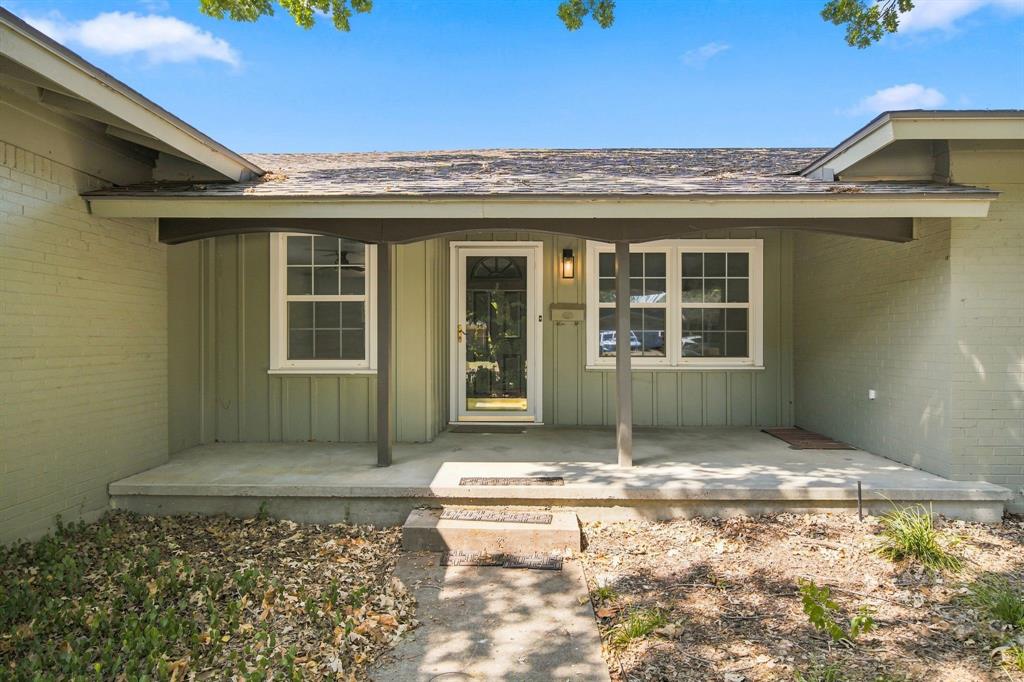
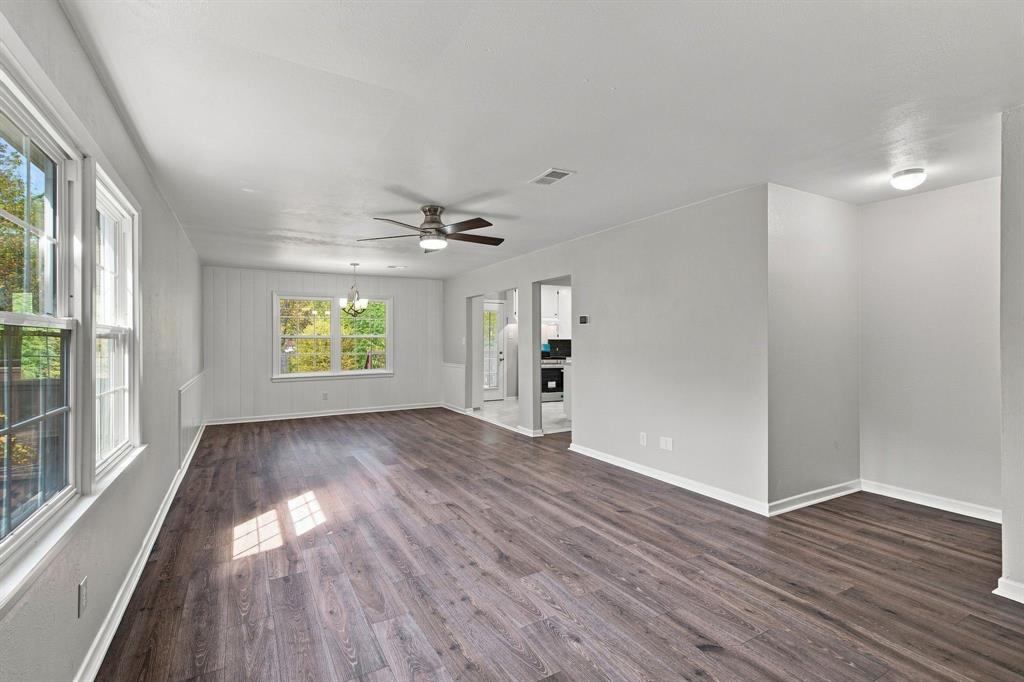
Welcome home to 3300 Leith Ave, a beautifully updated single-story ranch nestled under a canopy of mature shade trees in Fort Worth. Step inside to an inviting open layout featuring easy-maintenance wood-look flooring, soft neutral tones, and abundant natural light throughout. The spacious main living area flows seamlessly into a dedicated dining space accented by classic wainscoting and a modern chandelier. The renovated kitchen comes equipped with crisp white cabinetry, speckled granite countertops, a dark subway tile backsplash, durable tile flooring, and brand-new stainless steel Frigidaire appliances. The primary suite includes an ensuite bath with custom tilework, while the full hall bathroom offers built-in linen cabinetry, plantation shutters, and a marble-look tile tub surround. Out back, an expansive wooden deck overlooks a massive, fully fenced yard with mature trees and a winding concrete path—offering the ideal setup for outdoor dining and entertaining. Come see this home today!

Save
Ask
Tour
Hide
Share
Listing Snapshot
Price 
$274,900
Days On Site 
11 Days
Bedrooms 
3
Inside Area (SqFt) 
1,375 sqft
Total Baths 
2
Full Baths 
2
Partial Baths 
N/A
Lot Size 
0.253 Acres
Year Built 
1956
MLS® Number 
21372124
Status 
Active
Property Tax 
$4,825
HOA/Condo/Coop Fees 
N/A
Sq Ft Source 
N/A
Friends & Family
Recent Activity
a week agoListing updated with changes from the MLS®
2 weeks agoListing first seen on site
General Features
Acres 
0.253
Attached Garage 
Yes
Garage 
Yes
Garage Spaces 
2
Levels 
One
Parking 
ConcreteDrivewayGarageGarage Door OpenerAttached
Property Sub Type 
Single Family Residence
Sewer 
Public Sewer
Special Circumstances 
Standard
Style 
Traditional
Utilities 
Cable Available
Water Source 
Public
Interior Features
Appliances 
DishwasherElectric Range
Cooling 
Central AirElectric
Flooring 
TileVinyl
Heating 
CentralNatural Gas
Interior 
Granite CountersHigh Speed Internet
Laundry Features 
In Kitchen
Living Room 
Dimensions - 18 x 15Level - First
Master Bedroom 
Dimensions - 15 x 13Level - First
Save
Ask
Tour
Hide
Share
Exterior Features
Construction Details 
Brick
Fencing 
Wood
Lot Features 
Subdivided
Community Features
School District 
Fort Worth ISD
Financing Terms Available 
CashConventionalFHAVA Loan
Schools
School District
Fort Worth ISD
Elementary School
Southhills
Middle School
Rosemont
High School
Southhills
Listing courtesy of Ryan Morris of Scott Real Estate Ryan@TXMorrisTeam.com


© 2020 North Texas Real Estate Information Systems. All rights reserved. Information is deemed reliable but is not guaranteed accurate by the MLS or NTREIS. The information being provided is for the consumer's personal, non-commercial use, and may not be reproduced, redistributed, or used for any purpose other than to identify prospective properties consumers may be interested in purchasing.
Last checked: 2026-09-09 09:51 AM CDT

Neighborhood & Commute
Source: Walkscore
Disclosure: Community information and market data powered by Constellation Data Labs. Information is deemed reliable but not guaranteed.
Save
Ask
Tour
Hide
Share
Scroll to Top