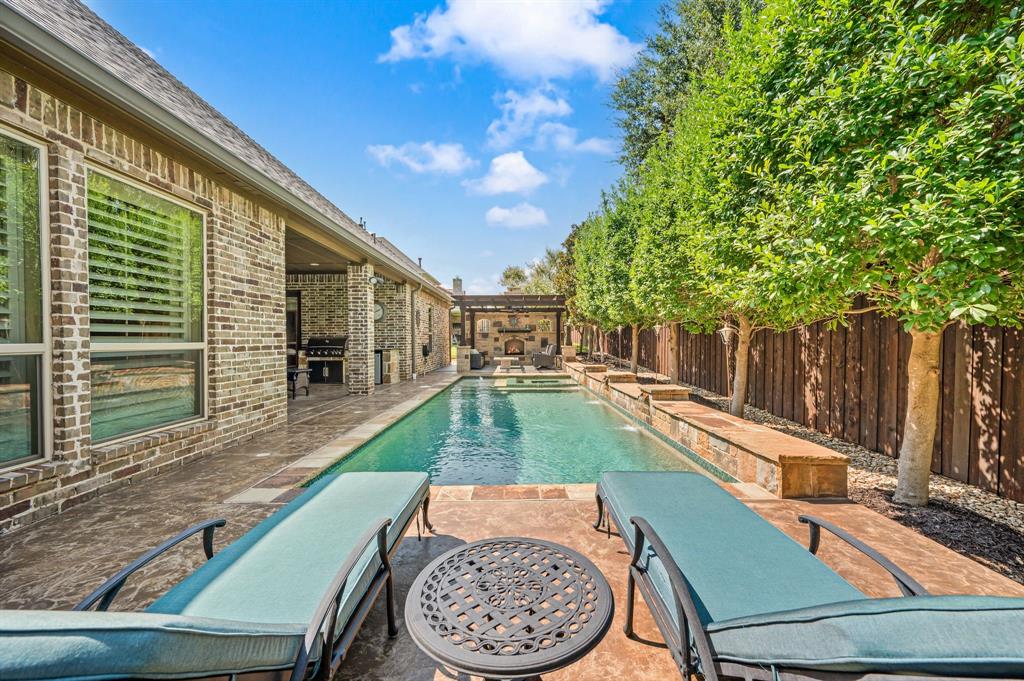
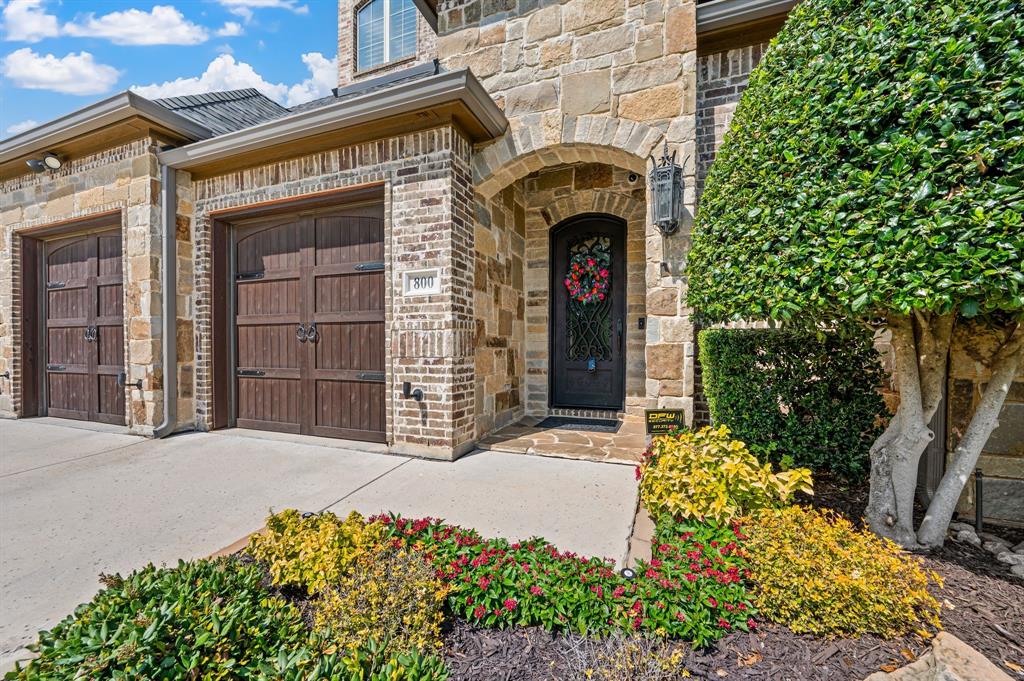
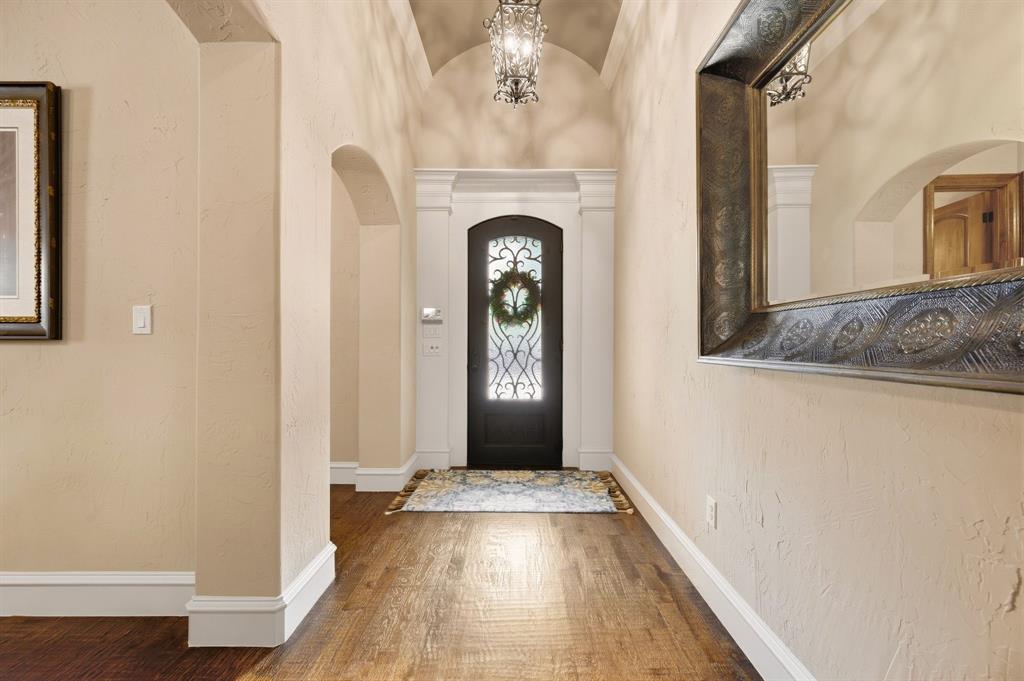
Nestled on one of the most desirable streets in Colleyville, this impressive 4 bed, 3.5 bath ONE LEVEL home offers 3,154 SF of easy luxury living. Loaded with architectural details, you will feel the quality of this custom-built first time on the market since being built home upon entering the iron and glass front door. Notice timeless details like real hand-scraped hardwood floors, built-ins, wainscoting, encased windows, stonework, arched doorways and ceilings, coffered ceilings, wood shutters-too many features and upgrades to fit this space! (See list in Transaction Desk) The separate dining area has a built-in sideboard and custom dry bar for your favorite collection and glassware. Boasting granite tops, large island, stainless appliances, double ovens, wine cooler, 6-burner gas range and an abundance of work space, the kitchen is a culinary happy place. Kitchen opens to high ceilings, stone fireplace, and custom built-ins and bookcase in the living area. Very functional split bedroom floorplan. The primary suite is an outstanding place to start and end the day with generous sleep space, granite, soaker tub, separate shower, and huge custom closet. Retreat to your media room for game day or movies. Step outside to premium outdoor living with a covered porch, outdoor kitchen overlooking the sights and sounds of your heated saltwater pool & spa. Waterfalls, cabana, stone fireplace, beautiful landscaping and accent lighting create your personal oasis. 3-car garage with epoxy flooring, cabinet storage and slatwall included. No doubt this home was carefully maintained and it shows. 1 yr old
CLASS 4 roof, updated HVAC, updated & automated pool equipment and more! There's quality inside the walls also--integrated fire suppression system, BASE battery backup (no power outages), upgraded power panel with surge protection. Past homes sold on this street have attracted strong demand, so don't miss your chance to make it yours!
Save
Ask
Tour
Hide
Share
Listing Snapshot
Price
$1,224,900
Days On Site
9 Days
Bedrooms
4
Inside Area (SqFt)
3,154 sqft
Total Baths
4
Full Baths
3
Partial Baths
1
Lot Size
0.235 Acres
Year Built
2014
MLS® Number
21372077
Status
Active
Property Tax
$12,905
HOA/Condo/Coop Fees
$104.17 monthly
Sq Ft Source
N/A
Friends & Family
React
Comment
Invite
No Comments Yet
Did you know? You can invite friends and family to your search. They can join your search, rate and discuss listings with you.
Recent Activity
4 days ago
Listing updated with changes from the MLS®
a week ago
Listing first seen on site
General Features
Acres
0.235
Attached Garage
Yes
Foundation
Slab
Garage
Yes
Garage Spaces
3
Levels
One
Parking
ConcreteDirect AccessEnclosedGarageGarage Door OpenerGarage Faces FrontInside EntranceKitchen LevelLightedOversizedSide By SideStorageAttached
Property Sub Type
Single Family Residence
Security
Carbon Monoxide Detector(s)Fire Sprinkler SystemSecurity SystemSecurity System OwnedSmoke Detector(s)
Sewer
Public Sewer
Special Circumstances
Standard
Style
Traditional
Utilities
Cable AvailableElectricity AvailableElectricity ConnectedNatural Gas Available
Water Source
Public
Interior Features
Appliances
Built-In Gas RangeDishwasherDisposalElectric OvenGas CooktopGas Water HeaterMicrowaveDouble OvenRefrigeratorVented Exhaust FanWine Cooler
Cooling
Ceiling Fan(s)Central AirElectricZoned
Fireplace
Yes
Fireplace Features
Family RoomGasLiving RoomOutsideStoneWood BurningGas Log
Fireplaces
2
Flooring
CarpetHardwoodStone
Heating
Exhaust FanCentralFireplace(s)Natural GasZoned
Interior
Built-in FeaturesChandelierDouble VanityDry BarEat-in KitchenGranite CountersKitchen IslandNatural WoodworkOpen FloorplanPantryWalk-In Closet(s)Wired for DataHigh Speed InternetSmart HomeWired for Sound



Did you know? You can invite friends and family to your search. They can join your search, rate and discuss listings with you.