Save
Ask
Tour
Hide
Share
$665,000
5 Days On Site

13713 Green Hook Road
Fort Worth, TX 76008

For Sale|Single Family Residence|Active
4
Beds
3
Total Baths
3
Full Baths
3,250
SqFt
$205
/SqFt
2017
Built
Subdivision:
Walsh Ranch Quail Vly
County:
Parker
Call Now: (817) 765-6730
Is this the listing for you? We can help make it yours.
(817) 765-6730
13713 Green Hook Road13713 Green Hook Road13713 Green Hook Road13713 Green Hook Road
Save
Ask
Tour
Hide
Share

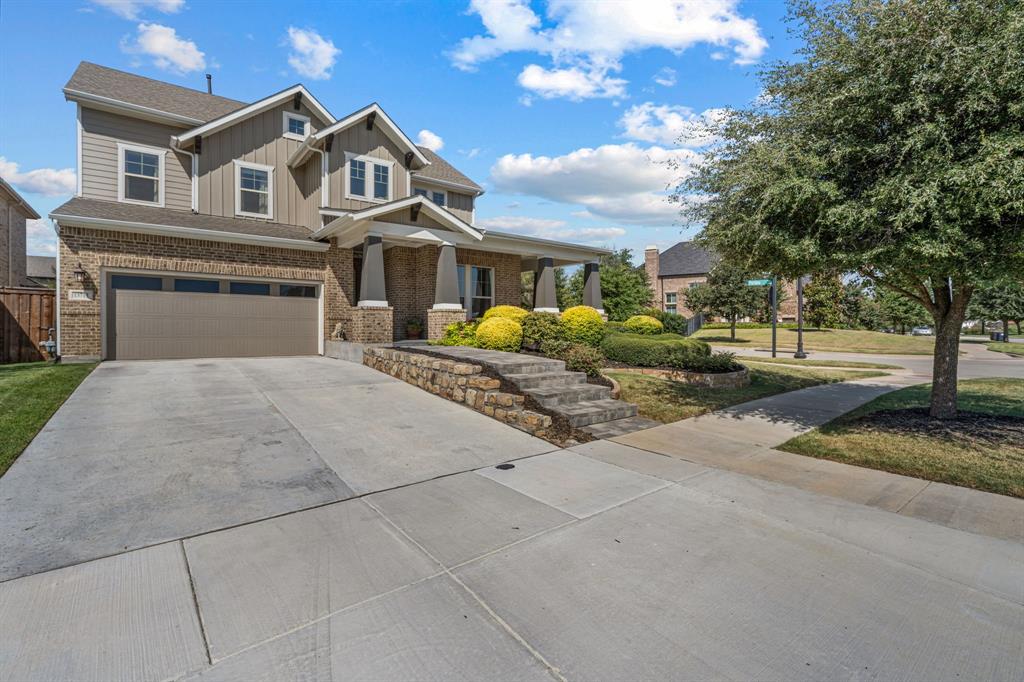
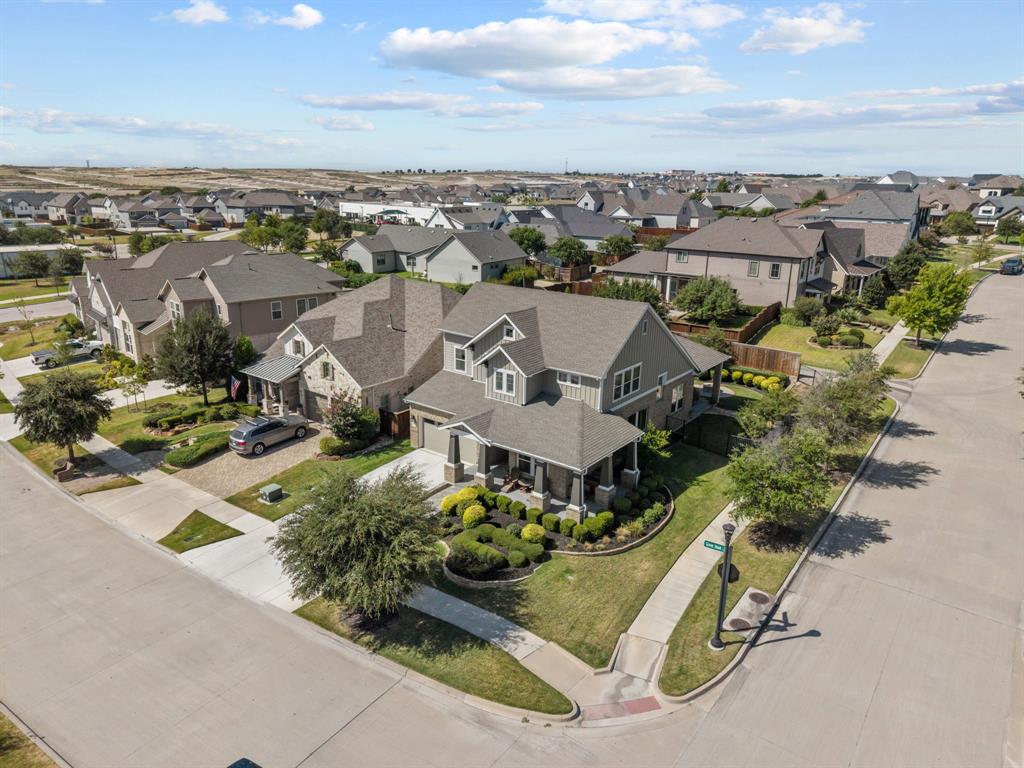
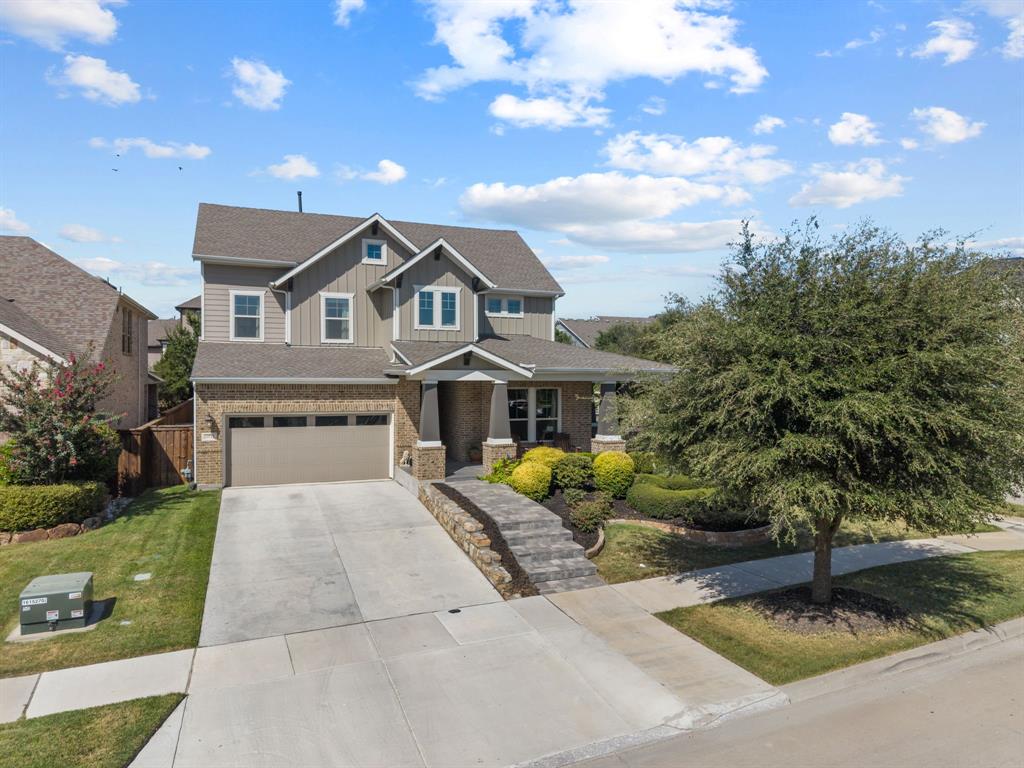
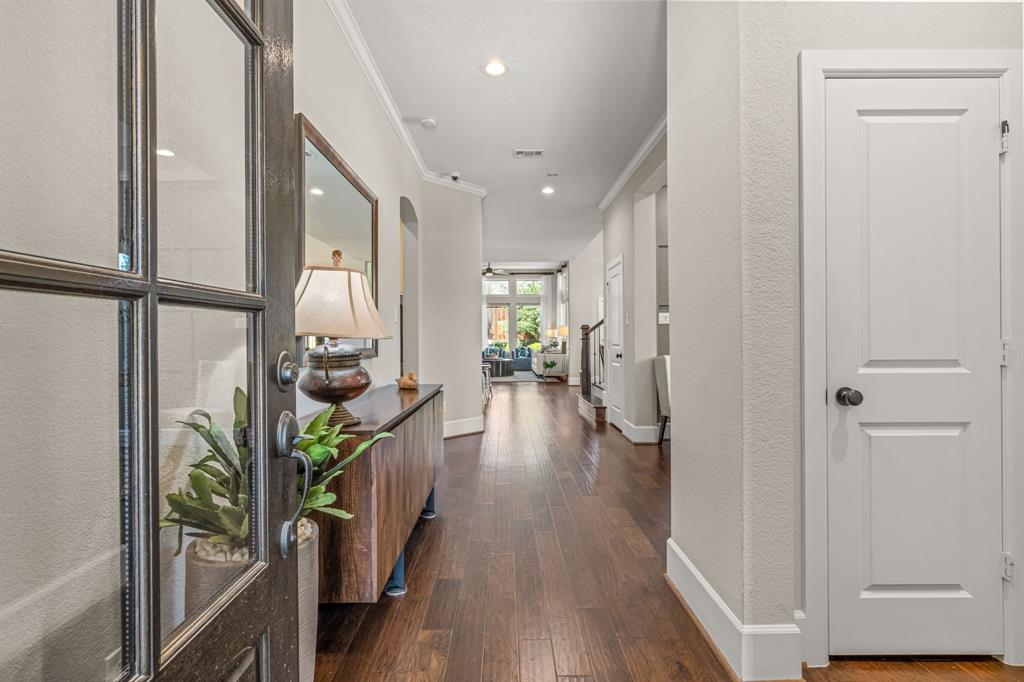
Former David Weekley Pin Oak model situated on a desirable corner lot in Walsh Ranch, this beautifully maintained home offers a functional, open floor plan with thoughtful upgrades throughout. The light-filled living room features a fireplace and flows seamlessly into the kitchen and dining spaces, while a separate dining room and private study add versatility to the first floor. A secluded guest suite with a full bath provides ideal accommodations for family or visitors. The private primary suite features an en suite bath and convenient pass-through access to the utility room, with an adjoining mudroom for added functionality. Upstairs offers additional bedrooms, a spacious second living area, media room, and finished storage closet, providing plenty of room to spread out. Seller improvements include replacing the carpet in the downstairs guest suite with matching hardwood flooring, cutting the wall and framing out a doorway to create a convenient passageway through the master suite closet to the utility room for easier access, remote and automatic shades in the living room and primary suite, additional upstairs shades, LED can lighting throughout, an epoxy garage floor, built-in garage storage, and a newer KitchenAid refrigerator. The backyard is ideal for entertaining with a covered patio and built-in fire pit. Roof replaced in 2025.

Save
Ask
Tour
Hide
Share
Listing Snapshot
Price 
$665,000
Days On Site 
5 Days
Bedrooms 
4
Inside Area (SqFt) 
3,250 sqft
Total Baths 
3
Full Baths 
3
Partial Baths 
N/A
Lot Size 
0.183 Acres
Year Built 
2017
MLS® Number 
21371956
Status 
Active
Property Tax 
$13,041
HOA/Condo/Coop Fees 
$251 monthly
Sq Ft Source 
N/A
Friends & Family
Recent Activity
5 days agoListing updated with changes from the MLS®
6 days agoListing first seen on site
General Features
Acres 
0.183
Attached Garage 
Yes
Foundation 
Slab
Garage 
Yes
Garage Spaces 
2
Green Energy Efficient 
AppliancesHVACInsulationThermostatWater HeaterWindows
Levels 
Two
Parking 
DrivewayGarageGarage Door OpenerGarage Faces FrontAttached
Property Sub Type 
Single Family Residence
Security 
Carbon Monoxide Detector(s)Fire AlarmSecurity SystemSmoke Detector(s)
Sewer 
Public Sewer
Special Circumstances 
Standard
Style 
Craftsman
Utilities 
Underground Utilities
Water Source 
Public
Interior Features
Appliances 
Built-In Gas RangeDishwasherDisposalGas CooktopGas Water HeaterMicrowaveDouble OvenRefrigeratorTankless Water HeaterVented Exhaust Fan
Cooling 
Ceiling Fan(s)Central AirZoned
Fireplace 
Yes
Fireplace Features 
Gas StarterLiving Room
Fireplaces 
1
Flooring 
CarpetCeramic TileWood
Heating 
Exhaust FanCentralElectricNatural GasZoned
Interior 
Built-in FeaturesChandelierEat-in KitchenGranite CountersKitchen IslandOpen FloorplanPantryVaulted Ceiling(s)Walk-In Closet(s)High Speed InternetSmart Home
Laundry Features 
Electric Dryer HookupWasher Hookup
Window Features 
Window Coverings
Save
Ask
Tour
Hide
Share
Exterior Features
Construction Details 
Brick
Exterior 
Fire PitRain GuttersLighting
Fencing 
WoodWrought Iron
Lot Features 
Interior LotLandscaped
Patio And Porch 
CoveredPatio
Roof 
Composition
Windows/Doors 
Window Coverings
Community Features
Association Fee 
$251.0
Association Fee Frequency 
Monthly
School District 
Aledo ISD
Schools
School District
Aledo ISD
Elementary School
Walsh
Middle School
Aledo
High School
Aledo
Listing courtesy of John Zimmerman of Compass RE Texas, LLC john.zimmerman@compass.com


© 2020 North Texas Real Estate Information Systems. All rights reserved. Information is deemed reliable but is not guaranteed accurate by the MLS or NTREIS. The information being provided is for the consumer's personal, non-commercial use, and may not be reproduced, redistributed, or used for any purpose other than to identify prospective properties consumers may be interested in purchasing.
Last checked: 2026-09-09 08:34 AM CDT

Neighborhood & Commute
Source: Walkscore
Disclosure: Community information and market data powered by Constellation Data Labs. Information is deemed reliable but not guaranteed.
Save
Ask
Tour
Hide
Share
Scroll to Top