Save
Ask
Tour
Hide
Share
$444,900
15 Days On Site

6560 Plantation Lane
Frisco, TX 75035

For Sale|Single Family Residence|Active
4
Beds
2
Total Baths
2
Full Baths
2,030
SqFt
$219
/SqFt
1999
Built
Subdivision:
Lakes Of Preston Vineyards Ph 2 The
County:
Collin
Call Now: (817) 765-6730
Is this the listing for you? We can help make it yours.
(817) 765-6730
6560 Plantation Lane6560 Plantation Lane6560 Plantation Lane6560 Plantation Lane
Save
Ask
Tour
Hide
Share

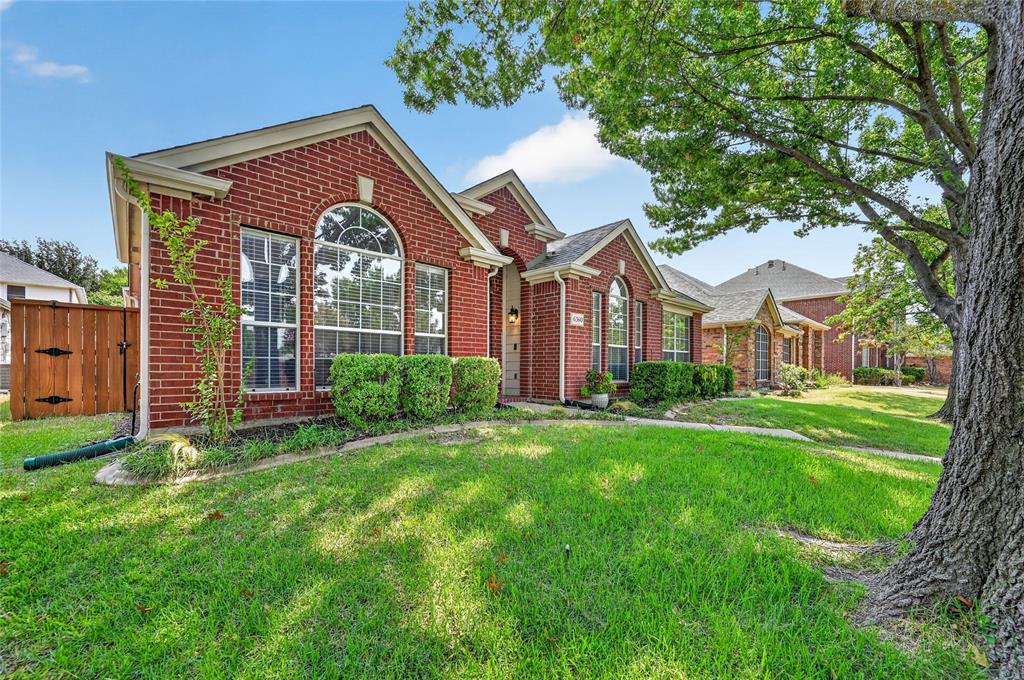
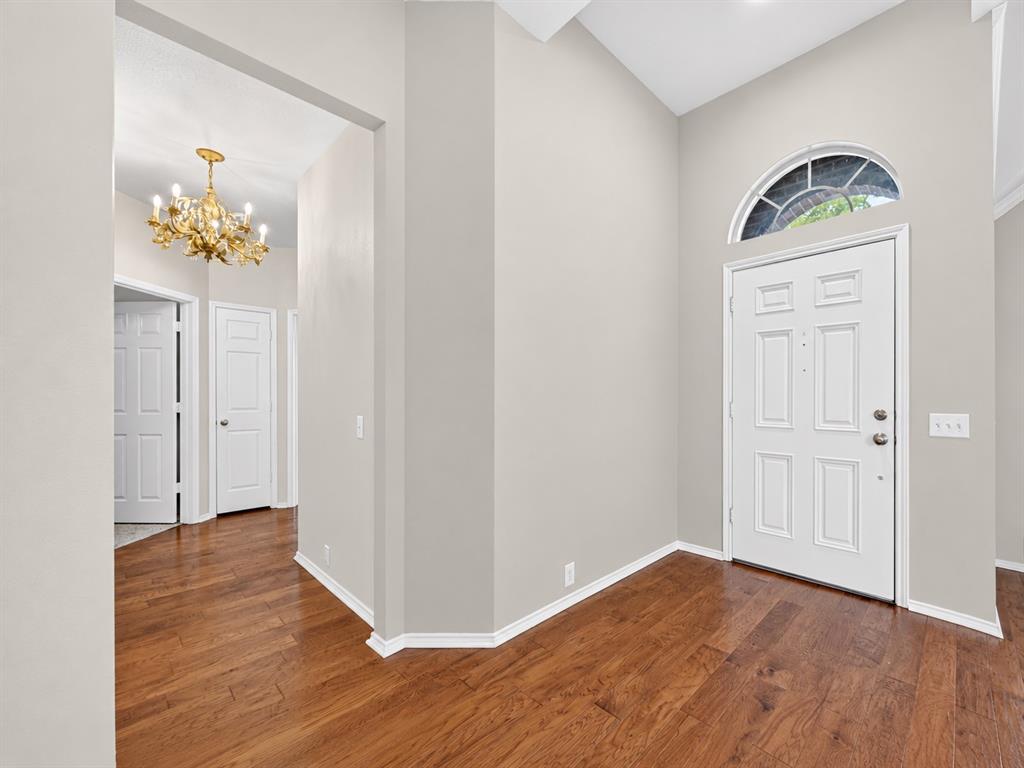
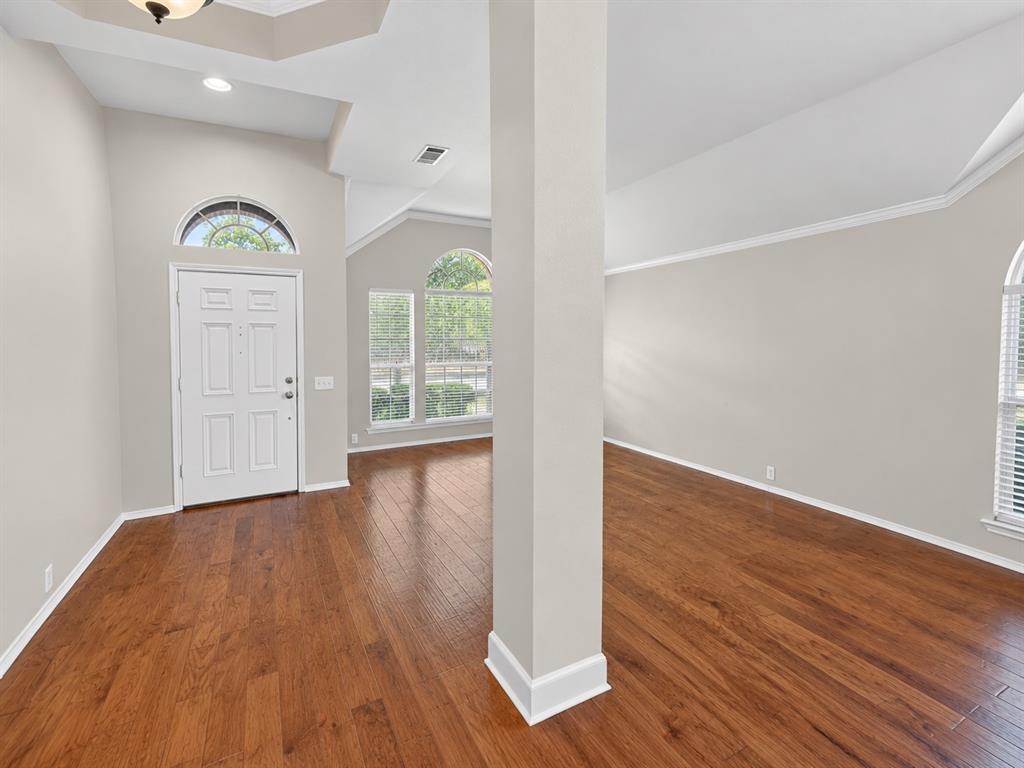
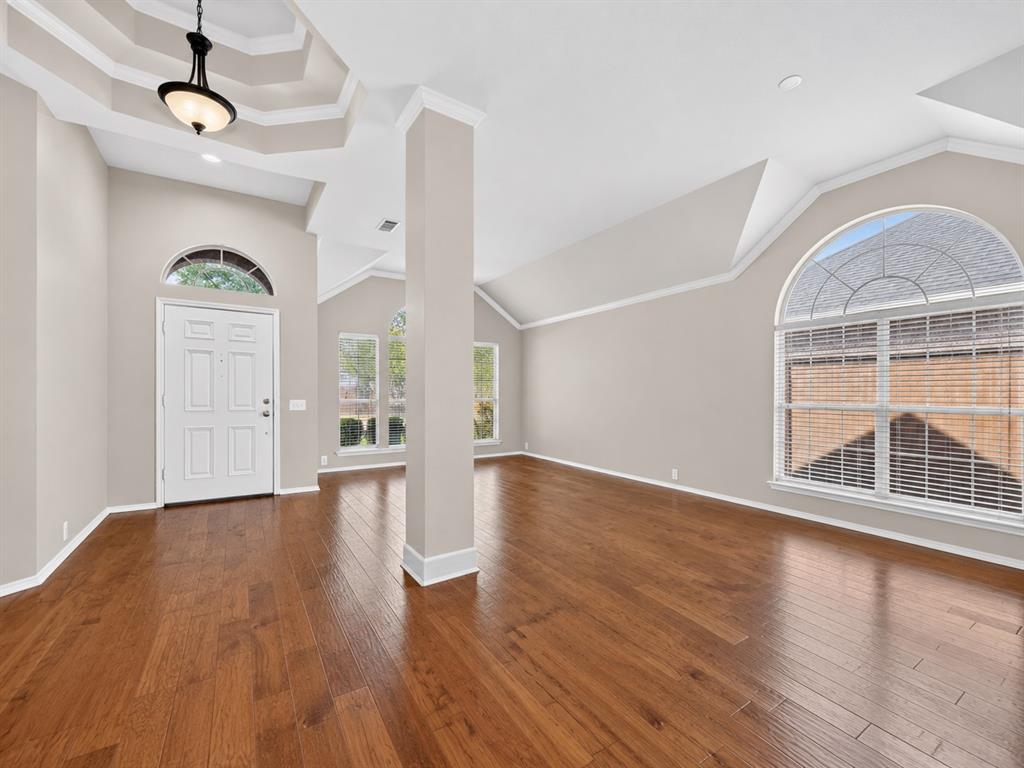
FOUR BEDROOMS, TWO FULL BATHS, ALL ON ONE LEVEL - AND A PRIMARY BATH TAKEN TO THE SLAB AND REBUILT IN 2026, permitted through the City of Frisco and passed final inspection. Now -----> add a SELLER-PAID 2-1 RATE BUYDOWN with an acceptable offer, and your first TWO years of payments land well below today's market. This is what a single-story looks like when somebody actually finished the job, on a mature tree-lined street in Lakes of Preston Vineyards. That new primary bath is a genuine spa suite in a house not priced like one: a freestanding soaking tub, a walk-in tile shower run floor-to-ceiling with a mosaic niche, twin quartz vanities split by a glass-front storage tower, brushed nickel fixtures, and a private water closet - with the paperwork to prove it was done right. Roof - DONE (2022). Furnace and coil - DONE (2020). The two priciest lines on any inspector's list are behind you. Vaulted ceilings lift every room: a massive blended living and dining space across the front, wood floors through the main areas, and arched windows pulling light from every direction. The kitchen is the heart of it - granite counters, white cabinetry, tumbled stone backsplash, an island, walk-in pantry, and a breakfast bar open to the family room and its gas-log fireplace. The primary suite is wonderfully oversized with a custom closet system, on its own wing, split clean from the other three bedrooms - and every bedroom has generous sized closets. Refrigerator, washer, and dryer convey with an acceptable offer, so you are not furnishing a laundry room your first week. Out back, a privacy-fenced yard with a patio, mature shade, and alley access off a rear-entry garage that keeps the curb clean. HOA barely registers on a monthly budget and carries the community pool and playground. Vacant and ready - possession at closing, in time for the holidays. Zoned to Frisco ISD: Curtsinger Elementary, Wester Middle, Centennial High. Minutes to SH-121, Preston Rd, and the Dallas North Tollway.

Save
Ask
Tour
Hide
Share
Listing Snapshot
Price 
$444,900
Days On Site 
15 Days
Bedrooms 
4
Inside Area (SqFt) 
2,030 sqft
Total Baths 
2
Full Baths 
2
Partial Baths 
N/A
Lot Size 
0.12 Acres
Year Built 
1999
MLS® Number 
21371875
Status 
Active
Property Tax 
$7,499
HOA/Condo/Coop Fees 
$64.17 monthly
Sq Ft Source 
N/A
Friends & Family
Recent Activity
yesterdayListing updated with changes from the MLS®
3 days agoPrice changed to $444,900
2 weeks agoListing first seen on site
General Features
Acres 
0.12
Attached Garage 
Yes
Foundation 
Slab
Garage 
Yes
Garage Spaces 
2
Levels 
One
Parking 
Additional ParkingAlley AccessGarageGarage Door OpenerGarage Faces RearAttached
Property Sub Type 
Single Family Residence
Security 
Fire AlarmSecurity System OwnedSmoke Detector(s)
Sewer 
Public Sewer
Special Circumstances 
Standard
Style 
Ranch
Utilities 
Cable AvailableElectricity AvailableElectricity ConnectedNatural Gas AvailableSewer AvailableUnderground Utilities
Water Source 
Public
Interior Features
Appliances 
DishwasherDisposalDryerElectric CooktopElectric OvenElectric RangeGas Water HeaterIce MakerMicrowaveRefrigeratorWasher
Cooling 
Ceiling Fan(s)Central AirElectric
Fireplace 
Yes
Fireplace Features 
GasGas StarterGas Log
Fireplaces 
1
Flooring 
CarpetCeramic TileWood
Heating 
CentralENERGY STAR Qualified EquipmentFireplace(s)Natural Gas
Interior 
Built-in FeaturesChandelierDouble VanityEat-in KitchenGranite CountersKitchen IslandNatural WoodworkOpen FloorplanPantryVaulted Ceiling(s)Walk-In Closet(s)Wired for DataHigh Speed Internet
Laundry Features 
Electric Dryer HookupWasher Hookup
Window Features 
Window Coverings
Bedroom 
Dimensions - 10 x 10Level - FirstFeatures - Ceiling Fan(s), Walk-In Closet(s)
Dining Room 
Dimensions - 14 x 10Level - First
Family Room 
Dimensions - 17 x 14Level - FirstFeatures - Ceiling Fan(s)
Kitchen 
Dimensions - 11 x 13Level - FirstFeatures - Breakfast Bar, Eat-in Kitchen, Kitchen Island, Pantry
Living Room 
Dimensions - 19 x 25Level - FirstFeatures - Ceiling Fan(s)
Master Bathroom 
Dimensions - 11 x 15Level - First
Master Bedroom 
Dimensions - 17 x 15Level - FirstFeatures - Ceiling Fan(s), Walk-In Closet(s)
Save
Ask
Tour
Hide
Share
Exterior Features
Construction Details 
Brick
Exterior 
Awning(s)
Fencing 
Wood
Lot Features 
WoodedLandscapedSubdivided
Other Structures 
None
Patio And Porch 
Deck
Roof 
CompositionShingle
Windows/Doors 
Window Coverings
Community Features
Association Fee 
$770.0
Association Fee Frequency 
Annually
School District 
Frisco ISD
Schools
School District
Frisco ISD
Elementary School
Curtsinger
Middle School
Wester
High School
Centennial
Listing courtesy of Jeffrey Price of Great Western Realty jeff@teampricehomes.com


© 2020 North Texas Real Estate Information Systems. All rights reserved. Information is deemed reliable but is not guaranteed accurate by the MLS or NTREIS. The information being provided is for the consumer's personal, non-commercial use, and may not be reproduced, redistributed, or used for any purpose other than to identify prospective properties consumers may be interested in purchasing.
Last checked: 2026-09-14 07:46 AM CDT

Neighborhood & Commute
Source: Walkscore
Disclosure: Community information and market data powered by Constellation Data Labs. Information is deemed reliable but not guaranteed.
Save
Ask
Tour
Hide
Share
Scroll to Top