Save
Ask
Tour
Hide
Share
$675,000
2 Days On Site

1205 Ivy Charm Way
Arlington, TX 76005

For Sale|Single Family Residence|Active
4
Beds
3
Total Baths
3
Full Baths
2,777
SqFt
$243
/SqFt
2016
Built
Subdivision:
Viridian
County:
Tarrant
Call Now: (817) 765-6730
Is this the listing for you? We can help make it yours.
(817) 765-6730
1205 Ivy Charm Way1205 Ivy Charm Way1205 Ivy Charm Way1205 Ivy Charm Way
Save
Ask
Tour
Hide
Share

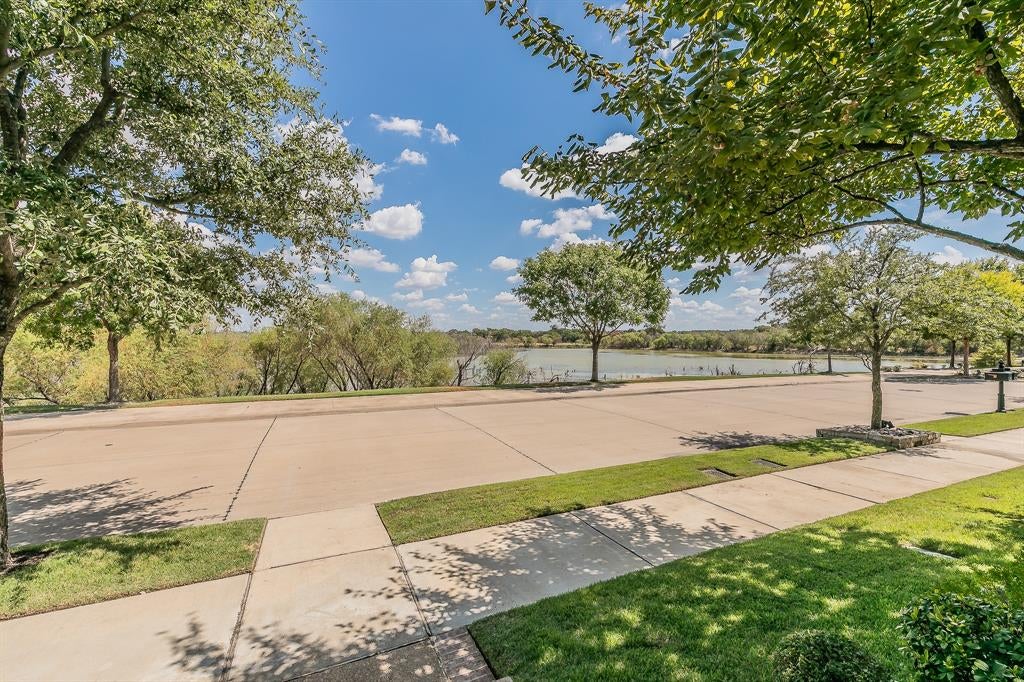
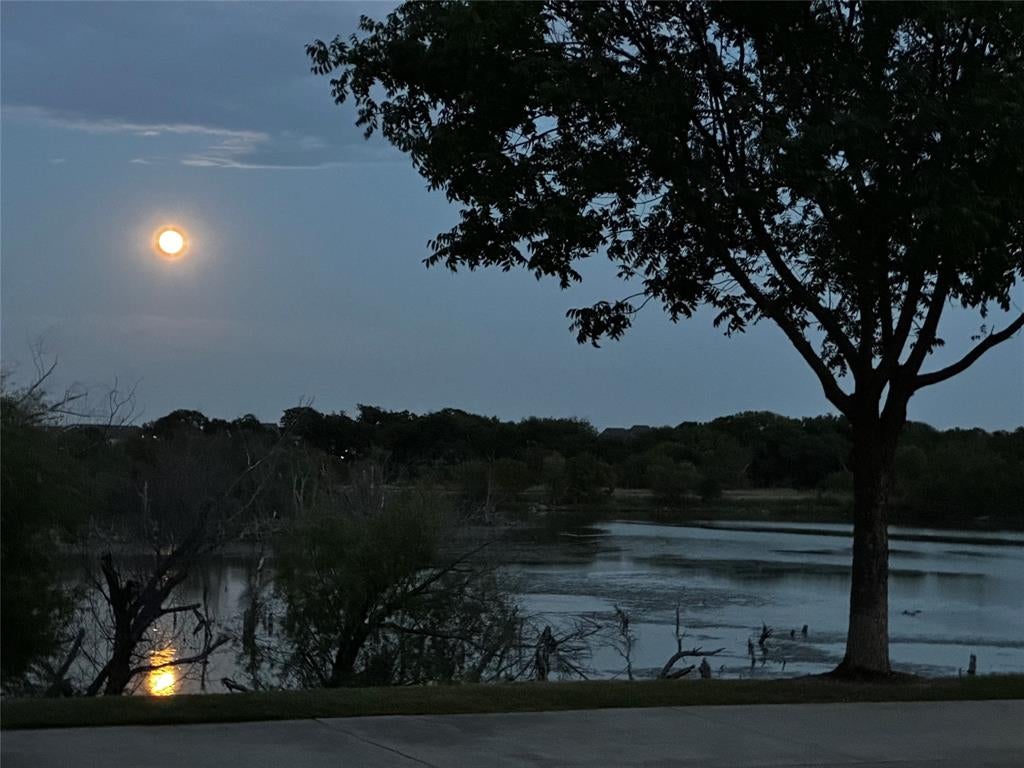
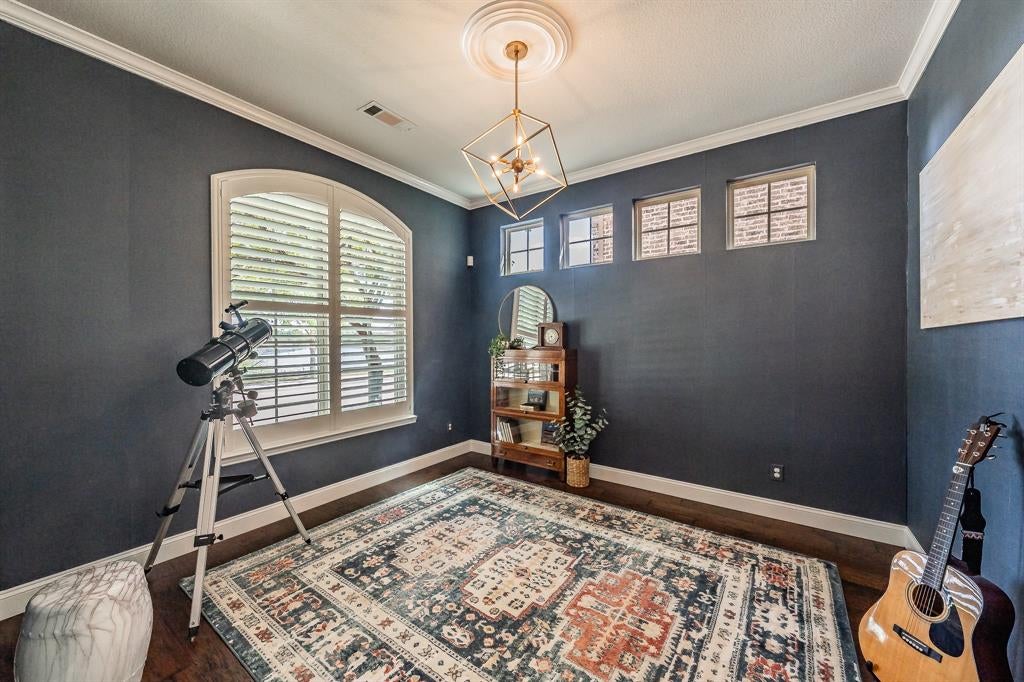
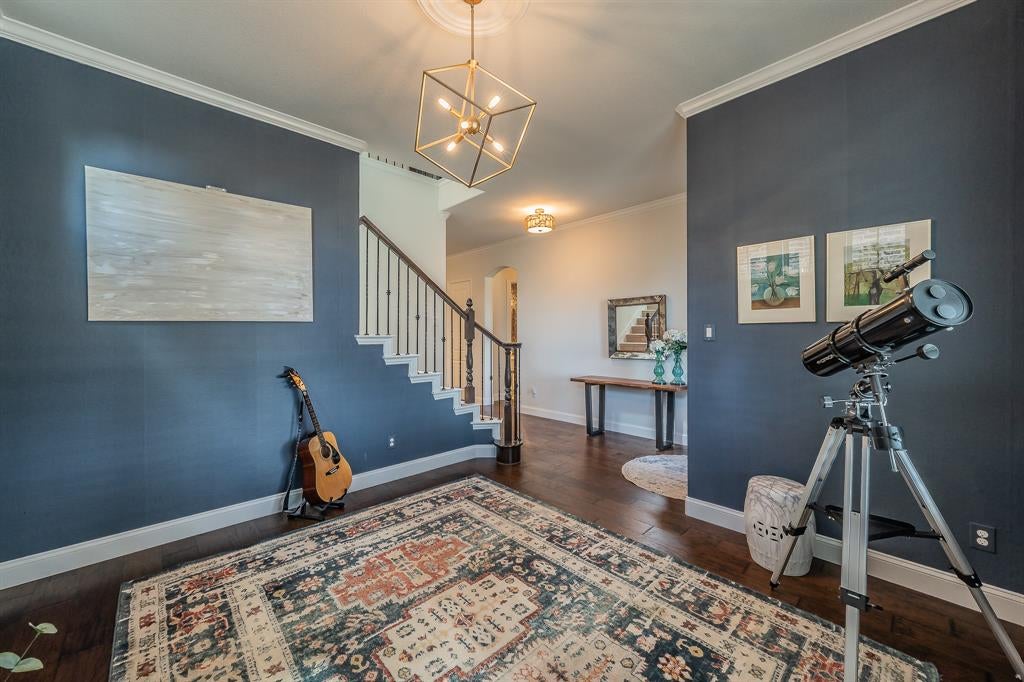
Beautifully renovated and thoughtfully designed, 1205 Ivy Charm Way is a stunning Viridian waterfront home with designer touches throughout. The east-facing front door welcomes beautiful sunrise views over the water, creating an incredible backdrop from the moment you arrive. The versatile front room offers the flexibility to serve as an open office, additional dining space, or an inviting area for entertaining. Recently renovated with stylish finishes and a cohesive designer aesthetic, this home is truly move-in ready. The extended back patio creates an exceptional outdoor living space, complete with a gas fireplace—perfect for morning coffee, evening gatherings, or relaxing while enjoying the waterfront setting. A rare tandem 3-car garage provides exceptional parking and storage, while the electric lift system makes moving items to the attic effortless. Additional decking in the attic provides even more convenient storage space. Beyond the home, enjoy the unmatched Viridian lifestyle with beautiful parks, multiple community pools, scenic lakes and miles of walking and biking trails. Residents can enjoy pickleball, tennis, kayaking, sailing and an abundance of outdoor recreation, all woven into this award-winning master-planned community. Ideally located near Arlington’s Entertainment District, the home is just minutes from AT&T Stadium and Globe Life Field, making it easy to enjoy Cowboys games, Rangers baseball, concerts and the best of Arlington.

Save
Ask
Tour
Hide
Share
Listing Snapshot
Price 
$675,000
Days On Site 
2 Days
Bedrooms 
4
Inside Area (SqFt) 
2,777 sqft
Total Baths 
3
Full Baths 
3
Partial Baths 
N/A
Lot Size 
0.119 Acres
Year Built 
2016
MLS® Number 
21371848
Status 
Active
Property Tax 
N/A
HOA/Condo/Coop Fees 
$115 monthly
Sq Ft Source 
N/A
Friends & Family
Recent Activity
yesterdayListing updated with changes from the MLS®
3 days agoListing first seen on site
General Features
Acres 
0.119
Attached Garage 
Yes
Foundation 
Slab
Garage 
Yes
Garage Spaces 
3
Green Energy Efficient 
HVACThermostat
Levels 
Two
Parking 
Additional ParkingAlley AccessConcreteDirect AccessDrivewayGarageGarage Door OpenerGarage Faces RearInside EntranceKitchen LevelLightedOn SiteOversizedPrivateTandemAttached
Property Sub Type 
Single Family Residence
Security 
Carbon Monoxide Detector(s)Fire AlarmSecurity SystemSmoke Detector(s)
Sewer 
Public Sewer
Special Circumstances 
Standard
Utilities 
Cable AvailableElectricity AvailableElectricity ConnectedNatural Gas AvailablePhone AvailableUnderground Utilities
Water Source 
Public
Interior Features
Appliances 
DishwasherDisposalElectric OvenGas CooktopGas Water HeaterMicrowaveConvection OvenVented Exhaust Fan
Cooling 
Ceiling Fan(s)Central AirElectricENERGY STAR Qualified EquipmentMulti Units
Fireplace 
Yes
Fireplace Features 
Family RoomGasOutsideGas Log
Fireplaces 
2
Flooring 
CarpetHardwoodTile
Heating 
Exhaust FanCentralFireplace(s)
Interior 
ChandelierDouble VanityEat-in KitchenGranite CountersKitchen IslandNatural WoodworkOpen FloorplanPantryWalk-In Closet(s)High Speed Internet
Laundry Features 
Electric Dryer HookupWasher Hookup
Window Features 
ShuttersWindow Coverings
Save
Ask
Tour
Hide
Share
Exterior Features
Construction Details 
Brick
Exterior 
Rain GuttersLightingMisting SystemPrivate EntrancePrivate YardGarden
Fencing 
Back YardFencedGateWoodWrought Iron
Lot Features 
Interior LotLandscapedSubdivided
Patio And Porch 
CoveredPatioRear Porch
Roof 
Composition
View 
Water
Waterfront Features 
Lake Privileges
Waterview 
Water
Windows/Doors 
ShuttersWindow Coverings
Community Features
Association Fee 
$345.0
Association Fee Frequency 
Quarterly
Community Features 
PoolClubhouseCurbsFishingLakeParkPlaygroundSidewalksTennis Court(s)
School District 
Hurst-Euless-Bedford ISD
Financing Terms Available 
CashConventionalFHAVA Loan
Schools
School District
Hurst-Euless-Bedford ISD
Elementary School
Viridian
Middle School
Harwood
High School
Trinity
Listing courtesy of Megan Hoenniger of Keller Williams Realty-FM MeganHRealEstate@gmail.com


© 2020 North Texas Real Estate Information Systems. All rights reserved. Information is deemed reliable but is not guaranteed accurate by the MLS or NTREIS. The information being provided is for the consumer's personal, non-commercial use, and may not be reproduced, redistributed, or used for any purpose other than to identify prospective properties consumers may be interested in purchasing.
Last checked: 2026-09-14 06:38 AM CDT

Neighborhood & Commute
Source: Walkscore
Disclosure: Community information and market data powered by Constellation Data Labs. Information is deemed reliable but not guaranteed.
Save
Ask
Tour
Hide
Share
Scroll to Top