Save
Ask
Tour
Hide
Share
$259,900
13 Days On Site

1220 Goldeneye
Aubrey, TX 76227

For Sale|Single Family Residence|Active
3
Beds
2
Total Baths
2
Full Baths
1,713
SqFt
$152
/SqFt
2005
Built
Subdivision:
Paloma Creek Ph 1
County:
Denton
Call Now: (817) 765-6730
Is this the listing for you? We can help make it yours.
(817) 765-6730
1220 Goldeneye1220 Goldeneye1220 Goldeneye1220 Goldeneye
Save
Ask
Tour
Hide
Share

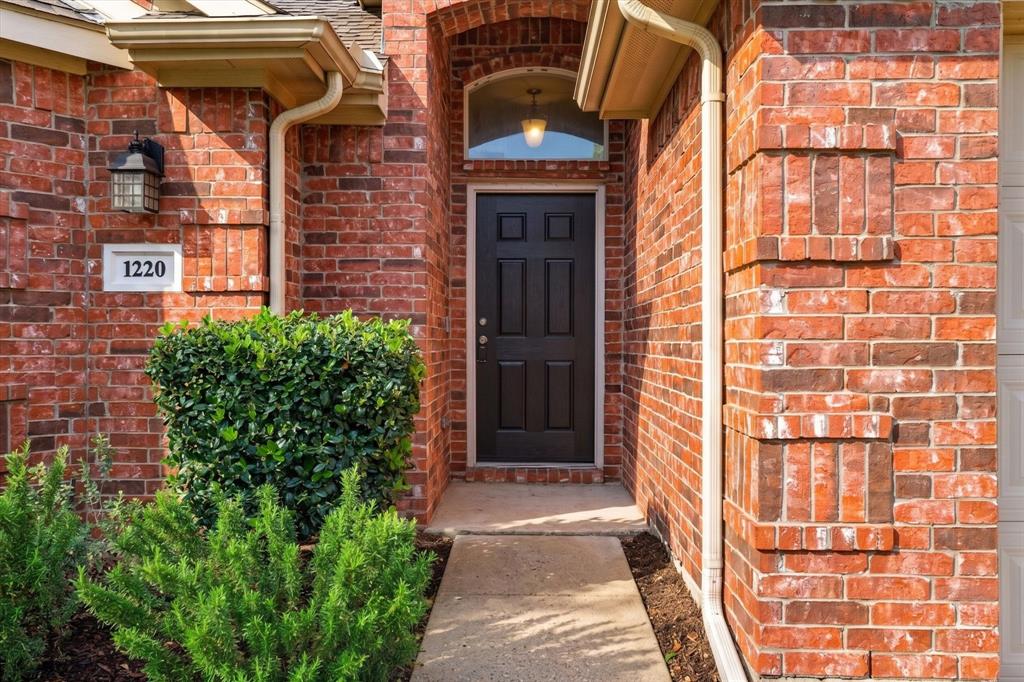
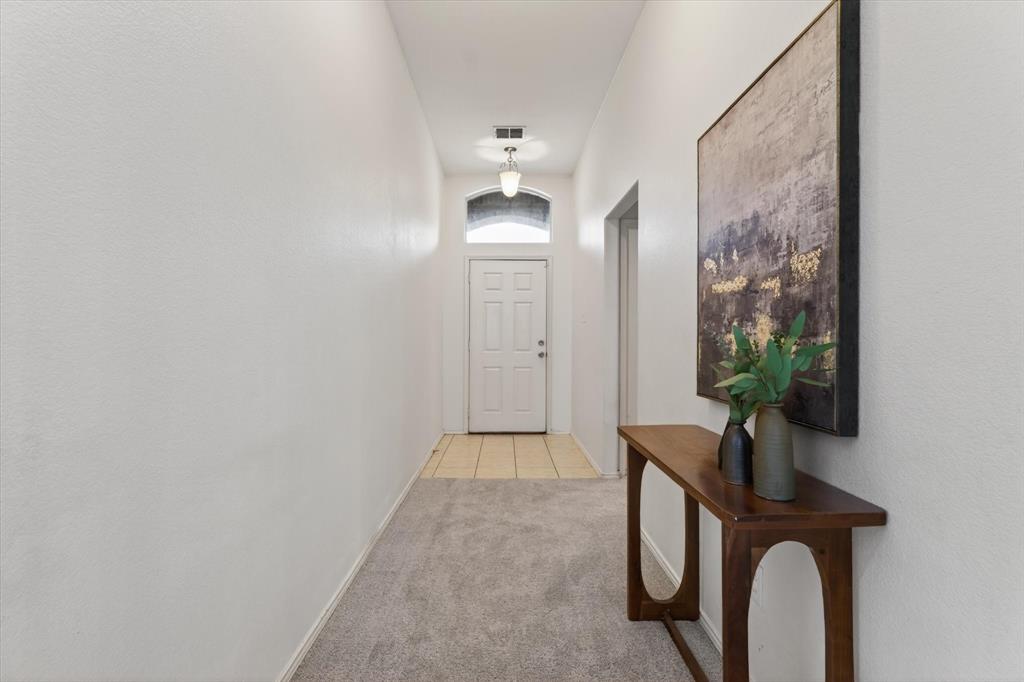
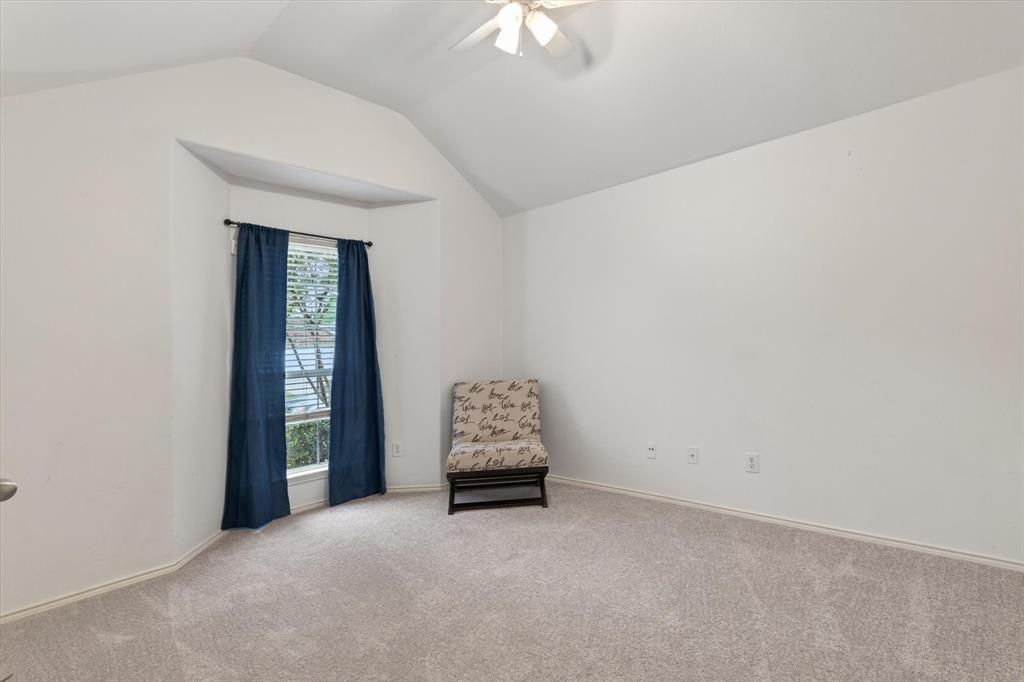
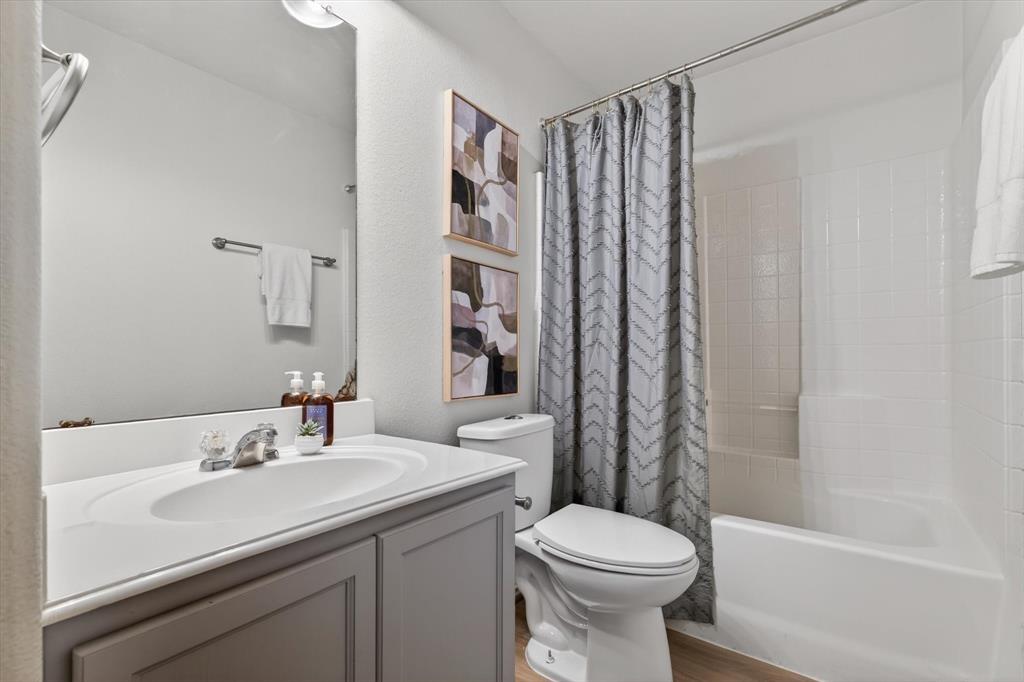
BACK ON MARKET AT NO FAULT OF THE SELLER OR PROPERTY!!! Welcome to this beautifully refreshed home in the highly desirable Paloma Creek community, offering comfort, style, and convenience in one of North Texas’ fastest growing areas. This well maintained single story features 3 bedrooms, 2 full bathrooms, and 1,713 square feet of thoughtfully designed living space. From the moment you step inside, you will notice the fresh updates that make this home truly move in ready. Brand NEW CARPET & PADDING have just been installed, along with touch ups throughout and freshly painted kitchen cabinets that brighten the heart of the home. The kitchen also features NEW LVP FLOORING that flows into both bathrooms, creating a clean, cohesive look, along with updated lighting fixtures throughout. The open concept layout is ideal for everyday living and entertaining, while the private bedrooms offer flexibility for guests or a home office. All appliances convey, including the refrigerator, washer, and dryer. Recently, the seller also added NEW GUTTERS to the outside of the home for the buyer's convenience! Located just minutes from Hwy 380, this home offers quick access to Costco, HEB, Kroger, Home Depot, Walmart, and more within 10 to 15 minutes. Enjoy proximity to the PGA of America Headquarters, upcoming Universal Studios, Fields West in Frisco, Denton, and Lake Lewisville.

Save
Ask
Tour
Hide
Share
Listing Snapshot
Price 
$259,900
Days On Site 
13 Days
Bedrooms 
3
Inside Area (SqFt) 
1,713 sqft
Total Baths 
2
Full Baths 
2
Partial Baths 
N/A
Lot Size 
0.123 Acres
Year Built 
2005
MLS® Number 
21371789
Status 
Active
Property Tax 
$5,589
HOA/Condo/Coop Fees 
$45.83 monthly
Sq Ft Source 
N/A
Friends & Family
Recent Activity
4 days agoListing updated with changes from the MLS®
7 days agoPrice changed to $259,900
2 weeks agoListing first seen on site
General Features
Acres 
0.123
Attached Garage 
Yes
Foundation 
Slab
Garage 
Yes
Garage Spaces 
2
Levels 
One
Parking 
ConcreteDrivewayGarageGarage Faces FrontAttached
Property Sub Type 
Single Family Residence
Security 
Carbon Monoxide Detector(s)Smoke Detector(s)
Sewer 
Public Sewer
Special Circumstances 
Standard
Style 
Traditional
Water Source 
Public
Interior Features
Appliances 
DishwasherDisposalDryerElectric RangeMicrowaveRefrigeratorWasher
Cooling 
Ceiling Fan(s)Central AirElectric
Fireplace 
Yes
Fireplace Features 
Wood Burning
Fireplaces 
1
Flooring 
CarpetTileVinyl
Heating 
CentralElectric
Interior 
Built-in FeaturesEat-in KitchenPantryWalk-In Closet(s)
Bedroom 
Dimensions - 11 x 12Level - FirstFeatures - Ceiling Fan(s)
Breakfast Room 
Dimensions - 12 x 7Level - First
Dining Room 
Dimensions - 12 x 10Level - First
Kitchen 
Dimensions - 12 x 10Level - FirstFeatures - Breakfast Bar, Pantry
Living Room 
Dimensions - 13 x 18Level - FirstFeatures - Ceiling Fan(s)
Master Bedroom 
Dimensions - 12 x 17Level - FirstFeatures - Ceiling Fan(s), Walk-In Closet(s)
Save
Ask
Tour
Hide
Share
Exterior Features
Construction Details 
Brick
Exterior 
Rain Gutters
Fencing 
BrickWood
Lot Features 
Interior LotLandscaped
Roof 
Composition
Community Features
Association Fee 
$550.0
Association Fee Frequency 
Annually
School District 
Denton ISD
Financing Terms Available 
CashConventionalFHAVA Loan
Schools
School District
Denton ISD
Elementary School
Paloma Creek
Middle School
Navo
High School
Ryan H S
Listing courtesy of Cody Cobb of Compass RE Texas, LLC. cody@closewithcobb.com


© 2020 North Texas Real Estate Information Systems. All rights reserved. Information is deemed reliable but is not guaranteed accurate by the MLS or NTREIS. The information being provided is for the consumer's personal, non-commercial use, and may not be reproduced, redistributed, or used for any purpose other than to identify prospective properties consumers may be interested in purchasing.
Last checked: 2026-09-10 12:02 PM CDT

Neighborhood & Commute
Source: Walkscore
Disclosure: Community information and market data powered by Constellation Data Labs. Information is deemed reliable but not guaranteed.
Save
Ask
Tour
Hide
Share
Scroll to Top