
2813 Fox Creek TrailArlington, TX 76017
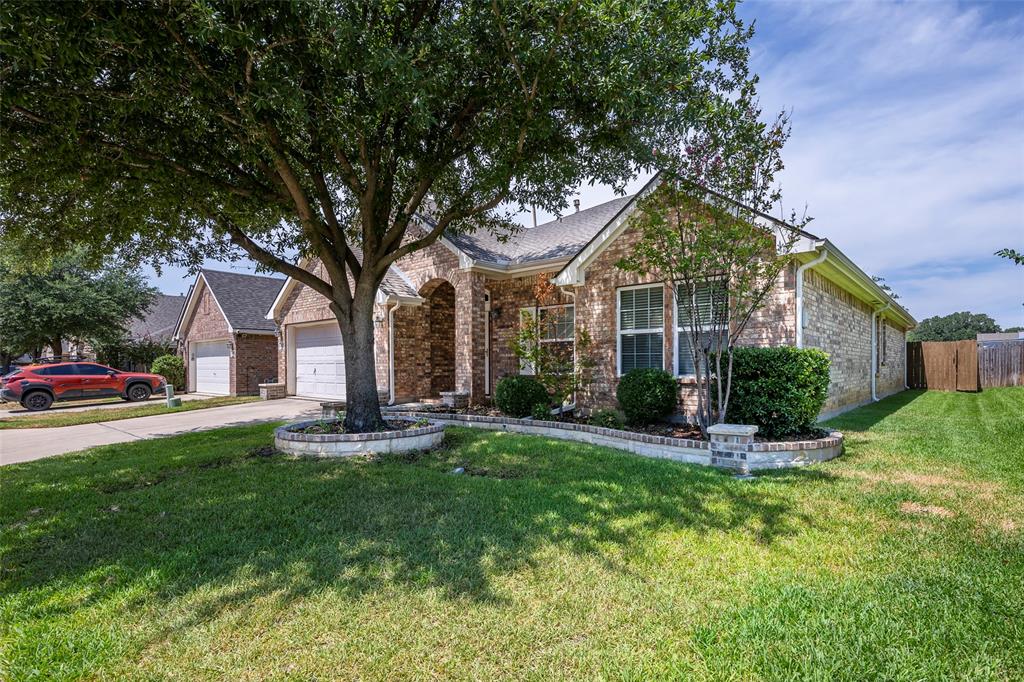
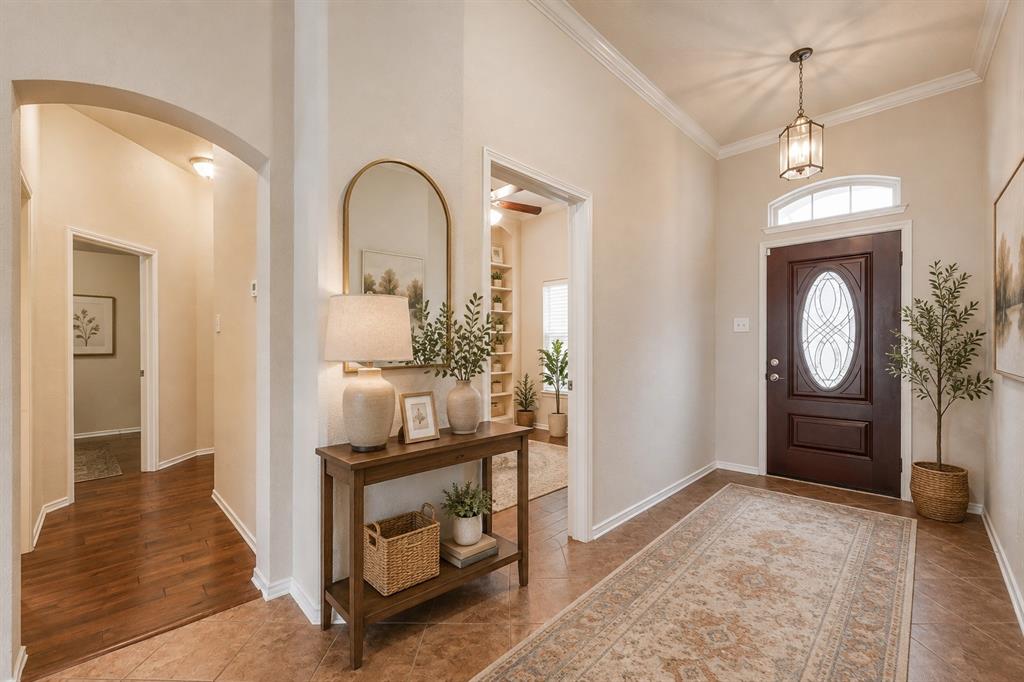
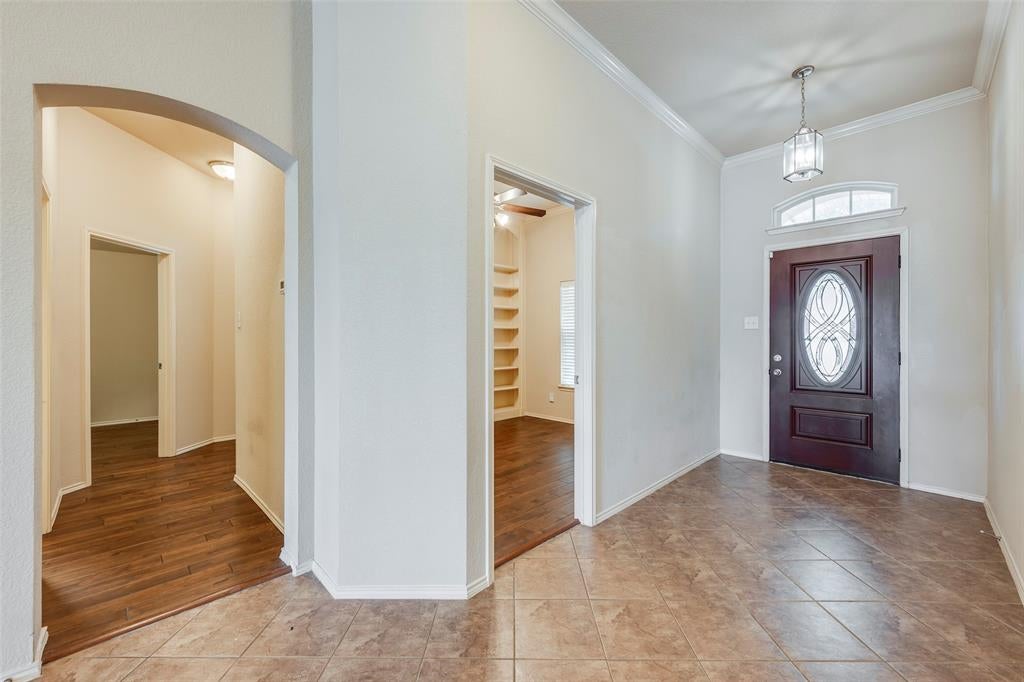
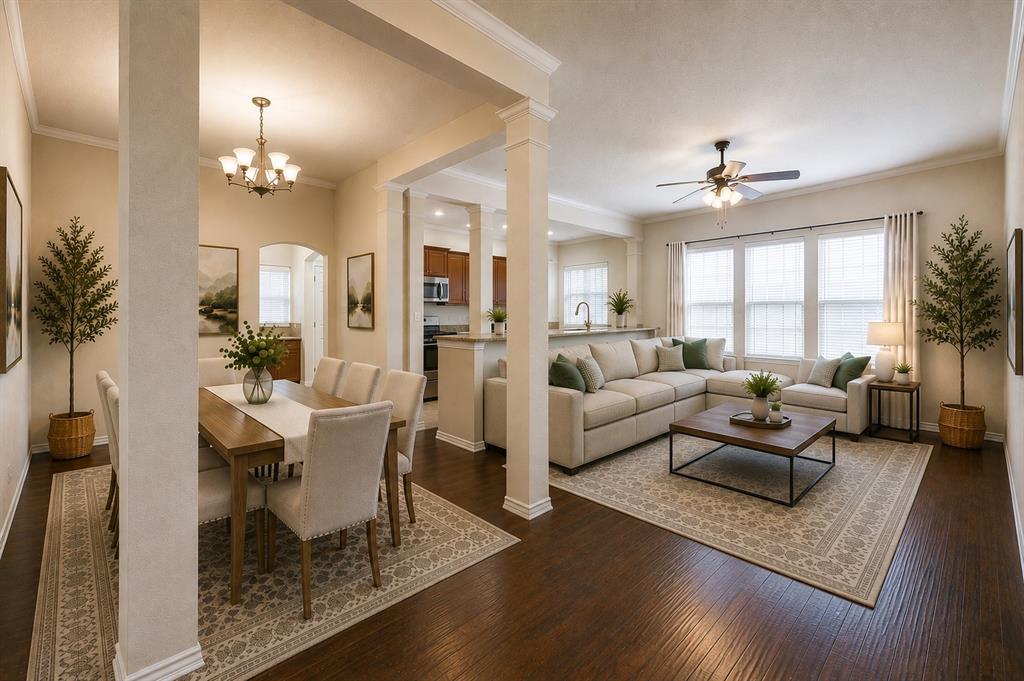
Welcome to this beautifully designed single-story home located in the desirable gated community of Foxwood Glen in South Arlington. Offering 3 bedrooms, 2 full baths, a dedicated office, and approximately 2,149 square feet of comfortable living space, this home features an open and spacious floor plan with high ceilings and abundant natural light. Beautiful engineered hardwood flooring throughout creates a warm, cohesive, and updated feel. The inviting living area flows seamlessly into the kitchen and dining spaces, making the home ideal for both everyday living and entertaining. The kitchen features granite countertops, tile backsplash, abundant cabinetry, pantry, built-in microwave, breakfast bar, and a convenient built-in desk area. A dedicated home office with built-in cabinetry provides excellent workspace and storage, perfect for working from home, studying, or managing everyday tasks. The spacious primary suite offers a relaxing retreat with an ensuite bath featuring dual sinks, separate shower, jetted tub, and a generous walk-in closet. Two additional bedrooms provide flexibility for family, guests, or hobbies. Step outside to a fully concreted backyard designed for easy maintenance and versatile outdoor use. With no backyard lawn to maintain, the expansive concrete space is perfect for outdoor seating, entertaining, grilling, or creating your own outdoor living area. A storage shed provides additional space for tools, equipment, and seasonal items. An attached two-car garage adds convenient parking and storage. Ideally located in South Arlington near shopping, dining, parks, entertainment, and major roadways, this home offers a functional single-story layout, engineered hardwood flooring, a dedicated office with built-in cabinetry, and a low-maintenance backyard—all within the privacy of a gated community. Agents and buyers to verify all information, including schools, taxes, square footage, HOA information, and measurements.
| 3 weeks ago | Listing updated with changes from the MLS | |
| 3 weeks ago | Price changed to $390,000 | |
| 2 months ago | Listing first seen on site |

© 2020 North Texas Real Estate Information Systems. All rights reserved. Information is deemed reliable but is not guaranteed accurate by the MLS or NTREIS. The information being provided is for the consumer's personal, non-commercial use, and may not be reproduced, redistributed, or used for any purpose other than to identify prospective properties consumers may be interested in purchasing.
Last checked: 2026-10-25 07:40 AM CDT

Did you know? You can invite friends and family to your search. They can join your search, rate and discuss listings with you.