Save
Ask
Tour
Hide
Share
$300,000
12 Days On Site

1604 Blue Jay Drive
Ennis, TX 75119

For Sale|Single Family Residence|Active
4
Beds
3
Total Baths
2
Full Baths
1
Partial Bath
1,710
SqFt
$175
/SqFt
2018
Built
Subdivision:
III Cardinal Add Ph 1
County:
Ellis
Call Now: (817) 765-6730
Is this the listing for you? We can help make it yours.
(817) 765-6730
1604 Blue Jay Drive1604 Blue Jay Drive1604 Blue Jay Drive1604 Blue Jay Drive
Save
Ask
Tour
Hide
Share

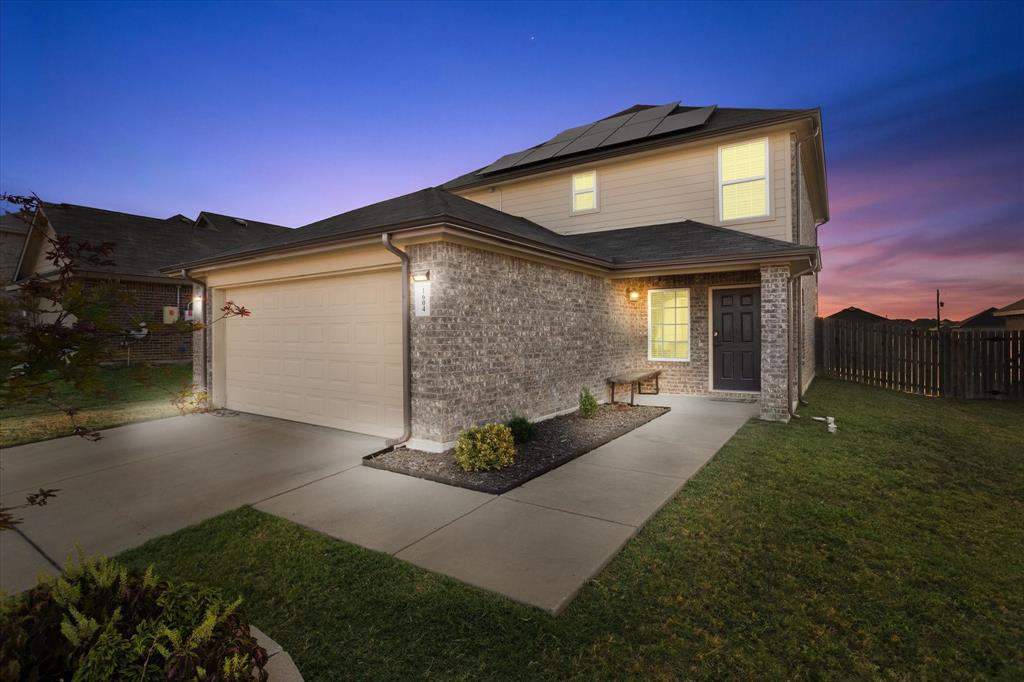
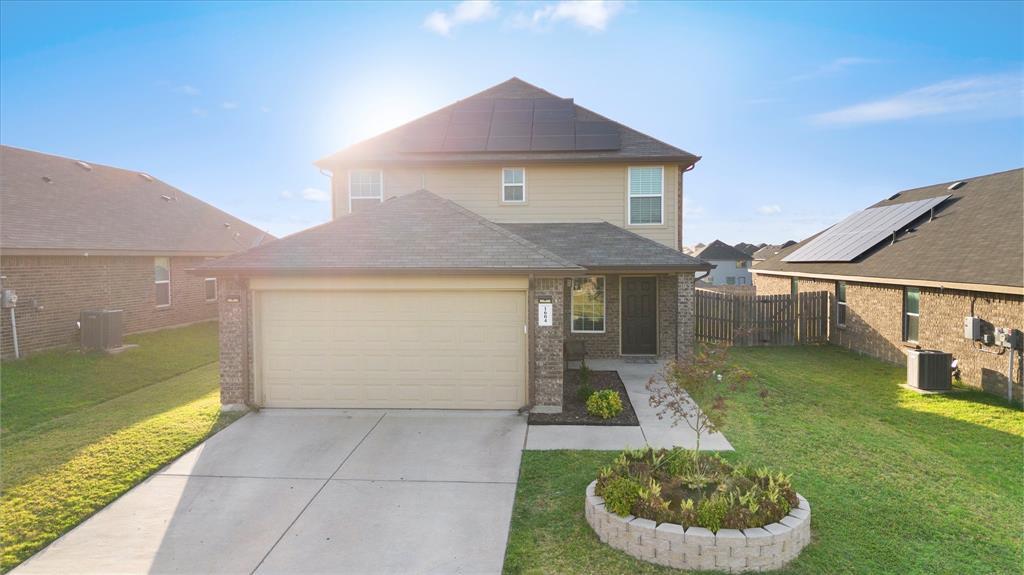
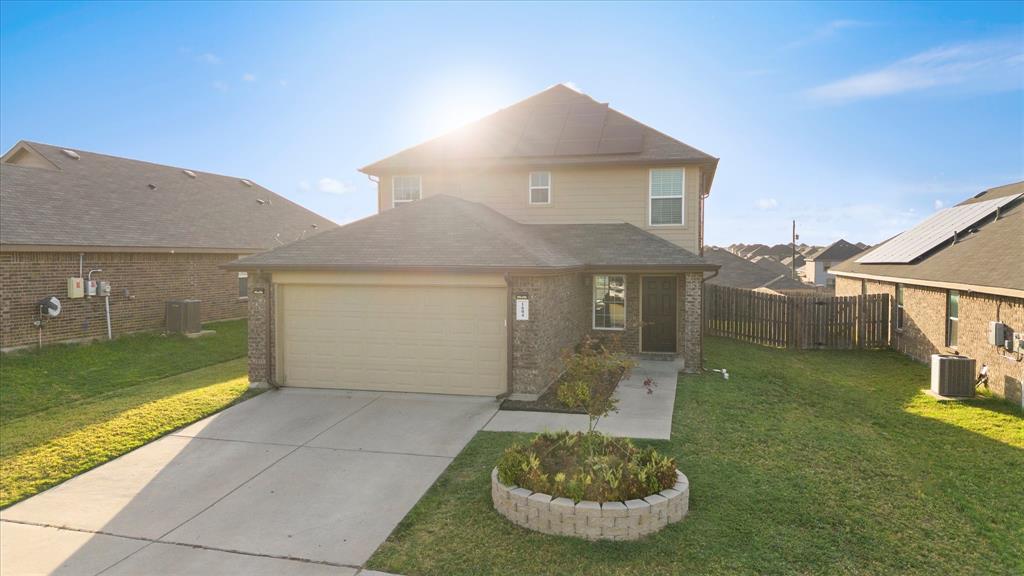
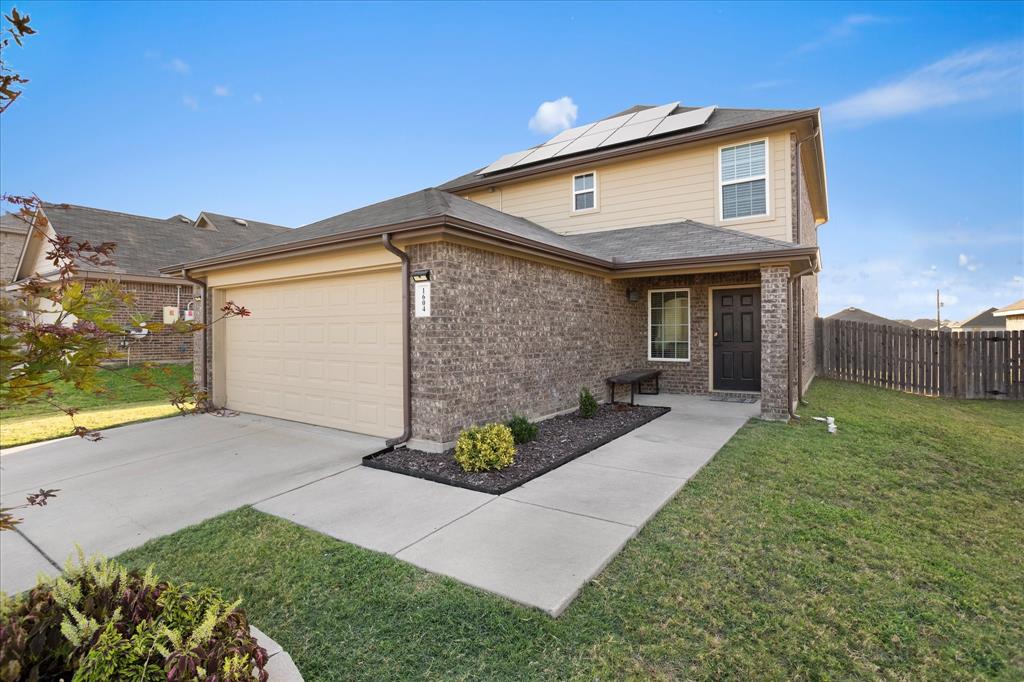
Move-in ready and affordably priced, this spacious 4-bedroom, 2.5-bath home offers easy access to I-45 and the freedom of no HOA. The well-maintained two-story floorplan features a first-floor primary suite with a walk-in closet and an updated private bath with a relaxing garden tub. Upstairs, you’ll find three additional bedrooms—each with its own walk-in closet—plus an oversized second living area perfect for a game room, media room, or flexible gathering space. Updated bathrooms add comfort and style throughout the home. Outside, the expansive backyard and patio provide plenty of room for entertaining, weekend cookouts, pets, play, or future outdoor improvements. With generous living space, convenient highway access, and no HOA restrictions, this home delivers exceptional value. Schedule your private showing today!

Save
Ask
Tour
Hide
Share
Listing Snapshot
Price 
$300,000
Days On Site 
12 Days
Bedrooms 
4
Inside Area (SqFt) 
1,710 sqft
Total Baths 
3
Full Baths 
2
Partial Baths 
1
Lot Size 
0.14 Acres
Year Built 
2018
MLS® Number 
21371743
Status 
Active
Property Tax 
$6,644
HOA/Condo/Coop Fees 
N/A
Sq Ft Source 
N/A
Friends & Family
Recent Activity
2 weeks agoListing updated with changes from the MLS®
2 weeks agoListing first seen on site
General Features
Acres 
0.14
Attached Garage 
Yes
Foundation 
Slab
Garage 
Yes
Garage Spaces 
2
Levels 
Two
Parking 
Additional ParkingConcreteGarageGarage Door OpenerGarage Faces FrontAttached
Property Sub Type 
Single Family Residence
Sewer 
Public Sewer
Special Circumstances 
Standard
Utilities 
Cable Available
Water Source 
Public
Interior Features
Appliances 
DishwasherDisposalElectric CooktopElectric OvenElectric Water HeaterMicrowave
Cooling 
Central AirElectric
Flooring 
Combination
Heating 
CentralElectric
Interior 
Built-in FeaturesEat-in KitchenPantryWalk-In Closet(s)High Speed Internet
Bath-Half 
Dimensions - 6 x 3Level - First
Bedroom 
Dimensions - 10 x 12Level - SecondFeatures - Walk-In Closet(s)
Family Room 
Dimensions - 12 x 17Level - Second
Kitchen 
Dimensions - 14 x 12Level - FirstFeatures - Eat-in Kitchen, Pantry
Laundry 
Dimensions - 6 x 7Level - First
Living Room 
Dimensions - 13 x 15Level - First
Master Bedroom 
Dimensions - 14 x 13Level - FirstFeatures - Walk-In Closet(s)
Save
Ask
Tour
Hide
Share
Exterior Features
Construction Details 
Brick
Roof 
Shingle
Community Features
School District 
Ennis ISD
Financing Terms Available 
CashConventionalFHAVA Loan
Schools
School District
Ennis ISD
Elementary School
Bowie
Middle School
Ennis
High School
Ennis
Listing courtesy of Eric Janszen of Keller Williams Realty janszene@gmail.com


© 2020 North Texas Real Estate Information Systems. All rights reserved. Information is deemed reliable but is not guaranteed accurate by the MLS or NTREIS. The information being provided is for the consumer's personal, non-commercial use, and may not be reproduced, redistributed, or used for any purpose other than to identify prospective properties consumers may be interested in purchasing.
Last checked: 2026-09-09 08:34 AM CDT

Neighborhood & Commute
Source: Walkscore
Disclosure: Community information and market data powered by Constellation Data Labs. Information is deemed reliable but not guaranteed.
Save
Ask
Tour
Hide
Share
Scroll to Top