Save
Ask
Tour
Hide
Share
$368,000
3 Days On Site

113 Holly Street
Waxahachie, TX 75165

For Sale|Single Family Residence|Active
4
Beds
3
Total Baths
2
Full Baths
1
Partial Bath
2,368
SqFt
$155
/SqFt
2012
Built
Subdivision:
The Arbor At Willow Grove
County:
Ellis
Call Now: (817) 765-6730
Is this the listing for you? We can help make it yours.
(817) 765-6730
113 Holly Street113 Holly Street113 Holly Street113 Holly Street
Save
Ask
Tour
Hide
Share

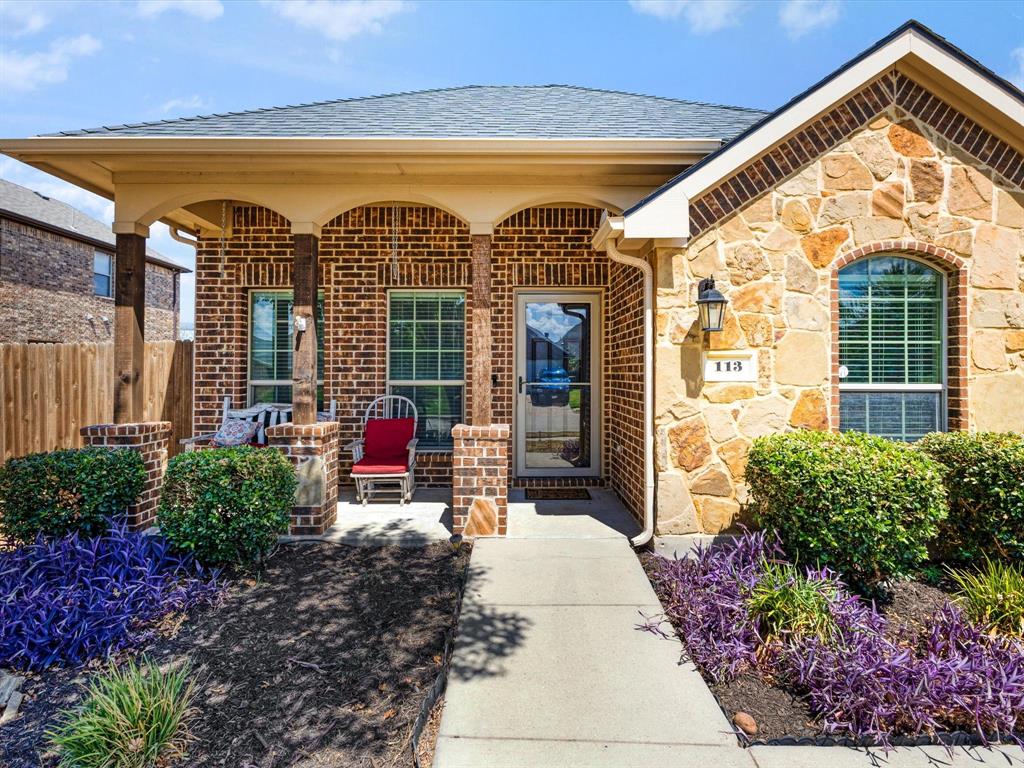
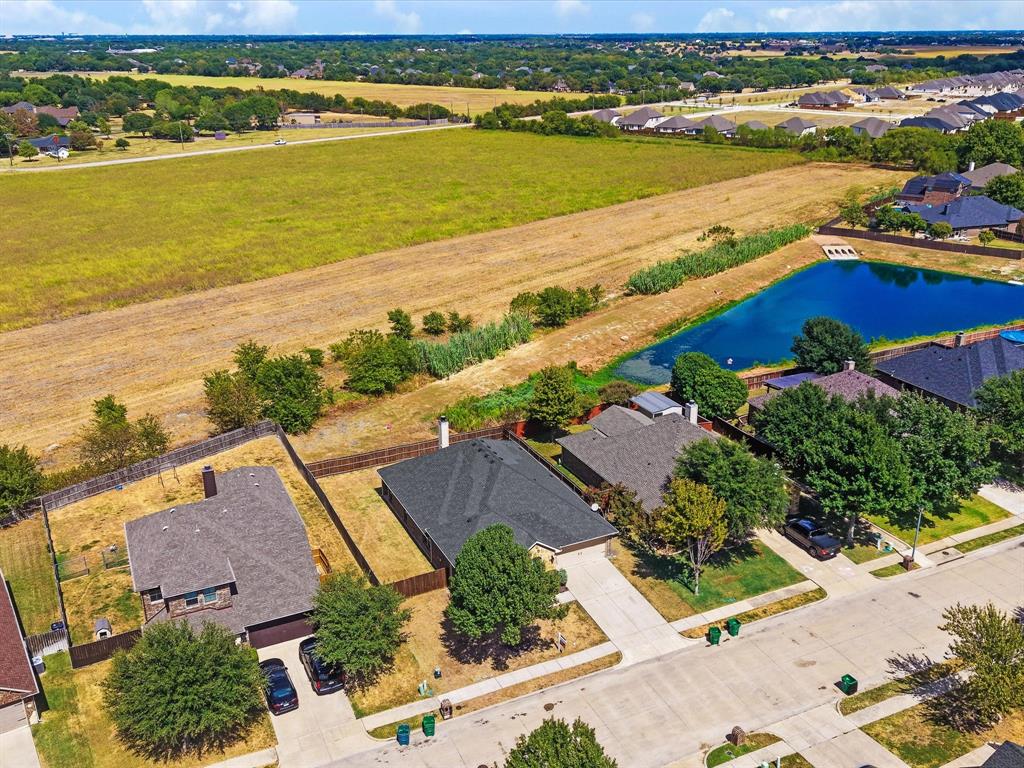
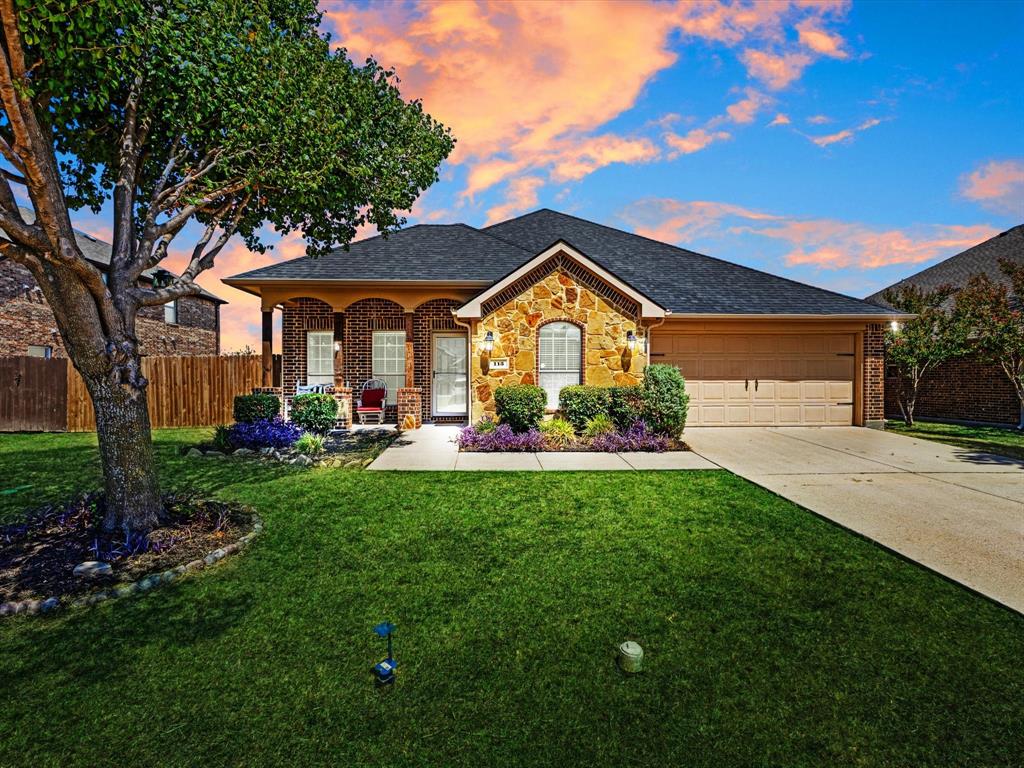
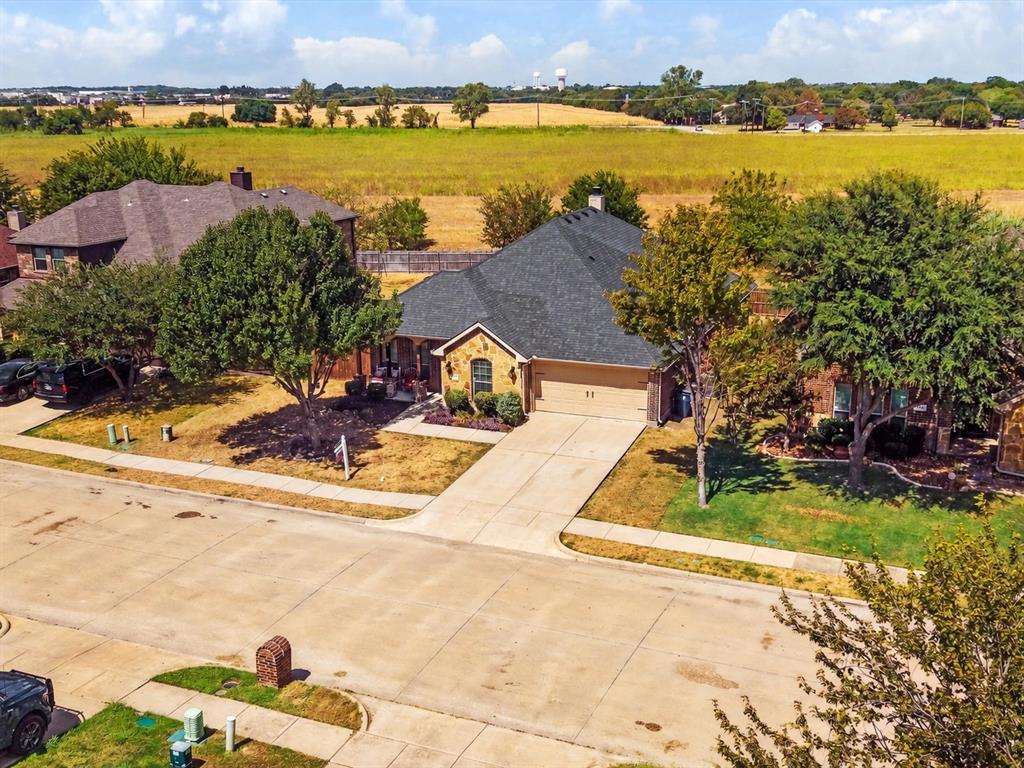
Welcome to 113 Holly Street, a spacious 4-bedroom, 2.5-bath home with a dedicated office offering 2,368 square feet in The Arbor at Willow Grove. Fresh interior paint and new carpet give this single-story home a clean, refreshed, move-in-ready feel. The inviting open-concept layout seamlessly connects the dining area, kitchen and living room, creating an ideal space for everyday living and entertaining. The kitchen features granite countertops, an island, breakfast bar and walk-in pantry. The oversized primary bedroom offers a warm, comfortable retreat with an ensuite bath featuring dual sinks, a private toilet area, separate shower, jetted garden tub and large walk-in closet. The 2-car garage provides convenient access directly into the mud and laundry room for an easy transition into the home. Outside, established front landscaping adds curb appeal, while the backyard offers a unique setting with no immediate neighbors directly behind due to the adjoining pond and greenbelt area. Enjoy community amenities including a pool, playground, splash pad, walking trails, sidewalks and green spaces. Ideally located near Waxahachie shopping, dining, schools and major roadways, offering both convenience and a desirable neighborhood setting.

Save
Ask
Tour
Hide
Share
Listing Snapshot
Price 
$368,000
Days On Site 
3 Days
Bedrooms 
4
Inside Area (SqFt) 
2,368 sqft
Total Baths 
3
Full Baths 
2
Partial Baths 
1
Lot Size 
0.185 Acres
Year Built 
2012
MLS® Number 
21371671
Status 
Active
Property Tax 
$7,167
HOA/Condo/Coop Fees 
$35 monthly
Sq Ft Source 
N/A
Friends & Family
Recent Activity
yesterdayListing updated with changes from the MLS®
4 days agoListing first seen on site
General Features
Acres 
0.185
Attached Garage 
Yes
Foundation 
Slab
Garage 
Yes
Garage Spaces 
2
Levels 
One
Parking 
CoveredDrivewayGarageGarage Door OpenerGarage Faces FrontKitchen LevelSide By SideAttached
Property Sub Type 
Single Family Residence
Security 
Fire AlarmSecurity SystemSmoke Detector(s)
Sewer 
Public Sewer
Special Circumstances 
Standard
Style 
Traditional
Utilities 
Cable AvailableElectricity AvailableElectricity ConnectedPhone AvailableSewer Available
Water Source 
Public
Interior Features
Appliances 
DishwasherDisposalElectric RangeElectric Water HeaterMicrowave
Cooling 
Ceiling Fan(s)Central AirElectric
Fireplace 
Yes
Fireplace Features 
Living RoomWood Burning
Fireplaces 
1
Flooring 
CarpetCeramic TileLaminate
Heating 
CentralElectricFireplace(s)
Interior 
Eat-in KitchenGranite CountersOpen FloorplanPantryWalk-In Closet(s)High Speed InternetSmart Home
Laundry Features 
Electric Dryer HookupWasher Hookup
Save
Ask
Tour
Hide
Share
Exterior Features
Construction Details 
Wood SidingBrickStone
Exterior 
Rain Gutters
Fencing 
FencedWood
Lot Features 
Interior LotLandscapedSubdivided
Patio And Porch 
Covered
Roof 
Composition
Community Features
Association Fee 
$420.0
Association Fee Frequency 
Annually
School District 
Waxahachie ISD
Financing Terms Available 
1031 ExchangeCashConventionalFHAVA Loan
Schools
School District
Waxahachie ISD
Elementary School
Max H Simpson
Middle School
Finley
High School
Waxahachie
Listing courtesy of Jaime Eagleson of OnDemand Realty jeaglesonrealtor@gmail.com


© 2020 North Texas Real Estate Information Systems. All rights reserved. Information is deemed reliable but is not guaranteed accurate by the MLS or NTREIS. The information being provided is for the consumer's personal, non-commercial use, and may not be reproduced, redistributed, or used for any purpose other than to identify prospective properties consumers may be interested in purchasing.
Last checked: 2026-09-14 06:43 AM CDT

Neighborhood & Commute
Source: Walkscore
Disclosure: Community information and market data powered by Constellation Data Labs. Information is deemed reliable but not guaranteed.
Save
Ask
Tour
Hide
Share
Scroll to Top