Save
Ask
Tour
Hide
Share
$385,000
11 Days On Site

916 Chinati Street
Princeton, TX 75407

For Sale|Single Family Residence|Active
4
Beds
3
Total Baths
3
Full Baths
2,174
SqFt
$177
/SqFt
2023
Built
Subdivision:
WHITEWING TRAILS PHASE 2C
County:
Collin
Call Now: (817) 765-6730
Is this the listing for you? We can help make it yours.
(817) 765-6730
916 Chinati Street916 Chinati Street916 Chinati Street916 Chinati Street
Save
Ask
Tour
Hide
Share

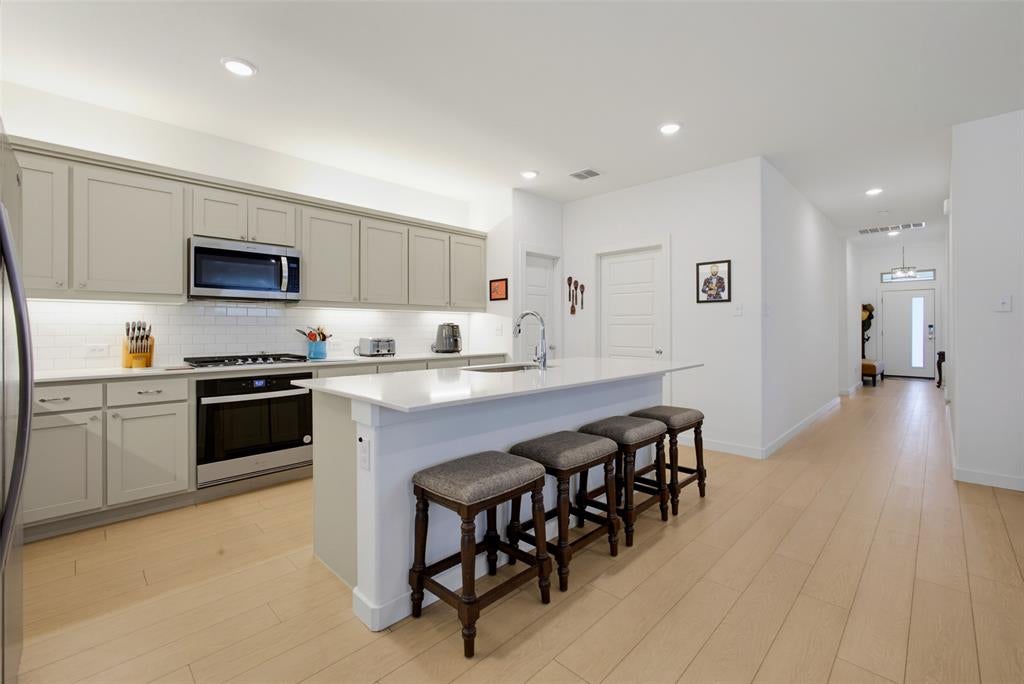
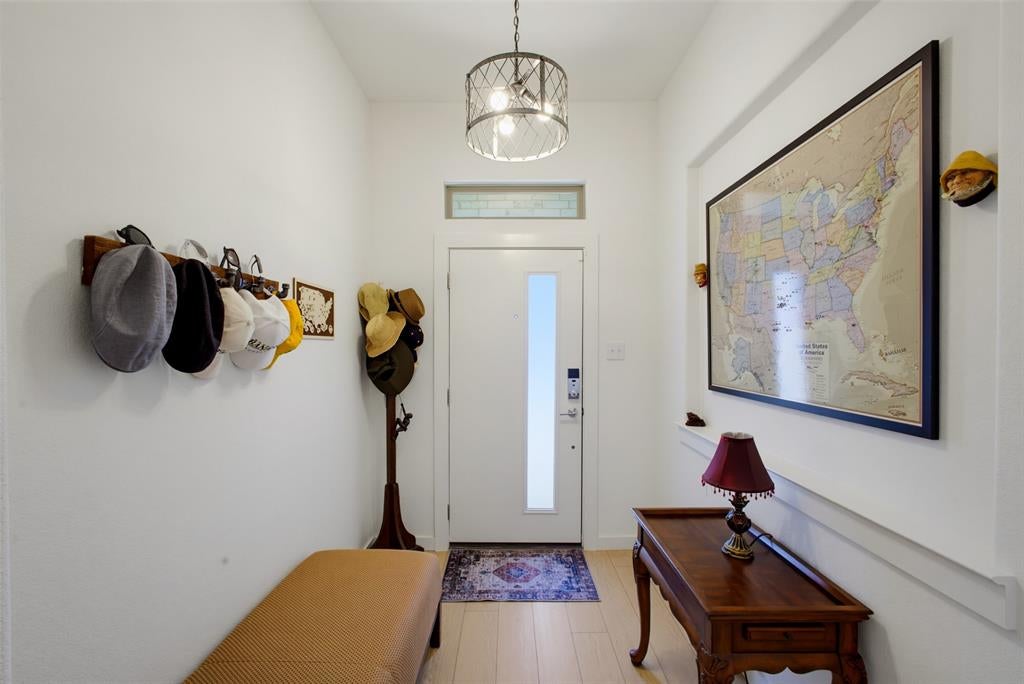
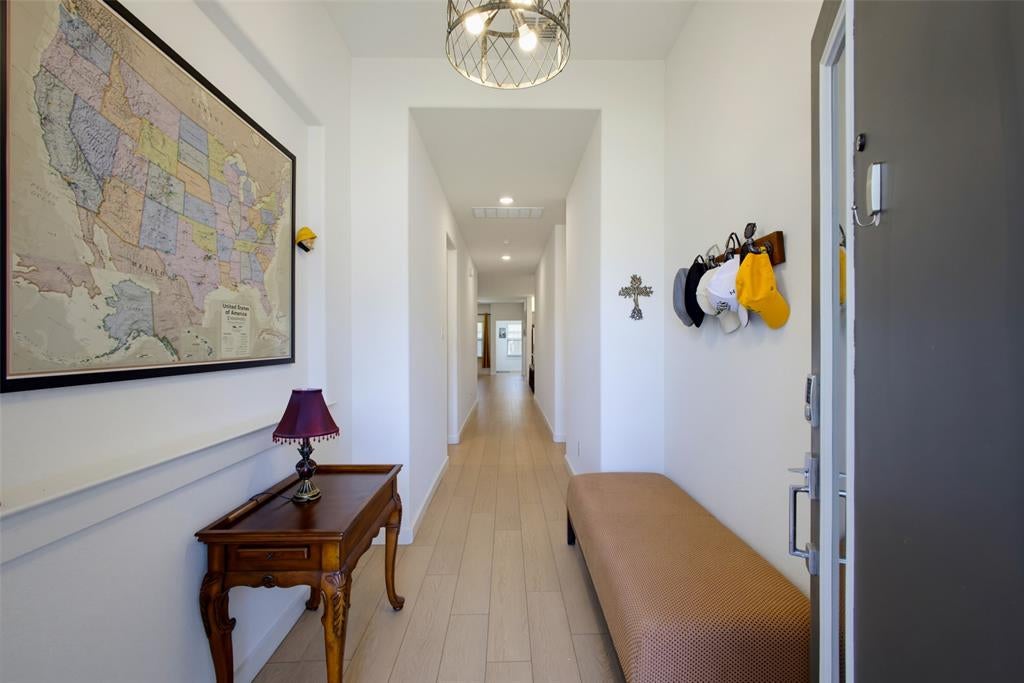
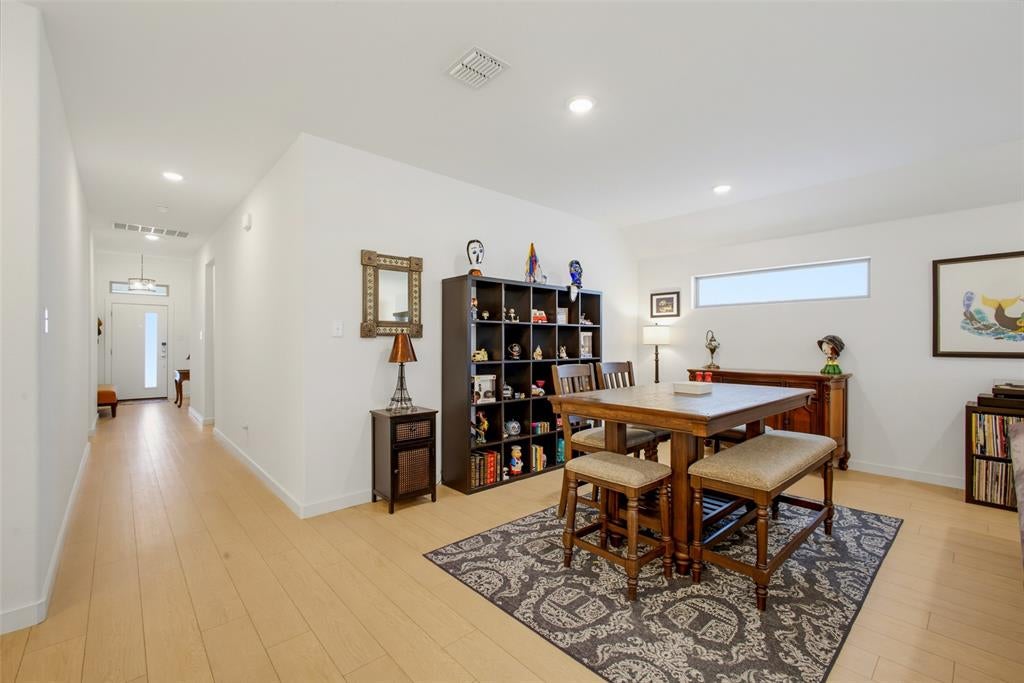
$5,000 SELLER CONCESSION OFFERED WITH ACCEPTABLE OFFER! Seller is offering up to $5,000 toward buyer's allowable closing costs, subject to lender approval and negotiated contract terms. Welcome to 916 Chinati Street, where an open, light-filled design gives everyday living room to breathe. Step inside to long sightlines, warm flooring and an expansive living area that flows naturally into the dining space and kitchen. At the center of the home, an oversized island provides generous prep space and seating, complemented by abundant cabinetry, stainless appliances, gas cooking and a clean subway-tile backsplash. The open layout offers plenty of room to gather without sacrificing defined spaces for dining, relaxing or entertaining. Flexible rooms provide options for a home office, media room, gaming space or additional retreat. The spacious primary suite features abundant natural light and an ensuite bath with dual sinks and a separate shower, while secondary bedrooms and bath offer comfortable accommodations for guests or everyday living. Thoughtful storage, a separate utility room and bright neutral finishes round out a home designed to be both functional and inviting.

Save
Ask
Tour
Hide
Share
Listing Snapshot
Price 
$385,000
Days On Site 
11 Days
Bedrooms 
4
Inside Area (SqFt) 
2,174 sqft
Total Baths 
3
Full Baths 
3
Partial Baths 
N/A
Lot Size 
0.23 Acres
Year Built 
2023
MLS® Number 
21371664
Status 
Active
Property Tax 
$7,814
HOA/Condo/Coop Fees 
$515 Semi-Annually
Sq Ft Source 
N/A
Friends & Family
Recent Activity
7 days agoListing updated with changes from the MLS®
2 weeks agoListing first seen on site
General Features
Acres 
0.23
Attached Garage 
Yes
Carport 
2
Foundation 
Slab
Garage 
Yes
Garage Spaces 
2
Levels 
One
Parking 
DrivewayAttached
Property Sub Type 
Single Family Residence
Sewer 
Public Sewer
Special Circumstances 
Standard
Utilities 
Cable AvailableElectricity Connected
Water Source 
Public
Interior Features
Appliances 
DishwasherDisposalDryerGas CooktopGas OvenGas Water HeaterTankless Water Heater
Fireplace 
Yes
Fireplace Features 
Family Room
Fireplaces 
1
Interior 
Built-in FeaturesGranite CountersOpen FloorplanVaulted Ceiling(s)High Speed Internet
Bedroom 
Dimensions - 11 x 13Level - FirstFeatures - Ceiling Fan(s)
Dining Room 
Dimensions - 14 x 11Level - First
Living Room 
Dimensions - 18 x 17Level - FirstFeatures - Ceiling Fan(s)
Master Bedroom 
Dimensions - 16 x 13Level - FirstFeatures - Ceiling Fan(s), Walk-In Closet(s)
Save
Ask
Tour
Hide
Share
Exterior Features
Construction Details 
Brick
Roof 
Composition
Community Features
Association Fee 
$515.0
Association Fee Frequency 
Semi-Annually
School District 
Princeton ISD
Financing Terms Available 
CashConventionalFHAVA Loan
Schools
School District
Princeton ISD
Elementary School
Green
Middle School
Clark
High School
Lovelady
Listing courtesy of Jason Humphries of First-In Realty jwhitr3@gmail.com


© 2020 North Texas Real Estate Information Systems. All rights reserved. Information is deemed reliable but is not guaranteed accurate by the MLS or NTREIS. The information being provided is for the consumer's personal, non-commercial use, and may not be reproduced, redistributed, or used for any purpose other than to identify prospective properties consumers may be interested in purchasing.
Last checked: 2026-09-09 11:59 AM CDT

Neighborhood & Commute
Source: Walkscore
Disclosure: Community information and market data powered by Constellation Data Labs. Information is deemed reliable but not guaranteed.
Save
Ask
Tour
Hide
Share
Scroll to Top