
5203 N Briar Ridge CircleMcKinney, TX 75072



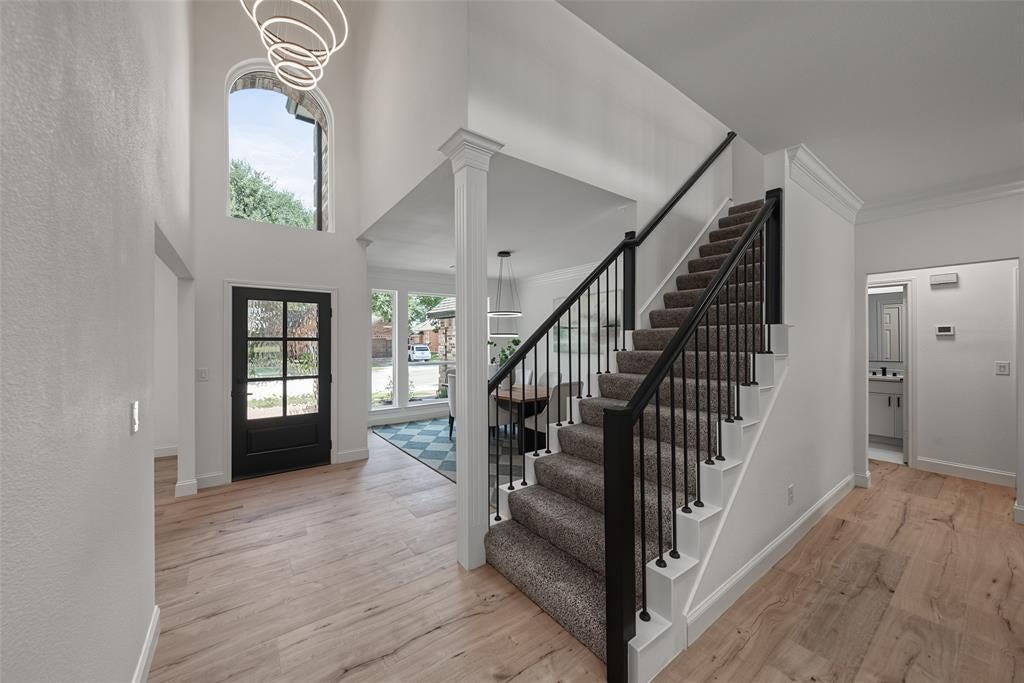
Welcome to 5203 N Briar Ridge Cir, a beautifully reimagined home in the heart of McKinney. This 4-bedroom, 3-bath home offers 2,669 square feet of thoughtfully designed living space and has been completely remodeled from top to bottom. Step inside to a bright, modern interior featuring all-new windows, new flooring throughout, new Carpet, updated lighting, a completely remodeled kitchen, and fully remodeled bathrooms. The stylish kitchen offers a fresh, modern design and serves as the centerpiece of the home, while the beautifully updated bathrooms feature contemporary finishes throughout. The versatile floor plan offers two separate living areas downstairs, providing plenty of room for entertaining, relaxing, or creating a dedicated family room. Upstairs, an additional game room provides even more flexibility and can be used as a media room, home office, playroom, workout space, or additional lounge area. Step outside to your own private backyard retreat featuring refreshed landscaping and a swimming pool with new plaster, perfect for entertaining and enjoying Texas summers. Additional features include a whole-home water softener system and extensive updates throughout, making this home truly move-in ready. Located in the highly desirable 75072 area of McKinney, this home combines a spacious and flexible floor plan, modern finishes, extensive renovations, and a private pool into one exceptional property.
| 5 days ago | Listing updated with changes from the MLS® | |
| 5 days ago | Status changed to Active | |
| 2 weeks ago | Listing first seen on site |

© 2020 North Texas Real Estate Information Systems. All rights reserved. Information is deemed reliable but is not guaranteed accurate by the MLS or NTREIS. The information being provided is for the consumer's personal, non-commercial use, and may not be reproduced, redistributed, or used for any purpose other than to identify prospective properties consumers may be interested in purchasing.
Last checked: 2026-09-09 09:20 AM CDT

Did you know? You can invite friends and family to your search. They can join your search, rate and discuss listings with you.