Save
Ask
Tour
Hide
Share
$345,000
11 Days On Site

7226 Calistoga Lane
Grand Prairie, TX 75054

For Sale|Townhouse|Active
2
Beds
2
Total Baths
2
Full Baths
1,426
SqFt
$242
/SqFt
2021
Built
Subdivision:
Mira Lagos East Townhomes-North A
County:
Dallas
Call Now: (817) 765-6730
Is this the listing for you? We can help make it yours.
(817) 765-6730
7226 Calistoga Lane7226 Calistoga Lane7226 Calistoga Lane7226 Calistoga Lane
Save
Ask
Tour
Hide
Share

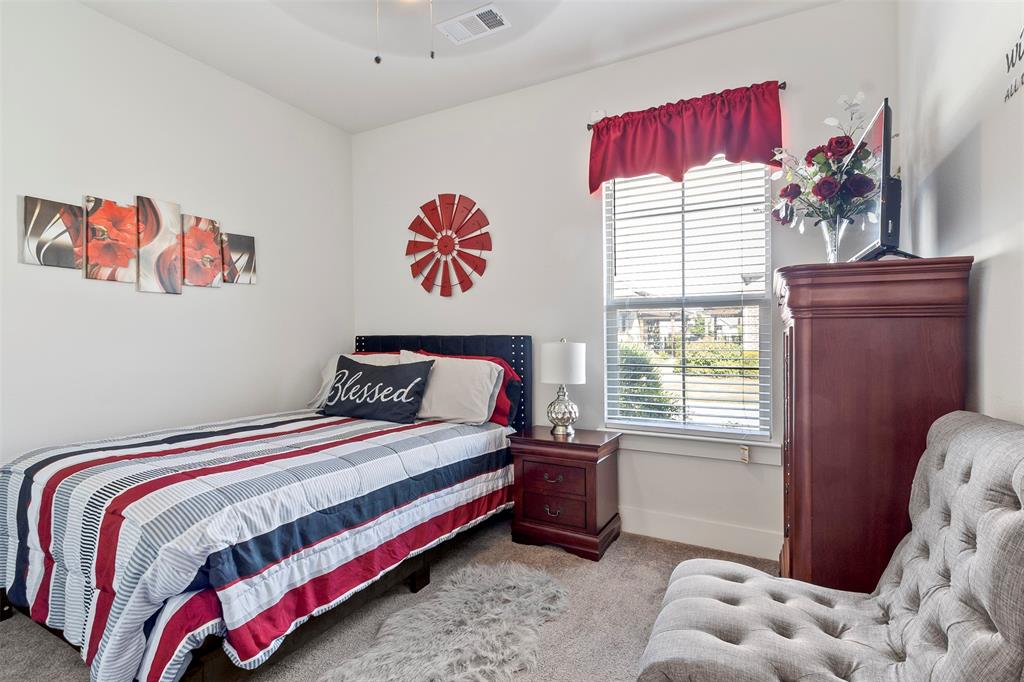
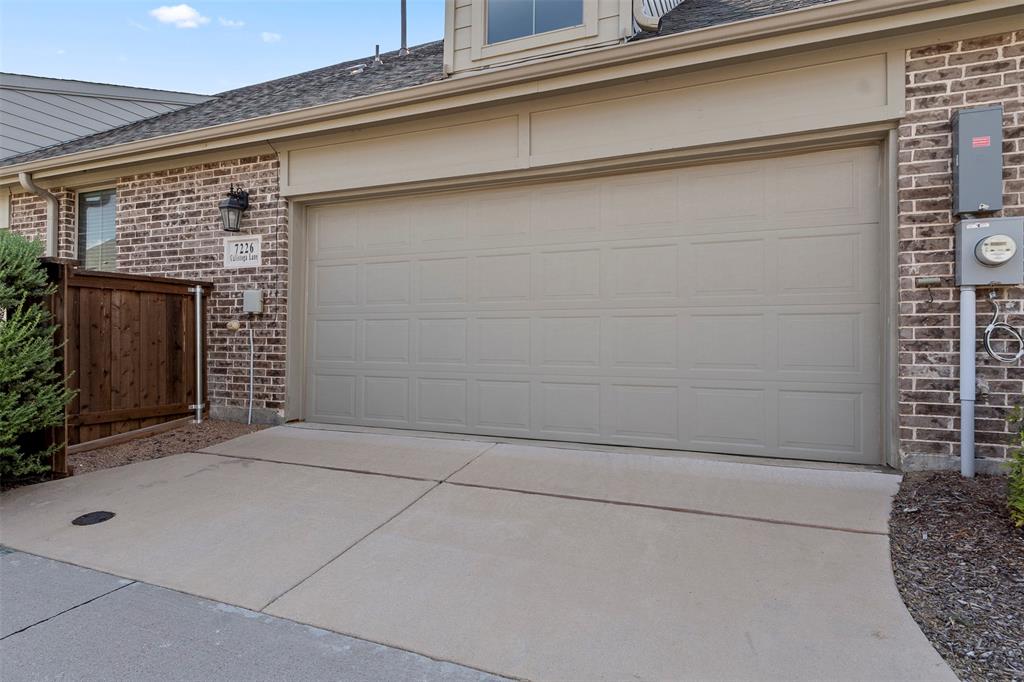
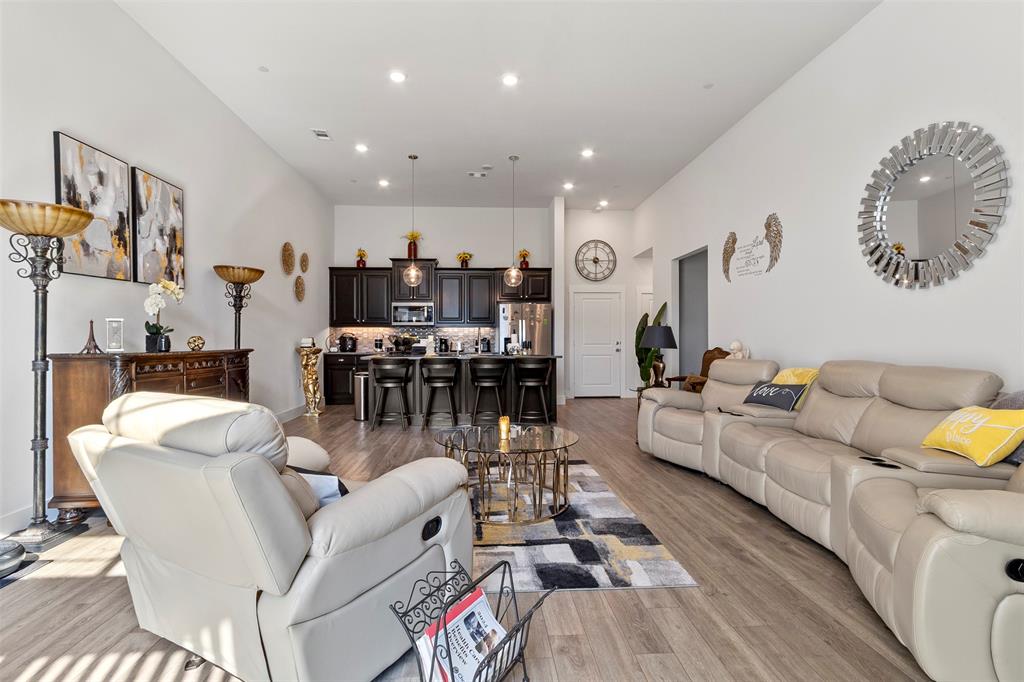
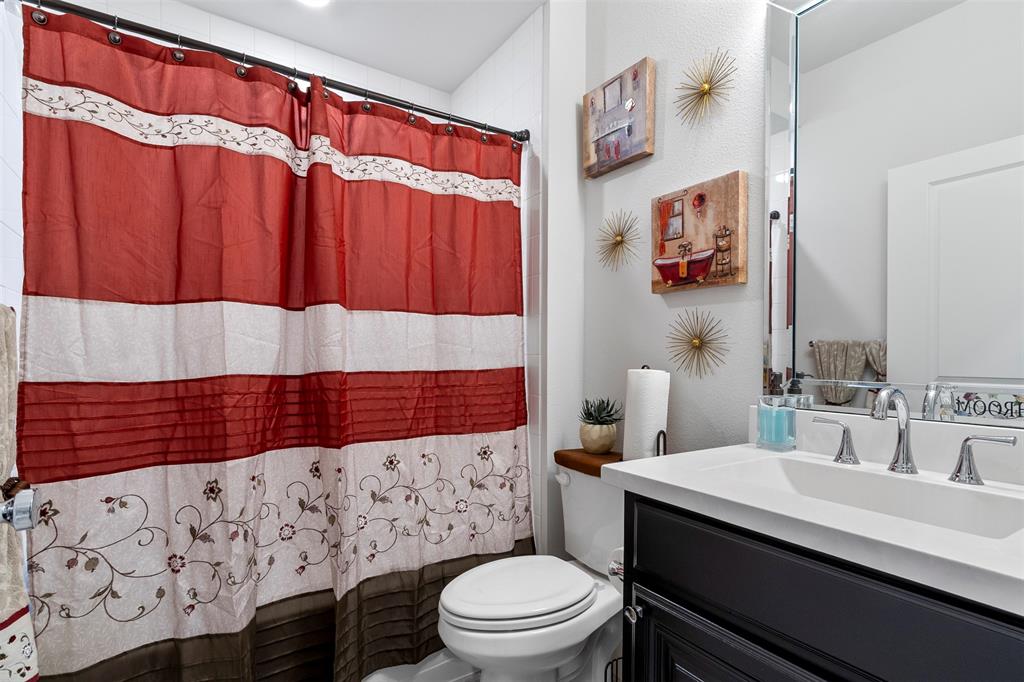
LOW-MAINTENANCE LIVING WITH STYLE & CONVENIENCE! Welcome to 7226 Calistoga Lane, a beautifully maintained 2-bedroom, 2-bath townhome offering modern comfort in a desirable Grand Prairie community. Built in 2021, this light-filled home features an open-concept design, stylish wood-look flooring, vaulted ceilings, and a spacious living area that flows effortlessly into the kitchen. The kitchen offers generous cabinetry, ample counter space, a large island with seating, and a layout designed for both everyday living and entertaining. The spacious primary suite features a vaulted ceiling and a relaxing ensuite bath with dual vanities and an oversized walk-in shower with a built-in bench. A versatile second bedroom is perfect for guests, an office, or hobbies. Enjoy the convenience of an attached 2-car garage and a community designed for easy living, with amenities including a pool, fitness center, and clubhouse. Ideally located near Joe Pool Lake, shopping, dining, parks, and major highways. Beautiful. Comfortable. Low-maintenance. Convenient. Don't wait—schedule your private showing today!

Save
Ask
Tour
Hide
Share
Listing Snapshot
Price 
$345,000
Days On Site 
11 Days
Bedrooms 
2
Inside Area (SqFt) 
1,426 sqft
Total Baths 
2
Full Baths 
2
Partial Baths 
N/A
Lot Size 
0.057 Acres
Year Built 
2021
MLS® Number 
21371648
Status 
Active
Property Tax 
$8,221
HOA/Condo/Coop Fees 
$278 monthly
Sq Ft Source 
N/A
Friends & Family
Recent Activity
a week agoListing updated with changes from the MLS®
2 weeks agoListing first seen on site
General Features
Acres 
0.057
Attached Garage 
Yes
Foundation 
Slab
Garage 
Yes
Garage Spaces 
1
Levels 
One
Parking 
GarageGarage Door OpenerGatedAttached
Property Sub Type 
Townhouse
Security 
Gated CommunitySmoke Detector(s)
Special Circumstances 
Standard
Style 
Contemporary/ModernTraditional
Interior Features
Appliances 
DishwasherDisposalMicrowaveRefrigeratorVented Exhaust Fan
Fireplace 
Yes
Fireplaces 
1
Flooring 
CarpetCeramic TileWood
Heating 
Exhaust Fan
Interior 
Open FloorplanPantry
Laundry Features 
Electric Dryer HookupWasher Hookup
Bedroom 
Dimensions - 11 x 9Level - First
Dining Room 
Dimensions - 19 x 8Level - First
Kitchen 
Dimensions - 19 x 10Level - FirstFeatures - Breakfast Bar
Living Room 
Dimensions - 19 x 15Level - FirstFeatures - Ceiling Fan(s)
Master Bedroom 
Dimensions - 12 x 15Level - First
Office 
Dimensions - 5 x 9Level - First
Save
Ask
Tour
Hide
Share
Exterior Features
Construction Details 
BrickStucco
Patio And Porch 
Front Porch
Roof 
Composition
Community Features
Association Fee 
$278.0
Association Fee Frequency 
Monthly
Community Features 
PoolGatedClubhouse
School District 
Cedar Hill ISD
Financing Terms Available 
CashConventionalFHAVA Loan
Schools
School District
Cedar Hill ISD
Elementary School
Lakeridge
Middle School
Permenter
High School
Cedar Hill
Listing courtesy of Denise Banks of OnDemand Realty denisebanks1@gmail.com


© 2020 North Texas Real Estate Information Systems. All rights reserved. Information is deemed reliable but is not guaranteed accurate by the MLS or NTREIS. The information being provided is for the consumer's personal, non-commercial use, and may not be reproduced, redistributed, or used for any purpose other than to identify prospective properties consumers may be interested in purchasing.
Last checked: 2026-09-09 11:59 AM CDT

Neighborhood & Commute
Source: Walkscore
Disclosure: Community information and market data powered by Constellation Data Labs. Information is deemed reliable but not guaranteed.
Save
Ask
Tour
Hide
Share
Scroll to Top