Save
Ask
Tour
Hide
Share
$769,900
16 Days On Site

5850 Harper Drive
Midlothian, TX 76065

For Sale|Single Family Residence|Active
4
Beds
4
Total Baths
3
Full Baths
1
Partial Bath
3,375
SqFt
$228
/SqFt
2021
Built
Subdivision:
Mockingbird Spgs
County:
Ellis
Call Now: (817) 765-6730
Is this the listing for you? We can help make it yours.
(817) 765-6730
5850 Harper Drive5850 Harper Drive5850 Harper Drive5850 Harper Drive
Save
Ask
Tour
Hide
Share

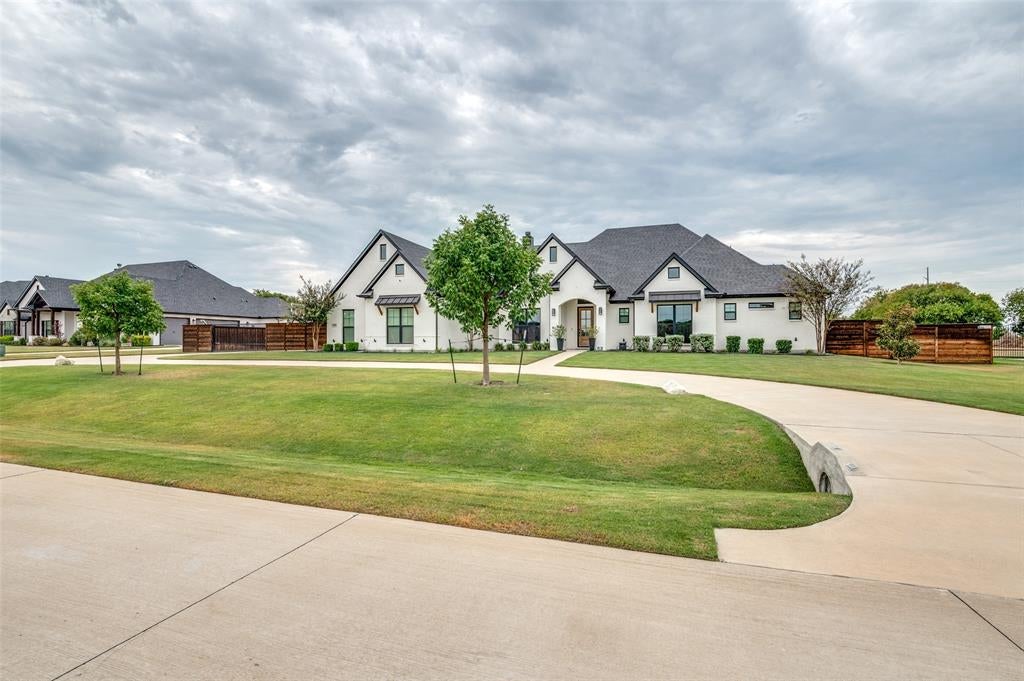
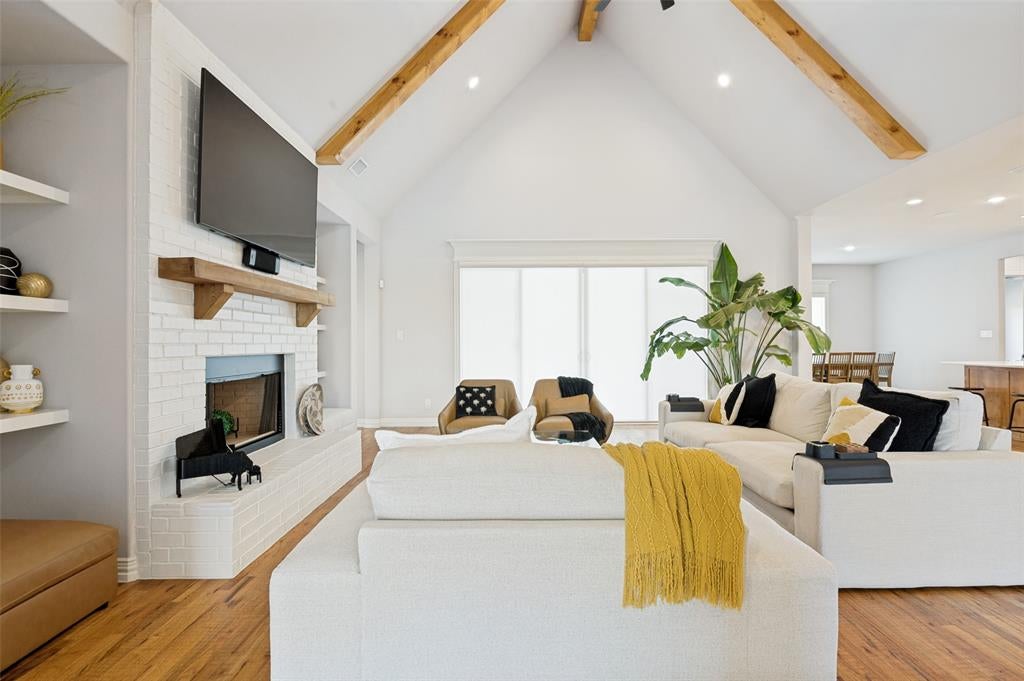
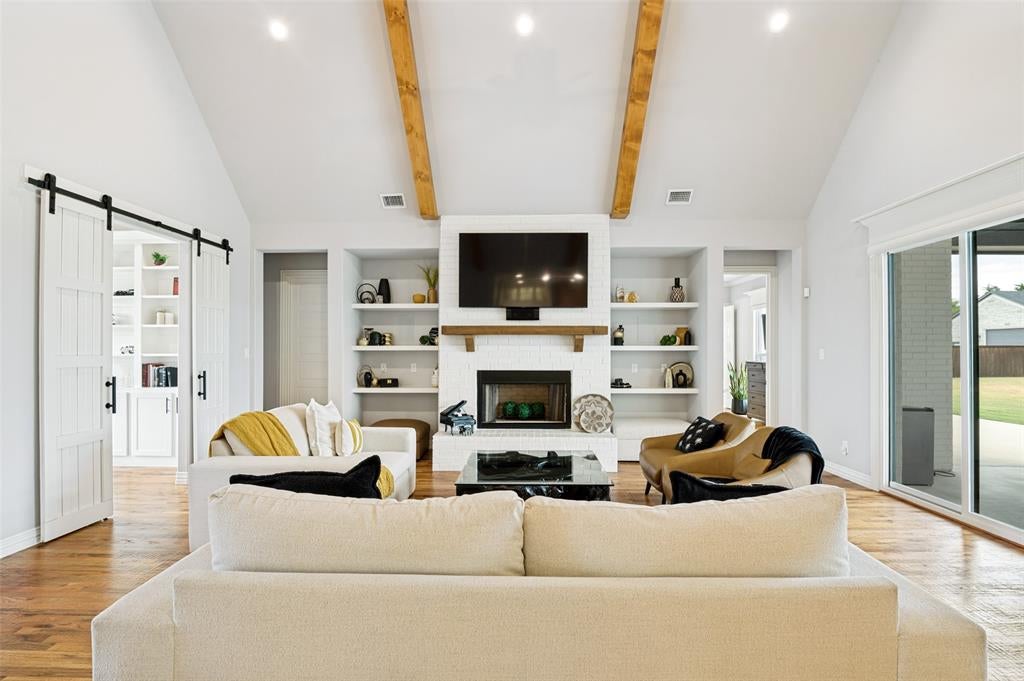
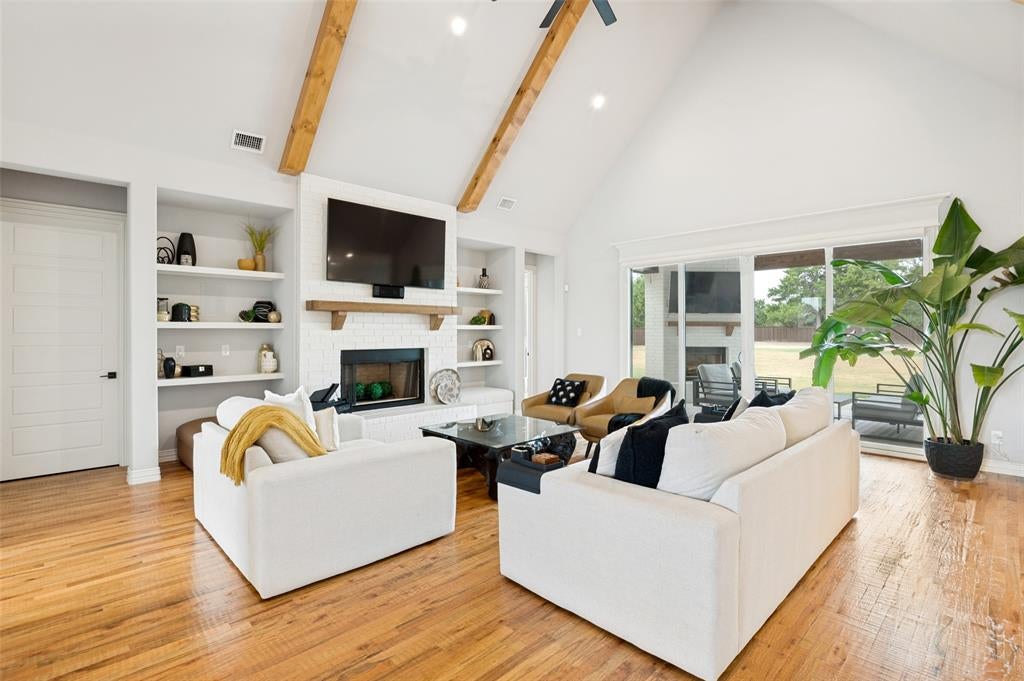
Welcome to 5850 Harper Dr, a stunning single-family home located in the heart of Midlothian, TX. With an impressive 3,360 square feet of living space, this home offers a perfect blend of comfort and functionality, designed to cater to every lifestyle. Step inside and you're greeted by elegant hardwood floors that flow seamlessly throughout the home, adding warmth and charm. The spacious layout includes four generously sized bedrooms and 3.5 bathrooms, providing plenty of space for relaxation and privacy. The kitchen is a chef's delight, featuring a cooktop and a dining area perfect for hosting meals and gatherings. The open and airy feel of this home continues into the game room, an ideal space for entertaining or unwinding. Outside, enjoy peaceful mornings or evenings on the inviting porch. A private storage shed provides additional space for your belongings, while the attached garage offers convenient parking. The home also includes an in-unit washer and dryer for your everyday convenience. For your comfort, this home comes equipped with a reliable air conditioning system for year-round climate control. With its thoughtful design and desirable features, 5850 Harper Dr presents a wonderful opportunity to create lasting memories. Don’t miss out on the chance to make this highly-desirable Midlothian property your next home. Schedule a visit today to experience all this home has to offer!

Save
Ask
Tour
Hide
Share
Listing Snapshot
Price 
$769,900
Days On Site 
16 Days
Bedrooms 
4
Inside Area (SqFt) 
3,375 sqft
Total Baths 
4
Full Baths 
3
Partial Baths 
1
Lot Size 
1 Acre
Year Built 
2021
MLS® Number 
21371581
Status 
Active
Property Tax 
$15,813
HOA/Condo/Coop Fees 
$58.33 monthly
Sq Ft Source 
N/A
Friends & Family
Recent Activity
3 days agoListing updated with changes from the MLS®
2 weeks agoListing first seen on site
General Features
Acres 
1
Attached Garage 
Yes
Foundation 
Slab
Garage 
Yes
Garage Spaces 
3
Green Energy Efficient 
InsulationRoofThermostatWater HeaterWindows
Levels 
One
Parking 
Additional ParkingCircular DrivewayConcreteDrivewayElectric GateElectric Vehicle Charging Station(s)GarageGarage Door OpenerGatedOversizedAttached
Property Sub Type 
Single Family Residence
Security 
Carbon Monoxide Detector(s)Fire AlarmPrewiredSecurity GateSmoke Detector(s)
Sewer 
Septic Tank
Special Circumstances 
Standard
Utilities 
Underground Utilities
Water Source 
Public
Interior Features
Appliances 
Water PurifierDishwasherDisposalGas CooktopRefrigeratorWater Softener
Cooling 
Ceiling Fan(s)Central AirElectricZoned
Fireplace 
Yes
Fireplace Features 
GasGas Log
Fireplaces 
1
Flooring 
CarpetCeramic TileWood
Heating 
CentralElectricFireplace(s)Zoned
Interior 
Built-in FeaturesCathedral Ceiling(s)ChandelierDouble VanityEat-in KitchenKitchen IslandOpen FloorplanPantryVaulted Ceiling(s)Walk-In Closet(s)Smart HomeWired for Sound
Laundry Features 
Electric Dryer HookupWasher Hookup
Window Features 
Window Coverings
Bedroom 
Dimensions - 13 x 12Level - First
Dining Room 
Dimensions - 14 x 14Level - First
Living Room 
Dimensions - 23 x 22Level - First
Master Bedroom 
Dimensions - 18 x 15Level - FirstFeatures - Ceiling Fan(s), Walk-In Closet(s)
Media Room 
Dimensions - 19 x 16Level - First
Save
Ask
Tour
Hide
Share
Exterior Features
Construction Details 
BrickStone
Exterior 
Outdoor GrillPrivate Yard
Fencing 
Wood
Patio And Porch 
Covered
Roof 
Composition
Windows/Doors 
Window Coverings
Community Features
Association Fee 
$700.0
Association Fee Frequency 
Annually
Community Features 
CurbsSidewalks
School District 
Midlothian ISD
Financing Terms Available 
CashConventionalFHAVA Loan
Schools
School District
Midlothian ISD
Elementary School
Longbranch
Middle School
Walnut Grove
High School
Heritage
Listing courtesy of Julian Williams of Compass RE Texas, LLC julian.williams@compass.com


© 2020 North Texas Real Estate Information Systems. All rights reserved. Information is deemed reliable but is not guaranteed accurate by the MLS or NTREIS. The information being provided is for the consumer's personal, non-commercial use, and may not be reproduced, redistributed, or used for any purpose other than to identify prospective properties consumers may be interested in purchasing.
Last checked: 2026-09-14 06:38 AM CDT

Neighborhood & Commute
Source: Walkscore
Disclosure: Community information and market data powered by Constellation Data Labs. Information is deemed reliable but not guaranteed.
Save
Ask
Tour
Hide
Share
Scroll to Top