Save
Ask
Tour
Hide
Share
$859,000
11 Days On Site

332 Nora Lane
Argyle, TX 76226

For Sale|Single Family Residence|Active
3
Beds
4
Total Baths
3
Full Baths
1
Partial Bath
2,895
SqFt
$297
/SqFt
2017
Built
Subdivision:
The Oaks Ph Two
County:
Denton
Call Now: (817) 765-6730
Is this the listing for you? We can help make it yours.
(817) 765-6730
332 Nora Lane332 Nora Lane332 Nora Lane332 Nora Lane
Save
Ask
Tour
Hide
Share

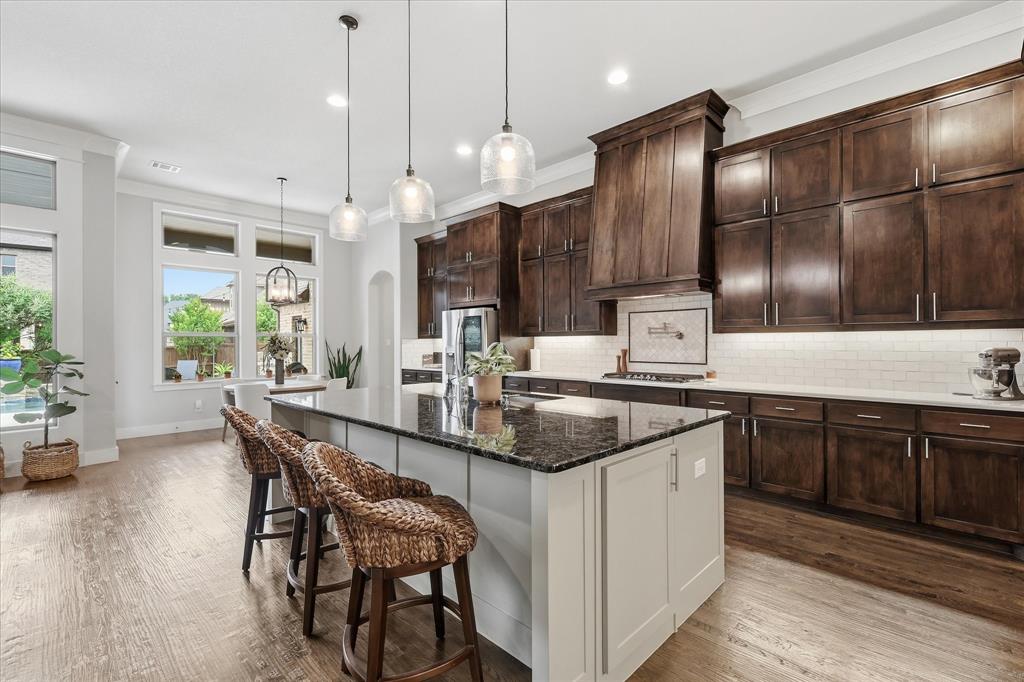
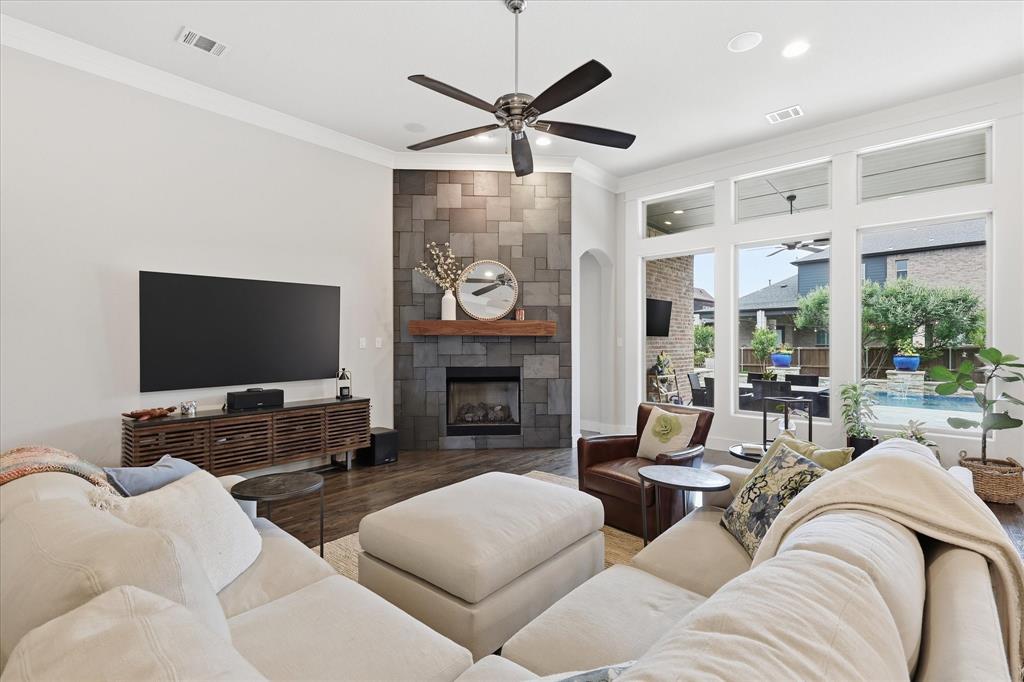
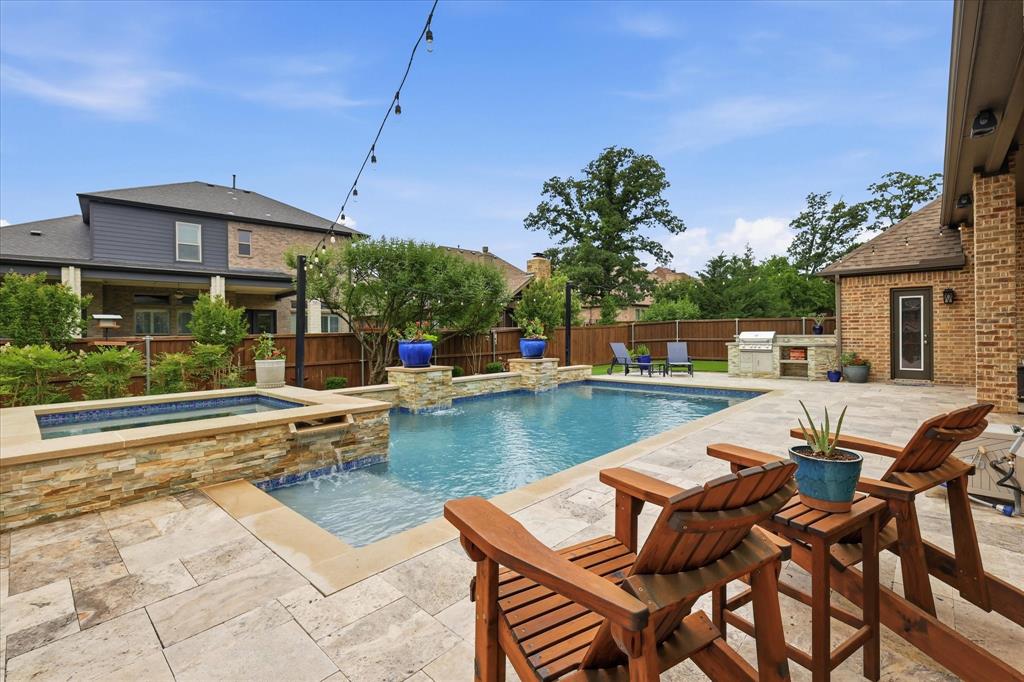
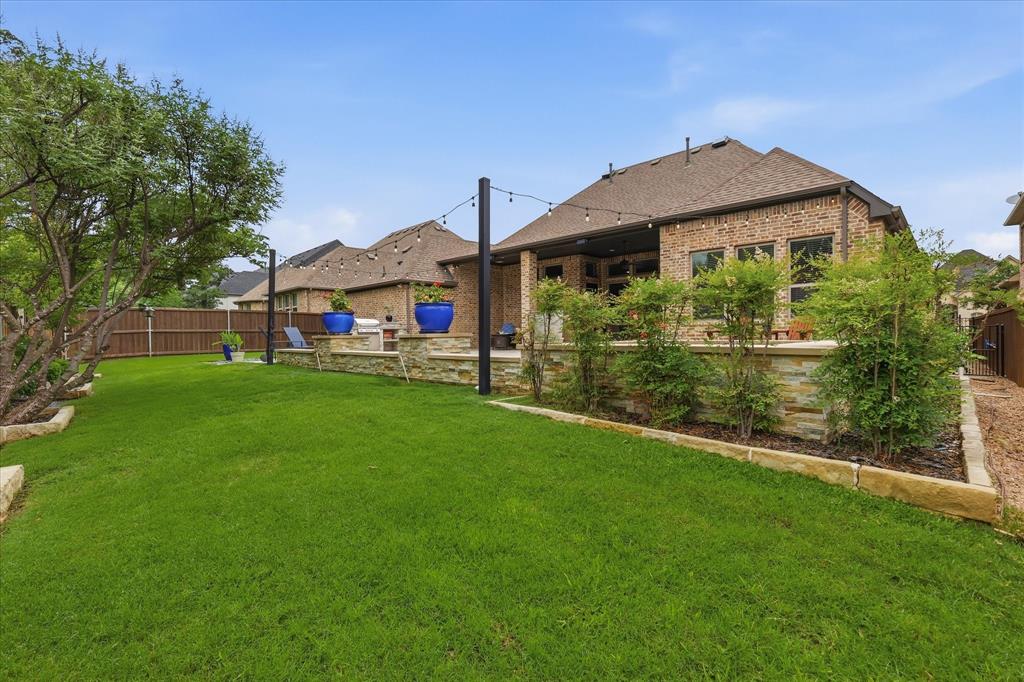
Stunning one-story home nestled in the highly desirable pocket neighborhood of The Oaks of Argyle. Meticulously maintained landscaping and beautiful curb appeal welcome you home. Step inside to a light-filled, airy floor plan featuring gorgeous hardwood floors throughout the main living areas. Work from home in your spacious private office with custom built-in cabinetry. At the heart of the home is a spectacular chef’s kitchen designed for both everyday living and entertaining. Enjoy gas cooking, expansive countertops, abundant storage, a beautiful combination of stained and painted cabinetry, and a full suite of stainless appliances. The showpiece is an oversized quartz island offering generous prep space and plenty of room to gather. The kitchen flows seamlessly into the dining and living areas. The spacious living room is centered around a striking tile-faced fireplace, while large windows provide exceptional views of the pool and backyard. The private primary suite is tucked and features a dramatic accent wall along with tranquil views of the backyard and pool. The spa-like primary bath has exceptional finishes and generous closet complete this relaxing retreat. Two generously sized guest bedrooms are thoughtfully split and each offers large walk-in closets and its own ensuite baths. Step outside and discover your own private backyard paradise. An expansive travertine-tiled patio surrounds the sparkling saltwater pool and attached spa, creating the perfect setting for Texas summers. Ledgestone accents and elegant spillover water features add a resort-inspired touch, while the outdoor cooking center makes entertaining effortless. Beyond the pool, a generous grassy yard provides plenty of room for play and space for our four-legged family members to roam. Enjoy the exceptional lifestyle and convenience of Argyle. The Oaks of Argyle offers a rare combination of luxury living, neighborhood charm, and accessibility in a relaxed country atmosphere. Argyle ISD schools.

Save
Ask
Tour
Hide
Share
Listing Snapshot
Price 
$859,000
Days On Site 
11 Days
Bedrooms 
3
Inside Area (SqFt) 
2,895 sqft
Total Baths 
4
Full Baths 
3
Partial Baths 
1
Lot Size 
0.225 Acres
Year Built 
2017
MLS® Number 
21371570
Status 
Active
Property Tax 
$16,895
HOA/Condo/Coop Fees 
$100 monthly
Sq Ft Source 
N/A
Friends & Family
Recent Activity
3 days agoListing updated with changes from the MLS®
2 weeks agoListing first seen on site
General Features
Acres 
0.225
Attached Garage 
Yes
Foundation 
Slab
Garage 
Yes
Garage Spaces 
3
Levels 
One
Parking 
DrivewayGarage Door OpenerGarage Faces FrontGarage Faces SideOversizedAttached
Property Sub Type 
Single Family Residence
Security 
Carbon Monoxide Detector(s)PrewiredSecurity SystemSmoke Detector(s)
Sewer 
Public Sewer
Special Circumstances 
Standard
Style 
Traditional
Utilities 
Cable AvailableNatural Gas AvailableUnderground Utilities
Water Source 
Public
Interior Features
Appliances 
DishwasherDisposalElectric OvenGas CooktopMicrowaveTankless Water HeaterWater SoftenerWine Cooler
Cooling 
Central AirElectric
Fireplace 
Yes
Fireplace Features 
Gas StarterLiving Room
Fireplaces 
1
Flooring 
CarpetCeramic TileHardwood
Heating 
CentralNatural Gas
Interior 
Built-in FeaturesChandelierDouble VanityEat-in KitchenGranite CountersKitchen IslandNatural WoodworkOpen FloorplanPantryVaulted Ceiling(s)Walk-In Closet(s)Wired for DataHigh Speed InternetWired for Sound
Laundry Features 
Electric Dryer HookupWasher Hookup
Window Features 
ShuttersWindow Coverings
Bedroom 
Dimensions - 13 x 13Level - FirstFeatures - Ceiling Fan(s), Walk-In Closet(s)
Breakfast Room 
Dimensions - 10 x 8Level - FirstFeatures - Breakfast Bar, Eat-in Kitchen
Dining Room 
Dimensions - 15 x 10Level - First
Kitchen 
Dimensions - 21 x 14Level - FirstFeatures - Breakfast Bar, Eat-in Kitchen, Kitchen Island, Pantry
Living Room 
Dimensions - 20 x 19Level - FirstFeatures - Ceiling Fan(s)
Master Bathroom 
Dimensions - 12 x 11Level - First
Master Bedroom 
Dimensions - 18 x 13Level - FirstFeatures - Ceiling Fan(s), Walk-In Closet(s)
Office 
Dimensions - 18 x 11Level - FirstFeatures - Ceiling Fan(s)
Utility Room 
Dimensions - 12 x 6Level - First
Save
Ask
Tour
Hide
Share
Exterior Features
Construction Details 
StoneBrickStone Veneer
Exterior 
Rain GuttersLightingOutdoor GrillOutdoor Kitchen
Fencing 
Wood
Lot Features 
Few TreesInterior LotLandscapedSubdivided
Patio And Porch 
Covered
Pool Features 
FencedGuniteHeatedIn GroundOutdoor PoolPool SweepPool/Spa ComboSalt Water
Roof 
Composition
Windows/Doors 
ShuttersWindow Coverings
Community Features
Association Fee 
$1200.0
Association Fee Frequency 
Annually
Community Features 
CurbsParkPlaygroundSidewalks
School District 
Argyle ISD
Financing Terms Available 
CashConventionalVA Loan
Schools
School District
Argyle ISD
Elementary School
Hilltop
Middle School
Argyle
High School
Argyle
Listing courtesy of Jack Mallouf of Ebby Halliday, REALTORS jack@ebby.com


© 2020 North Texas Real Estate Information Systems. All rights reserved. Information is deemed reliable but is not guaranteed accurate by the MLS or NTREIS. The information being provided is for the consumer's personal, non-commercial use, and may not be reproduced, redistributed, or used for any purpose other than to identify prospective properties consumers may be interested in purchasing.
Last checked: 2026-09-09 08:34 AM CDT

Neighborhood & Commute
Source: Walkscore
Disclosure: Community information and market data powered by Constellation Data Labs. Information is deemed reliable but not guaranteed.
Save
Ask
Tour
Hide
Share
Scroll to Top