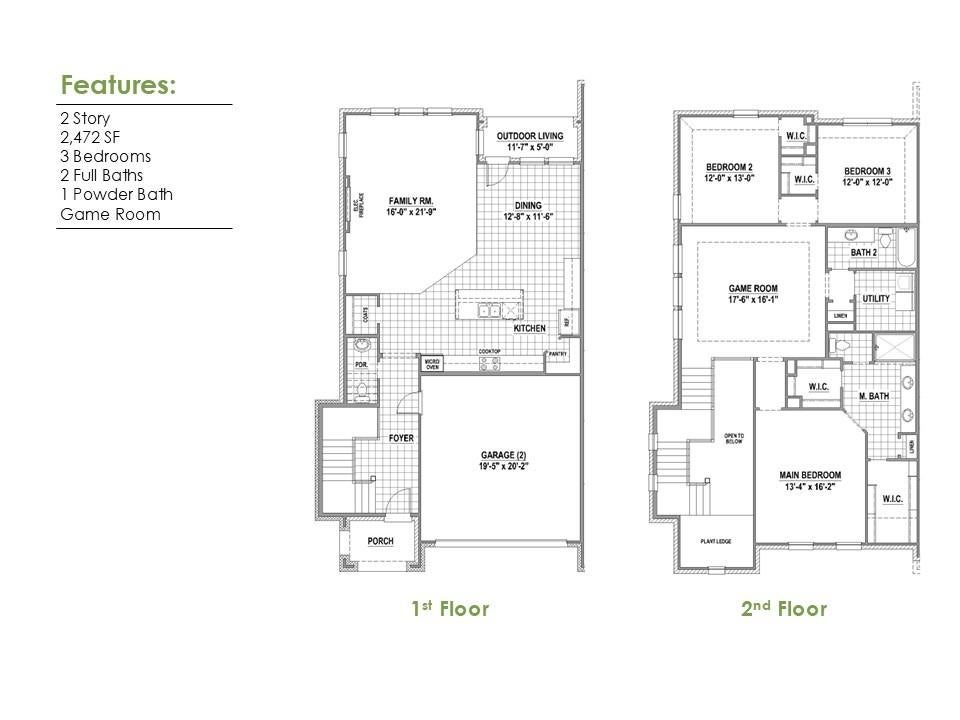
Not your typical townhome. Step inside through the bright, soaring 18 Ft ceiling foyer and follow the beautiful wood floors into a main living space designed to make an impression. The kitchen takes center stage with crisp white cabinetry contrasted by a rich Urbane Bronze island, soft quartz countertops and a pearl-toned vertical backsplash. Matte black details pull the entire look together, while the open dining and family room make the space feel even larger. Upstairs, the game room gives you a whole second place to live, work or unwind. The primary suite adds another everyday luxury with two separate walk-in closets — no sharing required. Two additional bedrooms and an upstairs utility room plumbed for a future sink complete the second floor. Outside, enjoy covered outdoor living and your own private backyard. And with only two Villas per building, every home is a corner home — giving Shoreline Villas a completely different feel from the typical row of attached townhomes. Upscale Villa living, without giving up the feeling of home.
Save
Ask
Tour
Hide
Share
Listing Snapshot
Price
$589,990
Days On Site
53 Days
Bedrooms
3
Inside Area (SqFt)
2,472 sqft
Total Baths
3
Full Baths
2
Partial Baths
1
Lot Size
0.0756 Acres
Year Built
2026
MLS Number
21371408
Status
Active
Property Tax
N/A
HOA/Condo/Coop Fees
$150 monthly
Sq Ft Source
N/A
Friends & Family
React
Invite
Recent Activity
2 months ago
Listing updated with changes from the MLS
2 months ago
Listing first seen on site
General Features
Acres
0.0756
Attached Garage
Yes
Foundation
Slab
Garage
Yes
Garage Spaces
2
Green Energy Efficient
AppliancesHVACInsulationRoofThermostatWindows
Levels
Two
Parking
GarageGarage Door OpenerGarage Faces FrontAttached
Property Condition
New Construction
Property Sub Type
Townhouse
Security
Carbon Monoxide Detector(s)Smoke Detector(s)
Sewer
Public Sewer
Style
Traditional
Utilities
Cable AvailableUnderground Utilities
Water Source
Public
Interior Features
Appliances
DishwasherDisposalElectric OvenGas CooktopMicrowaveTankless Water Heater
Cooling
Attic FanCeiling Fan(s)Central AirElectric
Flooring
CarpetCeramic TileHardwoodWood
Heating
CentralNatural Gas
Interior
Double VanityKitchen IslandOpen FloorplanWalk-In Closet(s)High Speed Internet
Bedroom
Dimensions - 13 x 12Level - SecondFeatures - Walk-In Closet(s)
Dining Room
Dimensions - 13 x 12Level - First
Game Room
Dimensions - 18 x 16Level - Second
Kitchen
Dimensions - 14 x 12Level - FirstFeatures - Kitchen Island
Living Room
Dimensions - 21 x 16Level - First
Master Bedroom
Dimensions - 16 x 13Level - SecondFeatures - Walk-In Closet(s)