
3400 Sailmaker LanePlano, TX 75023
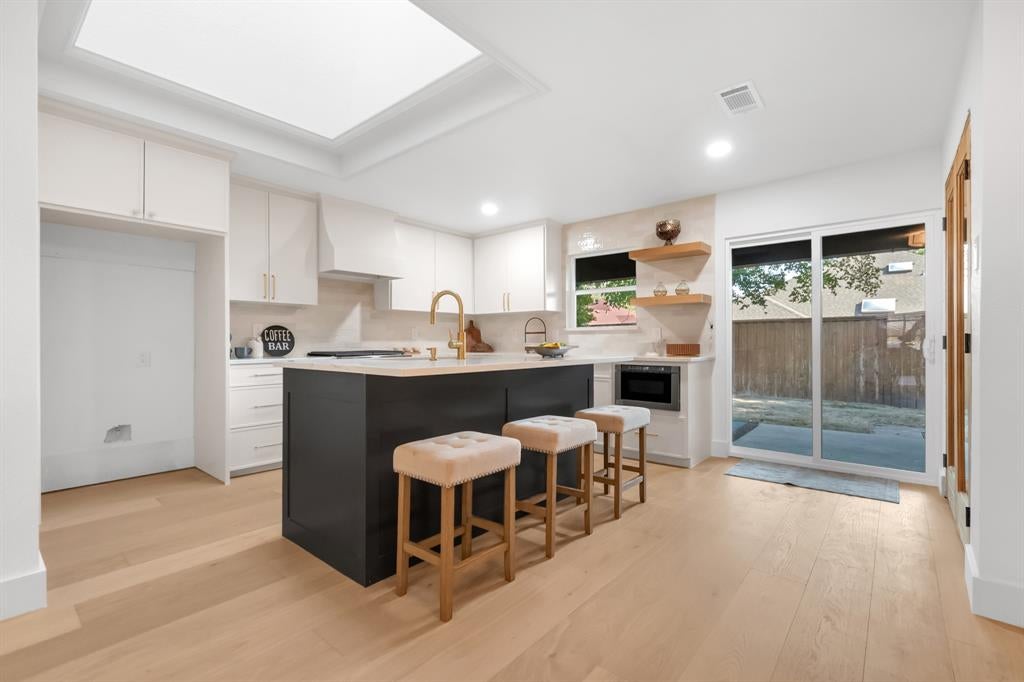


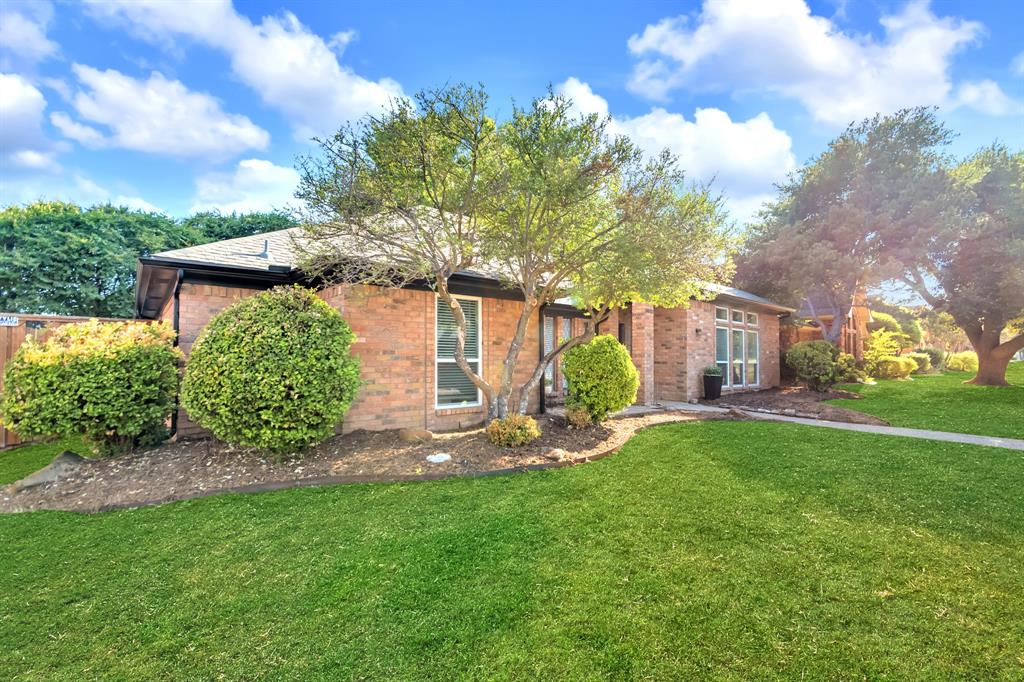
*MOVE-IN READY with the expensive upgrades already completed—and a $10,000 HOLIDAY INCENTIVES with accepted offer*** Just in time for Thanksgiving, enjoy an extra reason to celebrate! Buyers can choose how to put this generous incentive to work—buy down their interest rate, reduce closing costs, or apply it toward eligible expenses. More savings, more flexibility, and one more reason to be thankful for your new home! Completely reimagined and extensively renovated, this stunning 1-story, 2,417 SF home offers 5 bedrooms, 3 full bathrooms, an open floor plan, designer finishes, and major system upgrades that set it apart! Beyond the beautiful cosmetic renovations, significant improvements include PVC plumbing, new roof, new windows, and new attic insulation! An inviting courtyard and beautifully stained wood front door welcome you into a home featuring soaring ceilings, light engineered hardwood flooring, and spacious living areas connected by a striking double-sided fireplace. The beautifully redesigned kitchen features custom cabinetry, a large island, quartz countertops, gas cooking with vent hood, and pantry. The spacious primary suite offers high ceilings with a decorative beam, an oversized walk-in closet, and a luxurious ensuite bath with dual custom vanities, quartz countertops, freestanding soaking tub, and large walk-in shower. Two secondary bedrooms share a beautifully renovated Jack-and-Jill bathroom, while two additional bedrooms and a full bathroom are located in a separate wing, offering a versatile split floor plan. Enjoy the covered patio and private backyard with wood privacy fence, along with a rear-entry garage that enhances the home's curb appeal. NO HOA! Conveniently located near parks, shopping, restaurants, and PSA facilities, and served by Plano ISD. This is not just a cosmetic remodel—it's an extensively upgraded home combining contemporary design, quality finishes, and significant improvements to major components.
| yesterday | Listing updated with changes from the MLS | |
| 3 months ago | Listing first seen on site |

© 2020 North Texas Real Estate Information Systems. All rights reserved. Information is deemed reliable but is not guaranteed accurate by the MLS or NTREIS. The information being provided is for the consumer's personal, non-commercial use, and may not be reproduced, redistributed, or used for any purpose other than to identify prospective properties consumers may be interested in purchasing.
Last checked: 2026-11-19 03:03 AM CST

Did you know? You can invite friends and family to your search. They can join your search, rate and discuss listings with you.