
2413 Pearwood CourtGrand Prairie, TX 75050
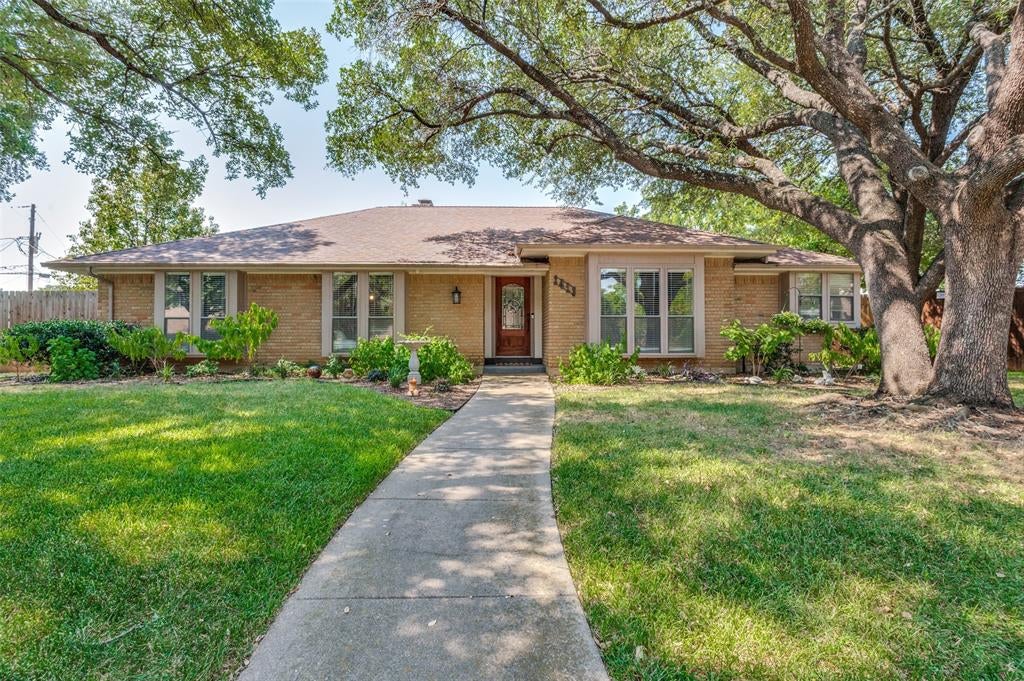
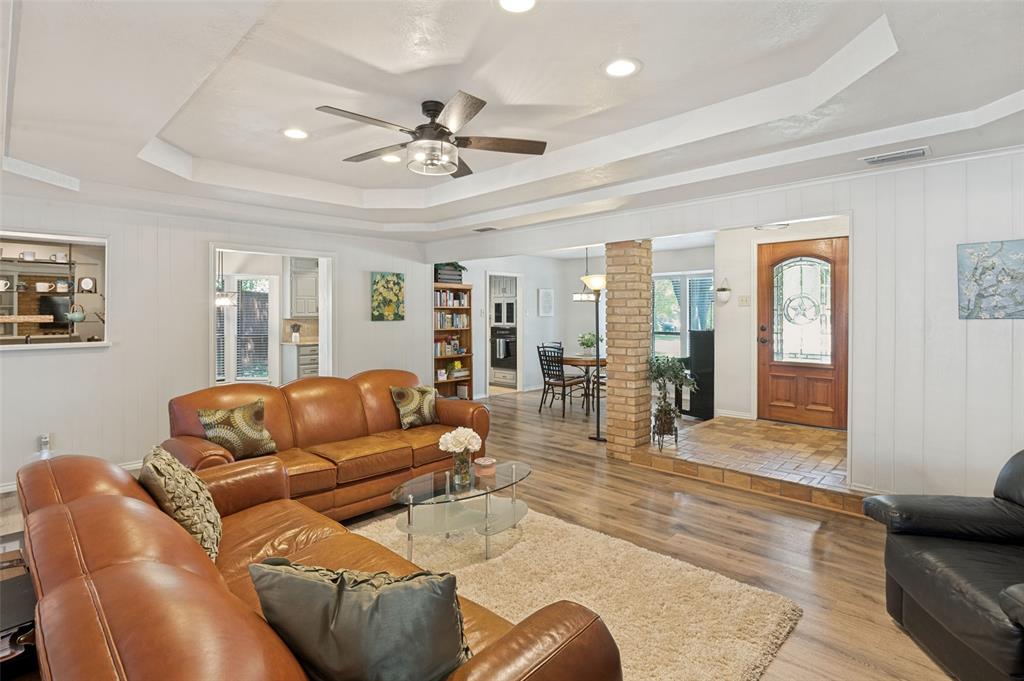
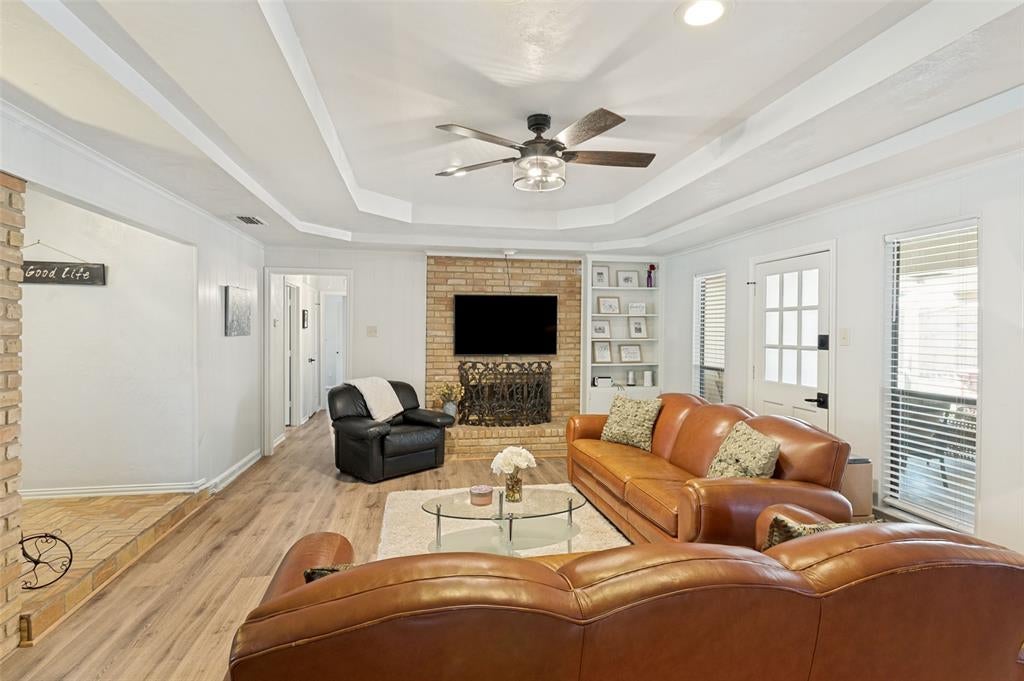
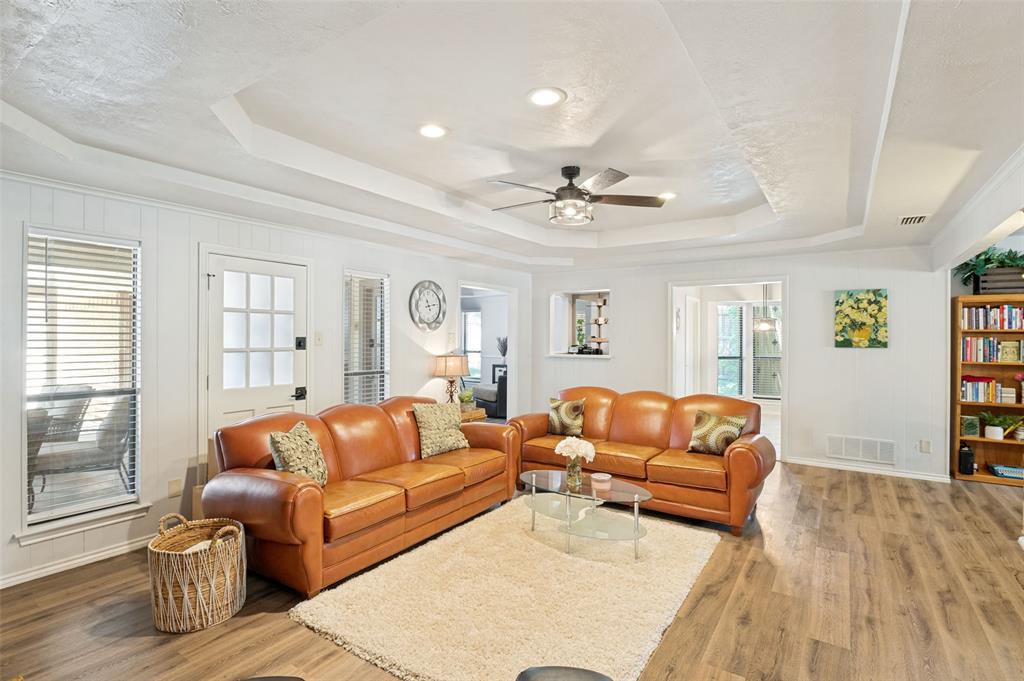
This beautifully updated home sits on a cul de sac lot and offers 3 bedrooms, 2 full bathrooms plus a guest bath all in a comfortable, inviting layout. Thoughtful updates throughout provide modern style and convenience while maintaining the home’s welcoming character. With a spacious game room that can serve as an office, or exercise space, the flexible layout fits a variety of needs. The home blends original character with tasteful updates, including fresh neutral paint, updated flooring, and abundant natural light throughout the house. The eat in kitchen features modern cabinetry and fixtures, granite countertops, an electric cooktop and refrigerator, providing excellent prep. Conveniently located off the kitchen is the utility room including washer and dryer. Entertaining is possible with the formal dining space and open living area combined with a wet bar. The primary suite offers a private retreat with a spa like walk in shower and dual vanities. Secondary bedrooms are well-sized for family or guests. All bathrooms have been refreshed with updated lighting, mirrors, and hardware for a modern finish. Outside, enjoy an extended covered patio and a backyard ideal for entertaining, pets, or gardening. Mature trees surround the property, creating a peaceful, shaded setting with excellent curb appeal. The spacious yard offers plenty of room for outdoor living, entertaining, boat or RV parking or simply enjoying the tranquil surroundings. A wonderful combination of updated interiors, functional living space, and established landscaping makes this home a must-see.
| 2 weeks ago | Listing updated with changes from the MLS | |
| 2 weeks ago | Price changed to $400,000 | |
| 2 months ago | Listing first seen on site |

© 2020 North Texas Real Estate Information Systems. All rights reserved. Information is deemed reliable but is not guaranteed accurate by the MLS or NTREIS. The information being provided is for the consumer's personal, non-commercial use, and may not be reproduced, redistributed, or used for any purpose other than to identify prospective properties consumers may be interested in purchasing.
Last checked: 2026-10-20 01:01 AM CDT

Did you know? You can invite friends and family to your search. They can join your search, rate and discuss listings with you.