Save
Ask
Tour
Hide
Share
$800,000
17 Days On Site

1731 N Mockingbird Lane
Midlothian, TX 76065

For Sale|Single Family Residence|Active
3
Beds
3
Total Baths
2
Full Baths
1
Partial Bath
2,366
SqFt
$338
/SqFt
1980
Built
Subdivision:
E M Lay
County:
Ellis
Call Now: (817) 765-6730
Is this the listing for you? We can help make it yours.
(817) 765-6730
1731 N Mockingbird Lane1731 N Mockingbird Lane1731 N Mockingbird Lane1731 N Mockingbird Lane
Save
Ask
Tour
Hide
Share

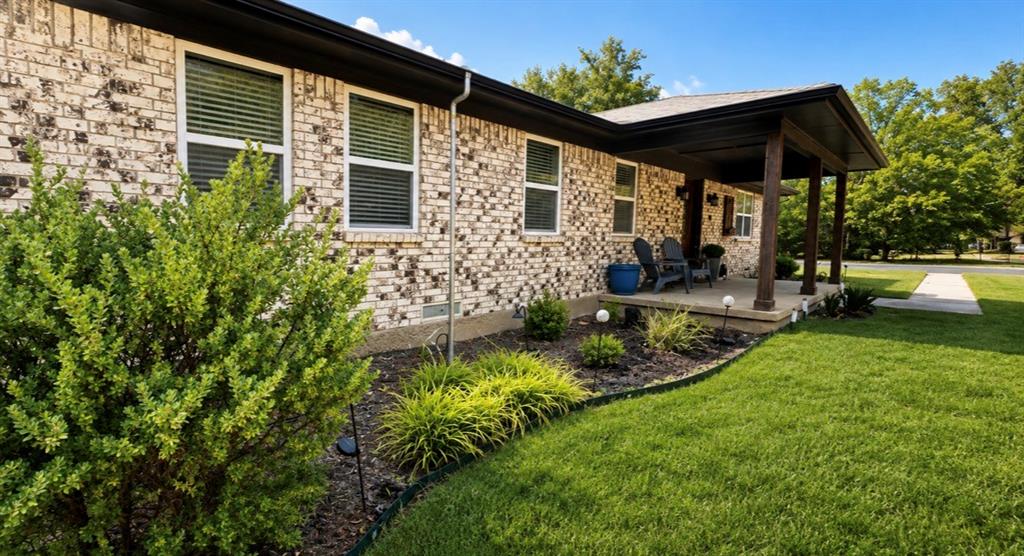
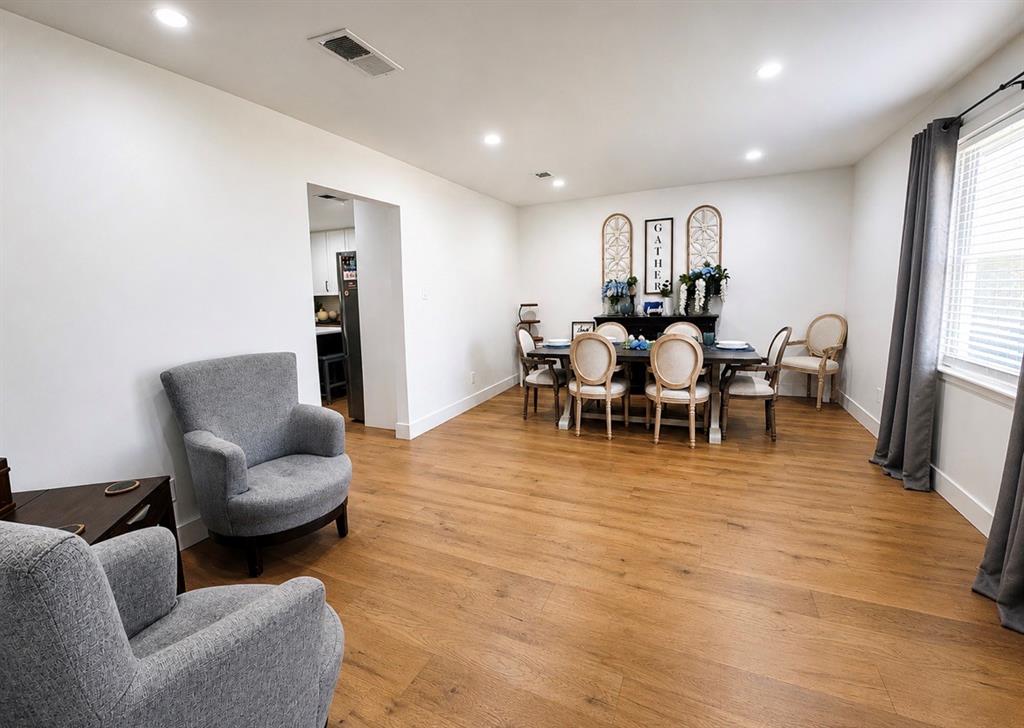
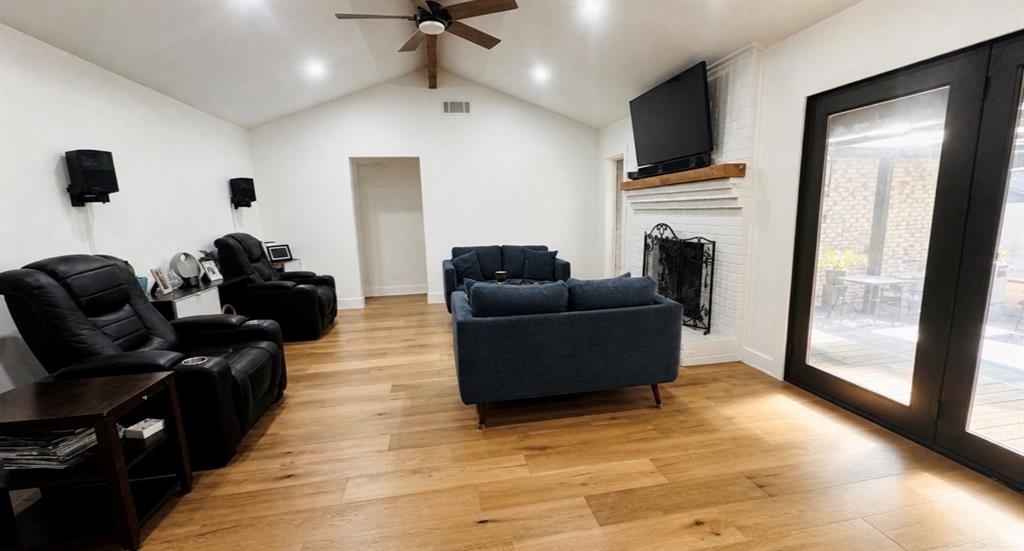
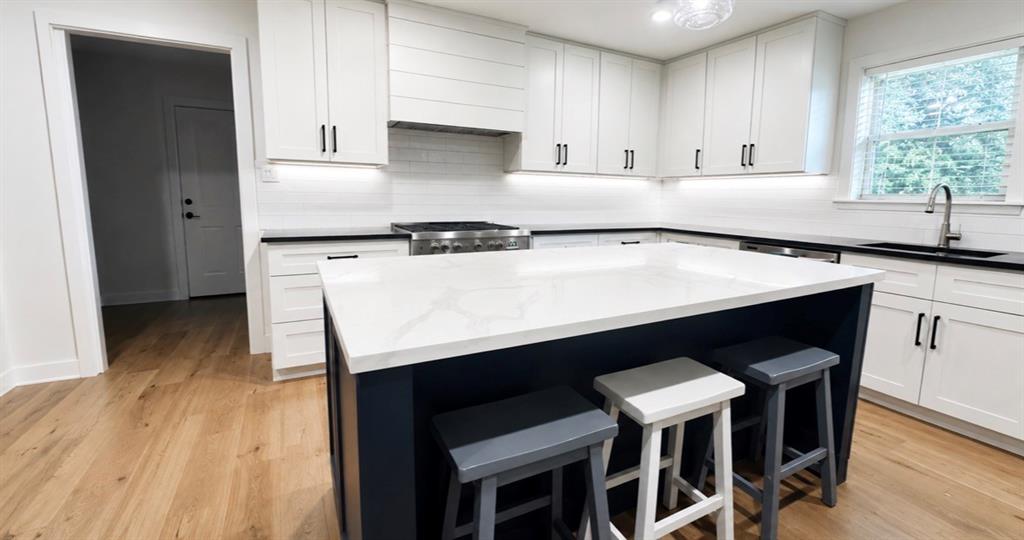
4 plus Acres Completely Remodeled, NO HOA, Workshop , RV Connection Welcome to your private country retreat with room to live, work, entertain, and enjoy the outdoors! Nestled on over 4 acres with no HOA, this beautifully 3 bedroom 2.5 bath and 2 car garage home offers a rare combination of modern style, land, a restored storm shelter looks very nice, new enclosed patio and new gutters. Beautiful open kitchen, living room space with modern lighting. Outside mature fruit trees to include pears, peaches, berries and pecan trees. Whether you're looking for space to spread out, or a place for your RV and hobbies, room for workshop, or simply a peaceful property away from restrictions of an HOA, this one offers possibilities you won't find in a typical subdivision. all information deemed reliable but not guaranteed

Save
Ask
Tour
Hide
Share
Listing Snapshot
Price 
$800,000
Days On Site 
17 Days
Bedrooms 
3
Inside Area (SqFt) 
2,366 sqft
Total Baths 
3
Full Baths 
2
Partial Baths 
1
Lot Size 
4 Acres
Year Built 
1980
MLS® Number 
21371264
Status 
Active
Property Tax 
$11,364
HOA/Condo/Coop Fees 
N/A
Sq Ft Source 
N/A
Friends & Family
Recent Activity
6 days agoListing updated with changes from the MLS®
2 weeks agoListing first seen on site
General Features
Acres 
4
Attached Garage 
Yes
Foundation 
Pillar/Post/Pier
Garage 
Yes
Garage Spaces 
2
Levels 
One
Parking 
GarageGarage Door OpenerGarage Faces SideOn SiteOutsideRV Access/ParkingAttached
Property Sub Type 
Single Family Residence
Security 
Smoke Detector(s)
Sewer 
Septic Tank
Special Circumstances 
Standard
Style 
Ranch
Utilities 
Cable Available
Interior Features
Appliances 
DishwasherDisposalElectric RangeMicrowave
Fireplace Features 
Living RoomWood Burning
Flooring 
CarpetCeramic TileCombinationLaminateTileWood
Heating 
ENERGY STAR Qualified Equipment
Interior 
Eat-in KitchenKitchen IslandHigh Speed Internet
Laundry Features 
Electric Dryer HookupWasher Hookup
Bedroom 
Dimensions - 15 x 13Level - First
Dining Room 
Dimensions - 19 x 13Level - First
Kitchen 
Dimensions - 17 x 13Level - FirstFeatures - Eat-in Kitchen, Kitchen Island, Pantry
Living Room 
Dimensions - 15 x 18Level - First
Master Bedroom 
Dimensions - 14 x 16Level - FirstFeatures - Walk-In Closet(s)
Utility Room 
Dimensions - 7 x 14Level - First
Save
Ask
Tour
Hide
Share
Exterior Features
Fencing 
PartialWood
Other Structures 
Workshop
Patio And Porch 
Deck
Roof 
Composition
Community Features
School District 
Midlothian ISD
Financing Terms Available 
CashConventionalFHAVA Loan
Horse Allowed 
Yes
Schools
School District
Midlothian ISD
Elementary School
Dolores McClatchey
Middle School
Walnut Grove
High School
Heritage
Listing courtesy of Laura Reyes of United Real Estate laurareyes@me.com


© 2020 North Texas Real Estate Information Systems. All rights reserved. Information is deemed reliable but is not guaranteed accurate by the MLS or NTREIS. The information being provided is for the consumer's personal, non-commercial use, and may not be reproduced, redistributed, or used for any purpose other than to identify prospective properties consumers may be interested in purchasing.
Last checked: 2026-09-14 06:38 AM CDT

Neighborhood & Commute
Source: Walkscore
Disclosure: Community information and market data powered by Constellation Data Labs. Information is deemed reliable but not guaranteed.
Save
Ask
Tour
Hide
Share
Scroll to Top