Save
Ask
Tour
Hide
Share
$499,900
3 Days On Site

11333 Park Central Place
Dallas, TX 75230

For Sale|Single Family Residence|Active
3
Beds
2
Total Baths
2
Full Baths
1,846
SqFt
$271
/SqFt
1962
Built
Subdivision:
Park Central Estates 2
County:
Dallas
Call Now: (817) 765-6730
Is this the listing for you? We can help make it yours.
(817) 765-6730
11333 Park Central Place11333 Park Central Place11333 Park Central Place11333 Park Central Place
Save
Ask
Tour
Hide
Share

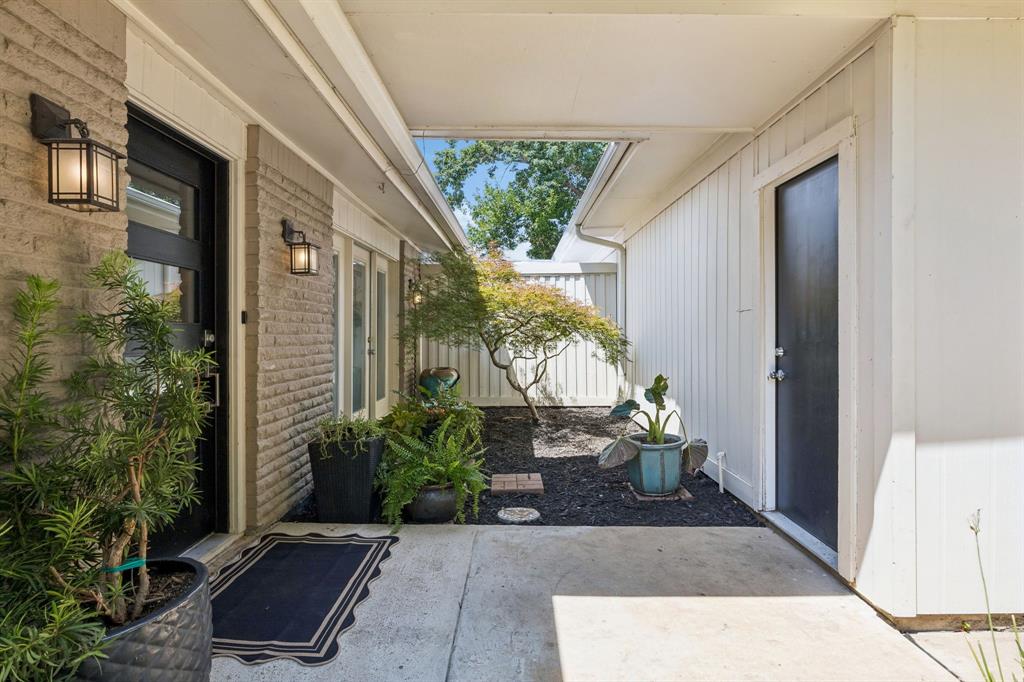
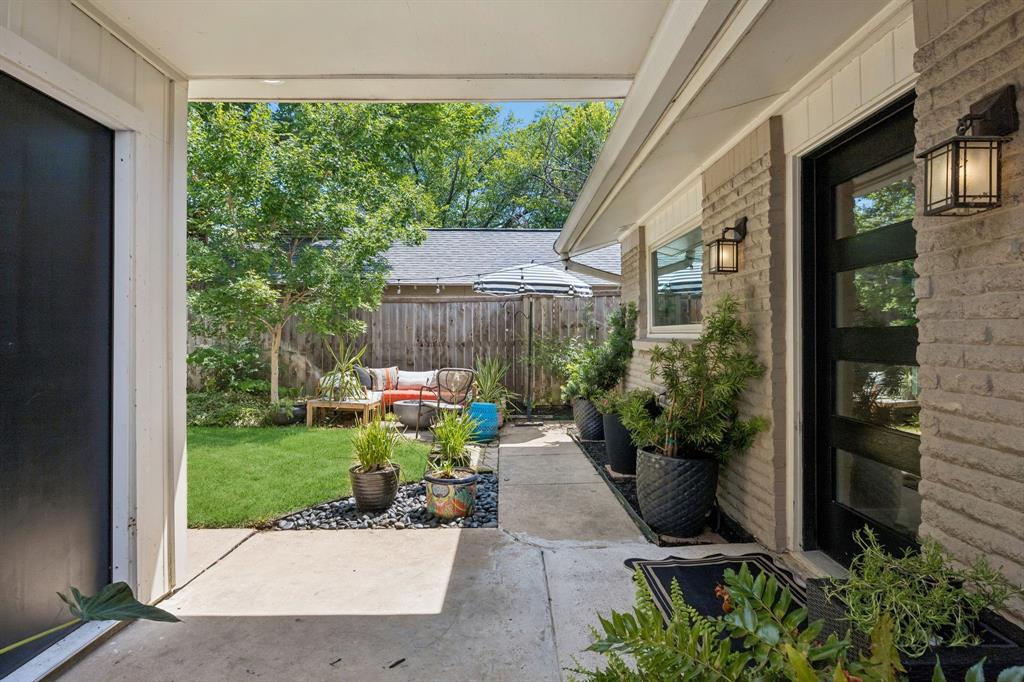
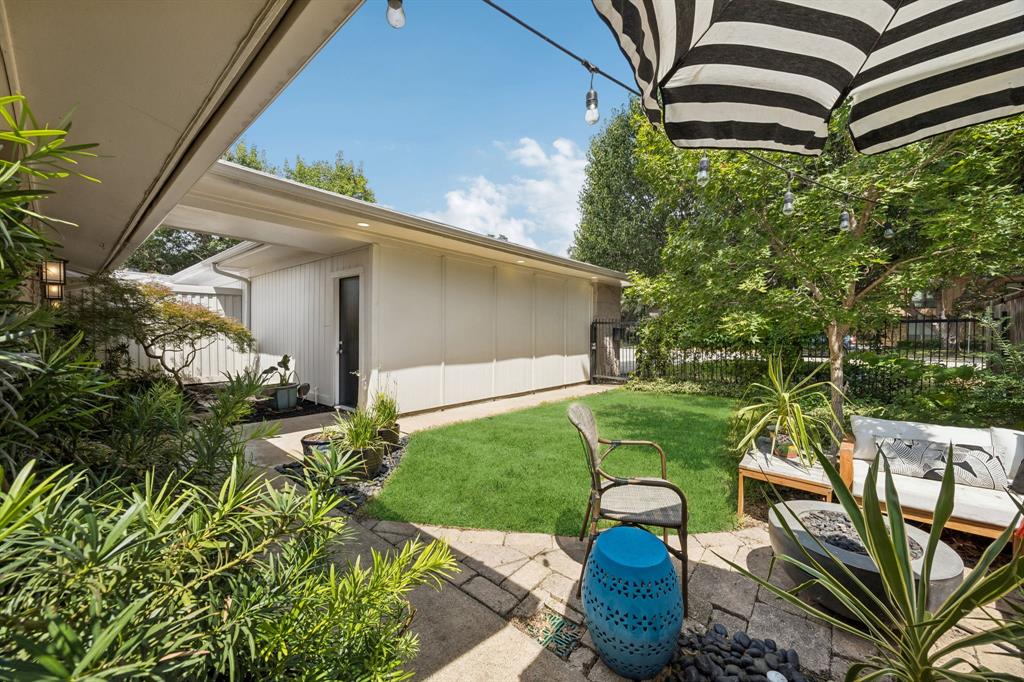
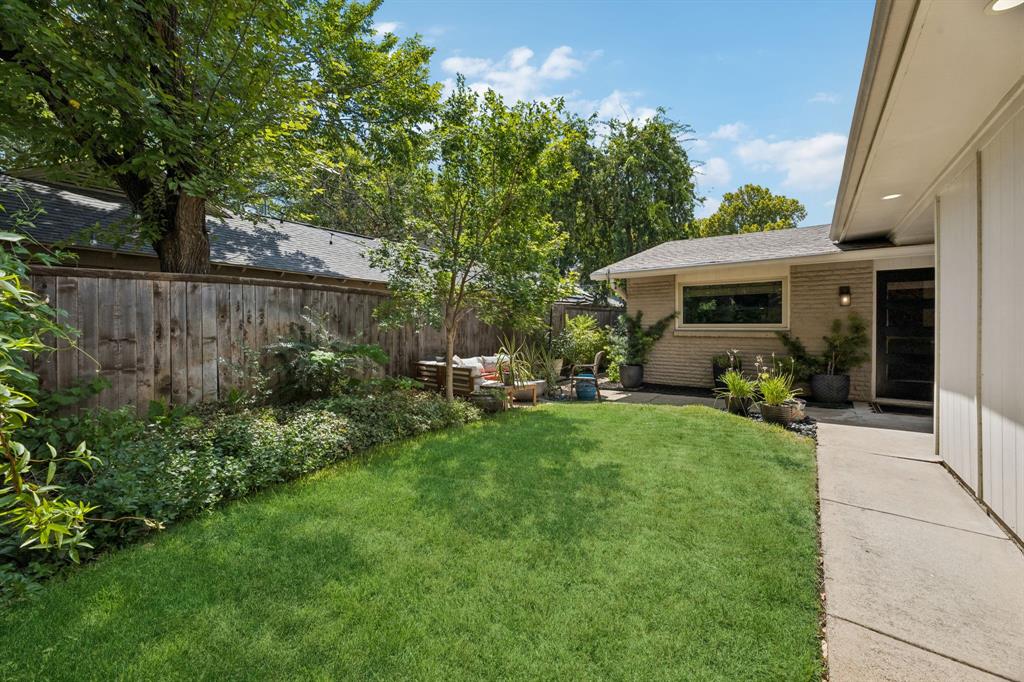
Welcome to 11333 Park Central Place, where thoughtful design, exceptional updates, and effortless living come together. Completely updated with designer touches throughout, this beautifully maintained home reflects meticulous attention to detail from the moment you arrive. New flooring, windows with custom blinds, fresh paint, LED recessed lighting with dimmers, and updated interior hardware create a sophisticated, move-in-ready feel. At the heart of the home, a striking double-sided fireplace connects the living, dining, and kitchen spaces, creating a warm and inviting setting for both everyday living and entertaining. The beautifully remodeled kitchen combines style with exceptional functionality, featuring quartzite countertops, a dramatic herringbone backsplash, stainless steel appliances, a generous peninsula, abundant cabinetry, convenient pull-out storage, and a floor-to-ceiling pantry with cleverly concealed microwave storage. Both bathrooms have been thoughtfully reconfigured with modern functionality and impressive storage. The primary bath features quartz countertops and a custom glass-enclosed shower, while the secondary bath showcases elegant black granite countertops and a relaxing soaker tub. Each bedroom offers a walk-in closet, providing exceptional storage throughout the home. French doors with built-in shades between the glass bring abundant natural light. Outside, enjoy a private courtyard-style patio and additional backyard space enclosed by a privacy fence. A gated front entry adds both convenience and security, while thoughtful French drainage improvements around the home provide added peace of mind. Additional major improvements include a newer roof, tankless water heater, and HVAC system, all recently installed. Ideally situated in N.Dallas with convenient access to 75, I-635, and the Dallas North Tollway, this location puts shopping, dining, entertainment, NorthPark Center, and Galleria Dallas within easy reach.

Save
Ask
Tour
Hide
Share
Listing Snapshot
Price 
$499,900
Days On Site 
3 Days
Bedrooms 
3
Inside Area (SqFt) 
1,846 sqft
Total Baths 
2
Full Baths 
2
Partial Baths 
N/A
Lot Size 
0.145 Acres
Year Built 
1962
MLS® Number 
21371260
Status 
Active
Property Tax 
N/A
HOA/Condo/Coop Fees 
N/A
Sq Ft Source 
N/A
Friends & Family
Recent Activity
17 hours agoListing updated with changes from the MLS®
4 days agoListing first seen on site
General Features
Acres 
0.145
Foundation 
Slab
Garage 
Yes
Garage Spaces 
2
Levels 
One
Parking 
GarageGarage Door OpenerGarage Faces FrontOversizedStorage
Property Sub Type 
Single Family Residence
Sewer 
Public Sewer
Special Circumstances 
Standard
Style 
Traditional
Utilities 
Cable AvailableElectricity Connected
Water Source 
Public
Interior Features
Appliances 
DishwasherDisposalGas OvenGas RangeGas Water HeaterTankless Water Heater
Cooling 
Ceiling Fan(s)Central AirElectric
Fireplace 
Yes
Fireplace Features 
Dining RoomDouble SidedGasGas StarterKitchenLiving RoomRaised HearthGas LogSee Through
Fireplaces 
1
Flooring 
Ceramic Tile
Heating 
CentralNatural Gas
Interior 
Built-in FeaturesEat-in KitchenKitchen IslandOpen FloorplanWalk-In Closet(s)High Speed Internet
Laundry Features 
Electric Dryer HookupIn HallWasher Hookup
Bath-Full 
Dimensions - 10 x 6Level - First
Bedroom 
Dimensions - 12 x 11Level - FirstFeatures - Walk-In Closet(s)
Dining Room 
Dimensions - 16 x 11Level - First
Kitchen 
Dimensions - 16 x 12Level - FirstFeatures - Breakfast Bar, Eat-in Kitchen, Kitchen Island, Pantry
Laundry 
Dimensions - 3 x 5Level - First
Living Room 
Dimensions - 14 x 14Level - First
Master Bathroom 
Dimensions - 8 x 7Level - First
Master Bedroom 
Dimensions - 16 x 13Level - FirstFeatures - Walk-In Closet(s)
Save
Ask
Tour
Hide
Share
Exterior Features
Construction Details 
Brick
Exterior 
CourtyardRain GuttersGarden
Fencing 
FencedFront YardGateWoodWrought IronPrivacy
Lot Features 
Interior LotLandscaped
Patio And Porch 
Patio
Roof 
CompositionShingle
Community Features
School District 
Dallas ISD
Financing Terms Available 
CashContractConventionalFHA
Schools
School District
Dallas ISD
Elementary School
Kramer
Middle School
Benjamin Franklin
High School
Hillcrest
Listing courtesy of Thomas Zepeda of Dave Perry Miller Real Estate tezepeda@gmail.com


© 2020 North Texas Real Estate Information Systems. All rights reserved. Information is deemed reliable but is not guaranteed accurate by the MLS or NTREIS. The information being provided is for the consumer's personal, non-commercial use, and may not be reproduced, redistributed, or used for any purpose other than to identify prospective properties consumers may be interested in purchasing.
Last checked: 2026-09-14 06:43 AM CDT

Neighborhood & Commute
Source: Walkscore
Disclosure: Community information and market data powered by Constellation Data Labs. Information is deemed reliable but not guaranteed.
Save
Ask
Tour
Hide
Share
Scroll to Top