Save
Ask
Tour
Hide
Share
$499,900
32 Days On Site

3029 Golden Gate Drive
Plano, TX 75025

For Sale|Single Family Residence|Active
4
Beds
4
Total Baths
3
Full Baths
1
Partial Bath
2,763
SqFt
$181
/SqFt
1997
Built
Subdivision:
Woods At Russell Creek
County:
Collin
Call Now: (817) 765-6730
Is this the listing for you? We can help make it yours.
(817) 765-6730
3029 Golden Gate Drive3029 Golden Gate Drive3029 Golden Gate Drive3029 Golden Gate Drive
Save
Ask
Tour
Hide
Share

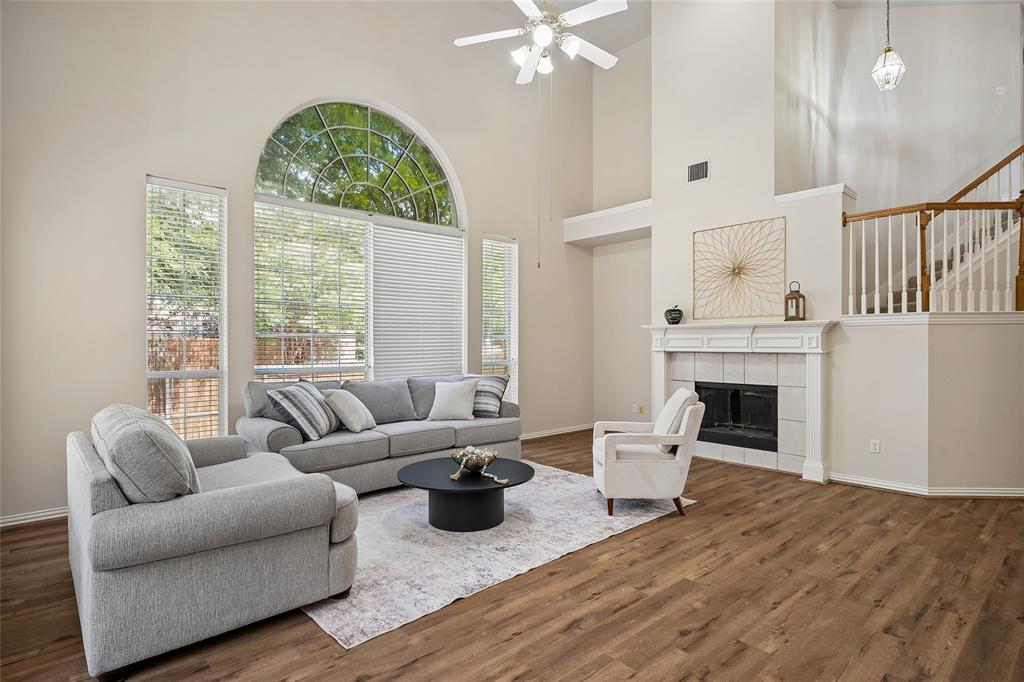
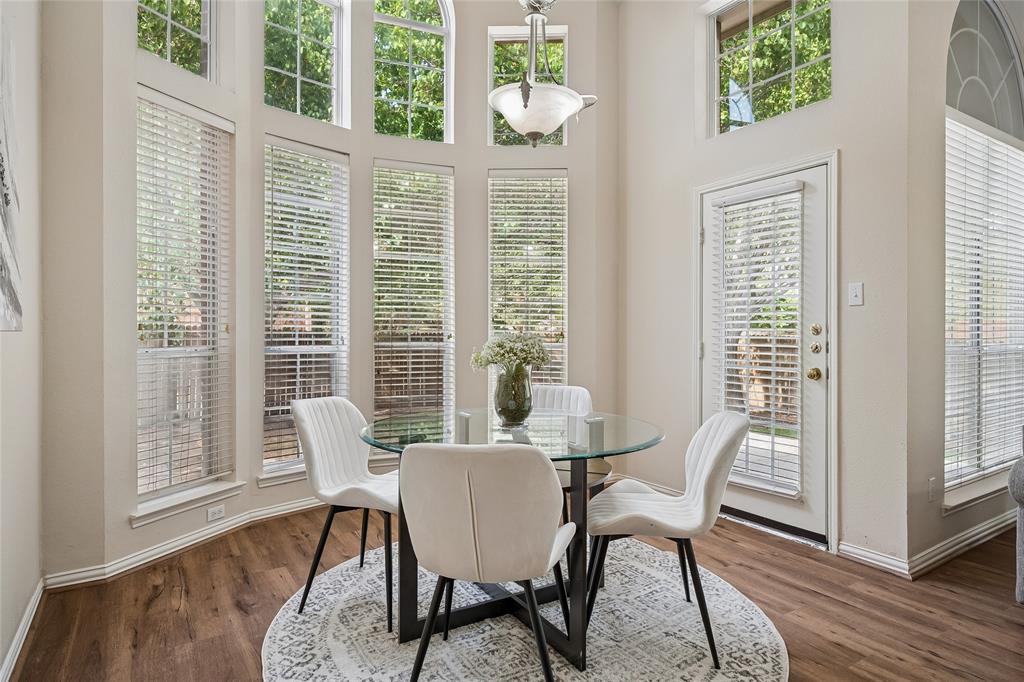
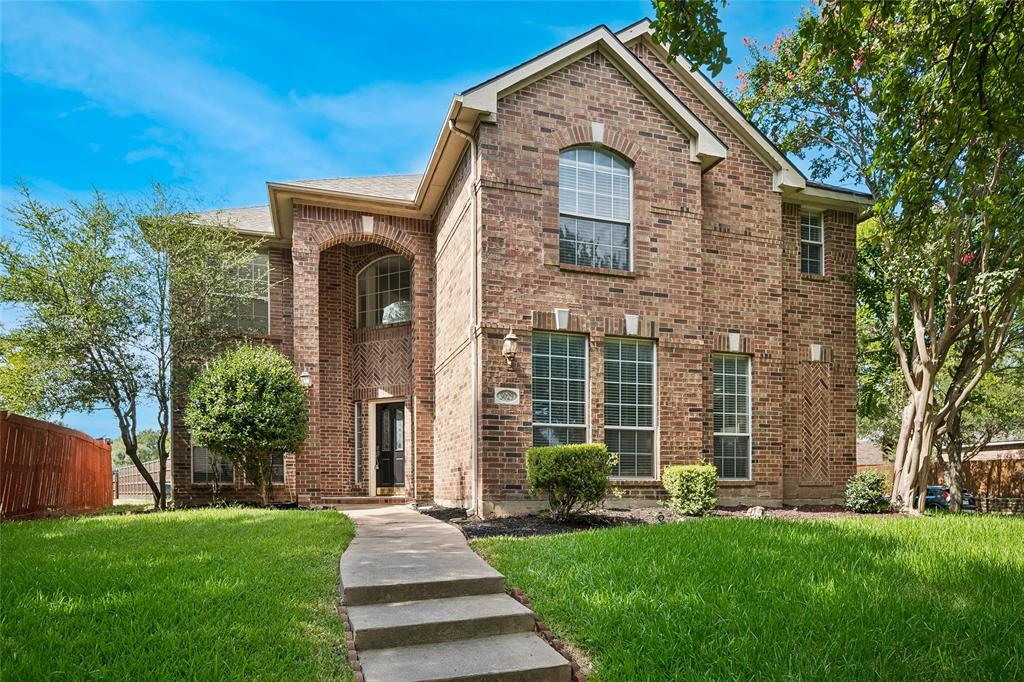
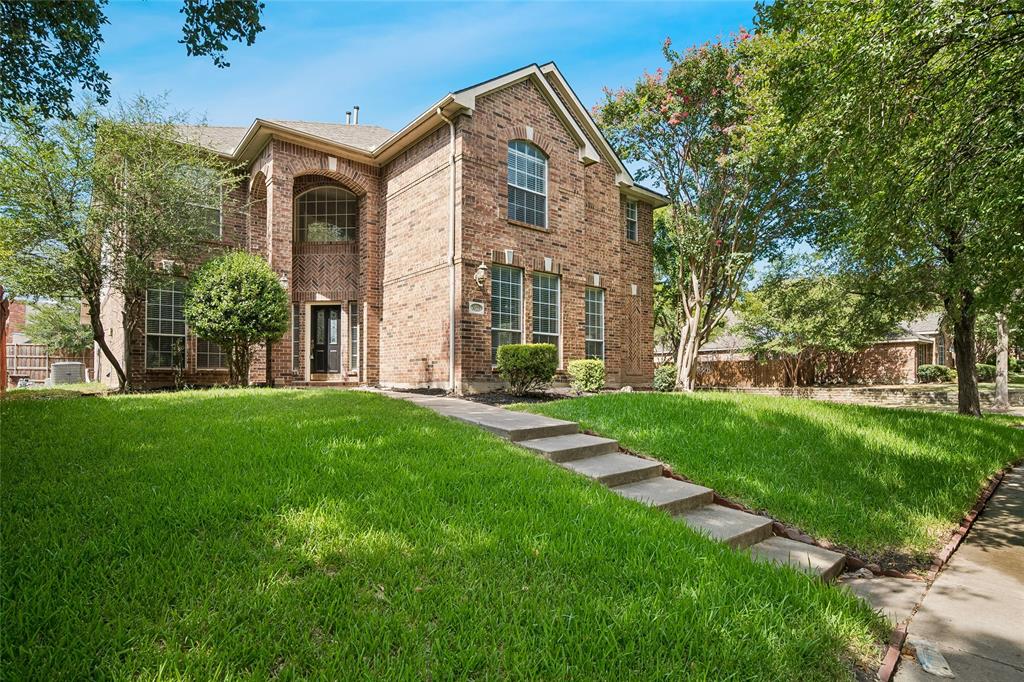
NEW PRICE UNDER $500K! A great opportunity in the desirable Woods at Russell Creek in Plano. This Highland-built home offers 4 bedrooms, 3.5 baths, 2,763 square feet, with a two story ceiling hight in family room and the primary suite on the main floor. The three additional bedrooms, a game room and two bathrooms upstairs. Step inside to high ceilings, lots of natural lights in family room, with a fireplace and wall of windows overlooking the backyard. The kitchen features an island, gas cooktop, generous counter space, and a built-in work area. The first-floor primary suite provides privacy and convenience, while the upstairs game room and secondary bedrooms offer flexible space for family, guests. Now attractively positioned at $499,900, this home gives buyers an opportunity to get the space and established Plano location they want while leaving room in the budget for future updates and personal touches. Enjoy convenient access to Russell Creek Park, trails, greenbelts, shopping, dining, major employment centers, and Plano ISD schools. Space, location, and opportunity, now offered under $500,000. Come see the possibilities and make this home your own.

Save
Ask
Tour
Hide
Share
Listing Snapshot
Price 
$499,900
Days On Site 
32 Days
Bedrooms 
4
Inside Area (SqFt) 
2,763 sqft
Total Baths 
4
Full Baths 
3
Partial Baths 
1
Lot Size 
0.16 Acres
Year Built 
1997
MLS® Number 
21371178
Status 
Active
Property Tax 
$8,454
HOA/Condo/Coop Fees 
$29.67 monthly
Sq Ft Source 
N/A
Friends & Family
Recent Activity
3 days agoListing updated with changes from the MLS®
3 days agoPrice changed to $499,900
2 weeks agoStatus changed to Active
a month agoListing first seen on site
General Features
Acres 
0.16
Attached Garage 
Yes
Foundation 
Slab
Garage 
Yes
Garage Spaces 
2
Green Energy Efficient 
Thermostat
Levels 
Two
Parking 
DrivewayGarageGarage Door OpenerGarage Faces RearInside EntranceKitchen LevelAttached
Property Sub Type 
Single Family Residence
Security 
Smoke Detector(s)
Sewer 
Public Sewer
Special Circumstances 
Standard
Style 
Traditional
Utilities 
Cable Available
Water Source 
Public
Interior Features
Appliances 
DishwasherDisposalGas CooktopGas OvenMicrowave
Cooling 
Ceiling Fan(s)Central Air
Fireplace 
Yes
Fireplace Features 
Gas StarterLiving RoomWood Burning
Fireplaces 
1
Flooring 
CarpetTile
Heating 
CentralNatural Gas
Interior 
Built-in FeaturesEat-in KitchenKitchen IslandOpen FloorplanPantryVaulted Ceiling(s)Walk-In Closet(s)
Window Features 
Window Coverings
Bedroom 
Dimensions - 12 x 11Level - SecondFeatures - Walk-In Closet(s)
Breakfast Room 
Dimensions - 12 x 11Level - First
Dining Room 
Dimensions - 14 x 11Level - First
Kitchen 
Dimensions - 12 x 12Level - FirstFeatures - Kitchen Island, Pantry
Living Room 
Dimensions - 21 x 17Level - FirstFeatures - Ceiling Fan(s)
Master Bedroom 
Dimensions - 16 x 15Level - FirstFeatures - Ceiling Fan(s), Walk-In Closet(s)
Utility Room 
Dimensions - 7 x 6Level - First
Save
Ask
Tour
Hide
Share
Exterior Features
Construction Details 
BrickStone
Exterior 
Rain GuttersLighting
Fencing 
Wood
Lot Features 
Interior Lot
Roof 
Composition
Windows/Doors 
Window Coverings
Community Features
Association Fee 
$89.0
Association Fee Frequency 
Quarterly
School District 
Plano ISD
Financing Terms Available 
1031 ExchangeCashConventionalFHAVA Loan
Schools
School District
Plano ISD
Elementary School
Skaggs
Middle School
Rice
High School
Jasper
Listing courtesy of Swati Shah of Keller Williams Frisco Stars swatishahrealty@gmail.com


© 2020 North Texas Real Estate Information Systems. All rights reserved. Information is deemed reliable but is not guaranteed accurate by the MLS or NTREIS. The information being provided is for the consumer's personal, non-commercial use, and may not be reproduced, redistributed, or used for any purpose other than to identify prospective properties consumers may be interested in purchasing.
Last checked: 2026-10-04 08:48 AM CDT

Neighborhood & Commute
Source: Walkscore
Disclosure: Community information and market data powered by Constellation Data Labs. Information is deemed reliable but not guaranteed.
Save
Ask
Tour
Hide
Share
Scroll to Top