Save
Ask
Tour
Hide
Share
$4,200,000
14 Days On Site

80 lampasas Court
Scroggins, TX 75480

For Sale|Single Family Residence|Active
6
Beds
5
Total Baths
5
Full Baths
4,316
SqFt
$973
/SqFt
2012
Built
Subdivision:
Pine Valley
County:
Franklin
Call Now: (817) 765-6730
Is this the listing for you? We can help make it yours.
(817) 765-6730
80 lampasas Court80 lampasas Court80 lampasas Court80 lampasas Court
Save
Ask
Tour
Hide
Share

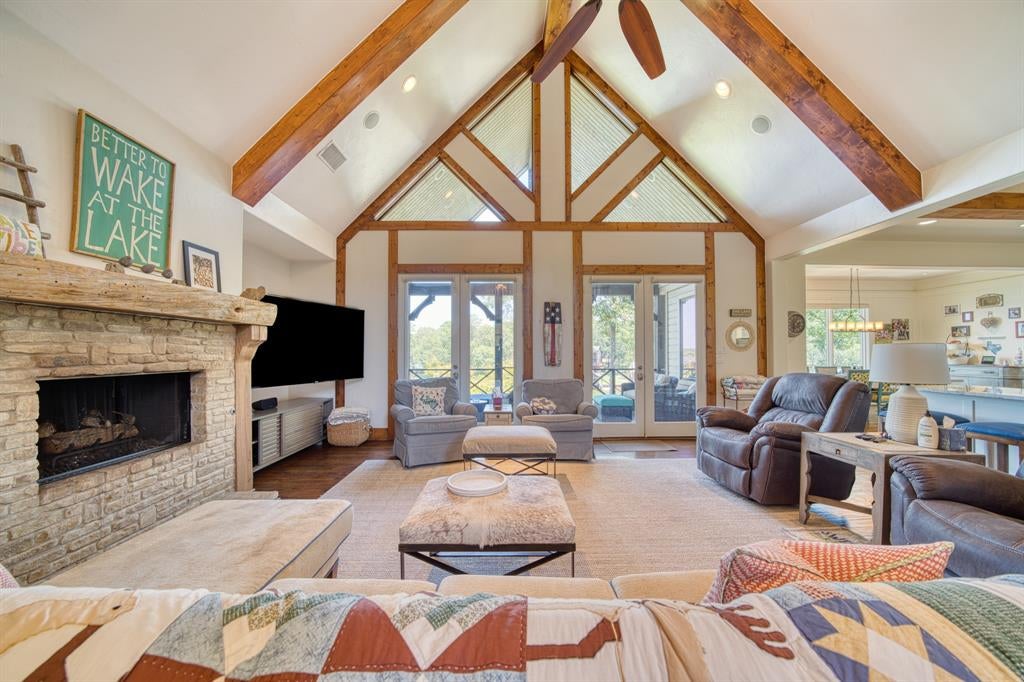
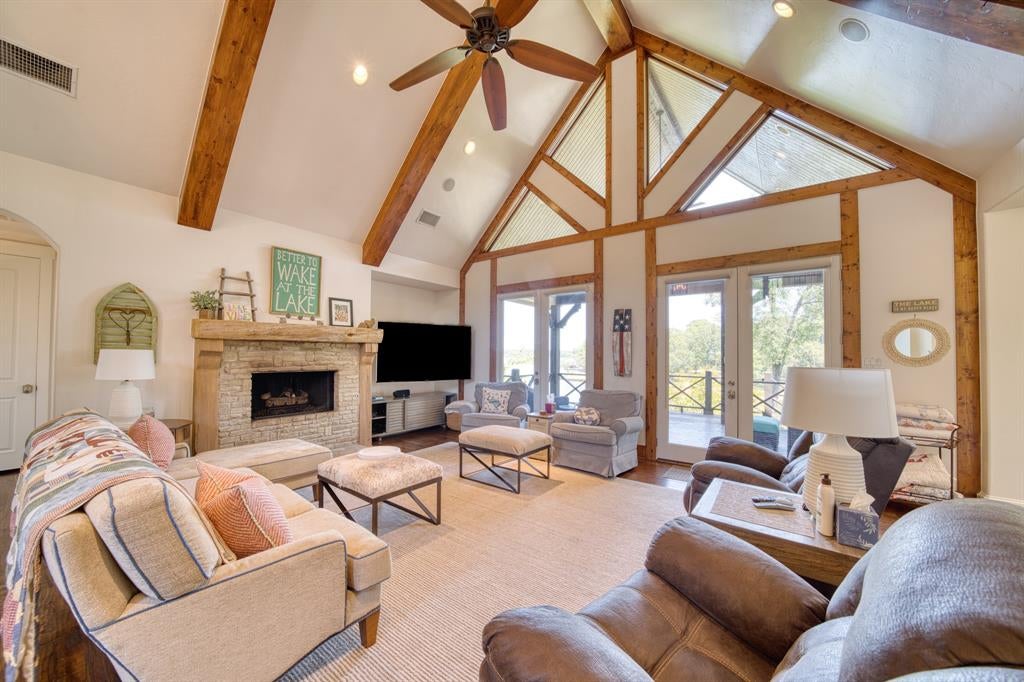
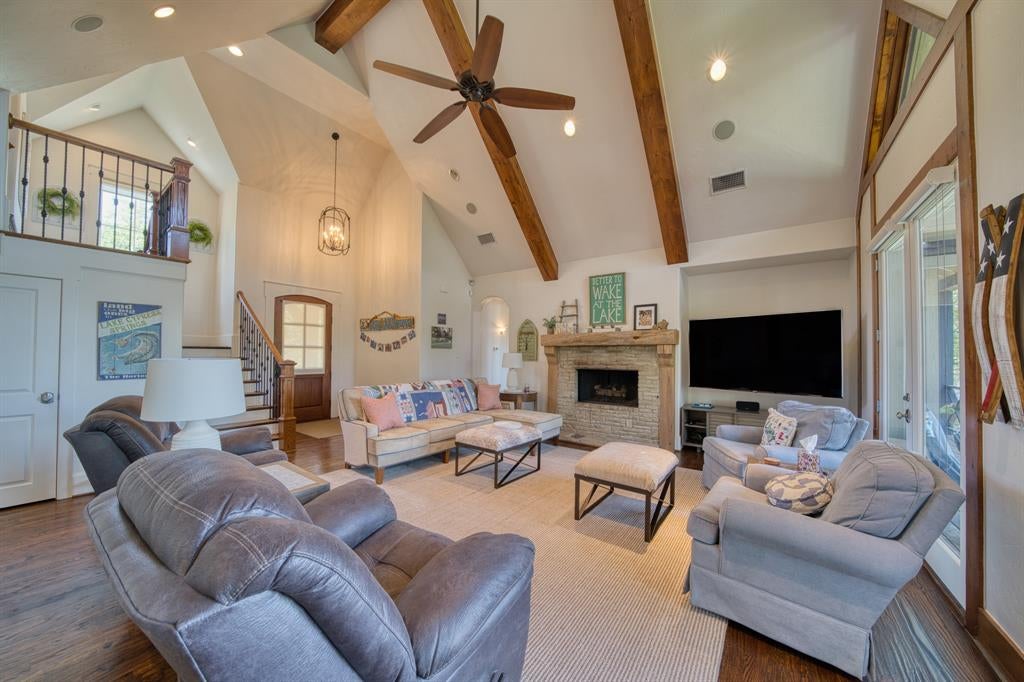
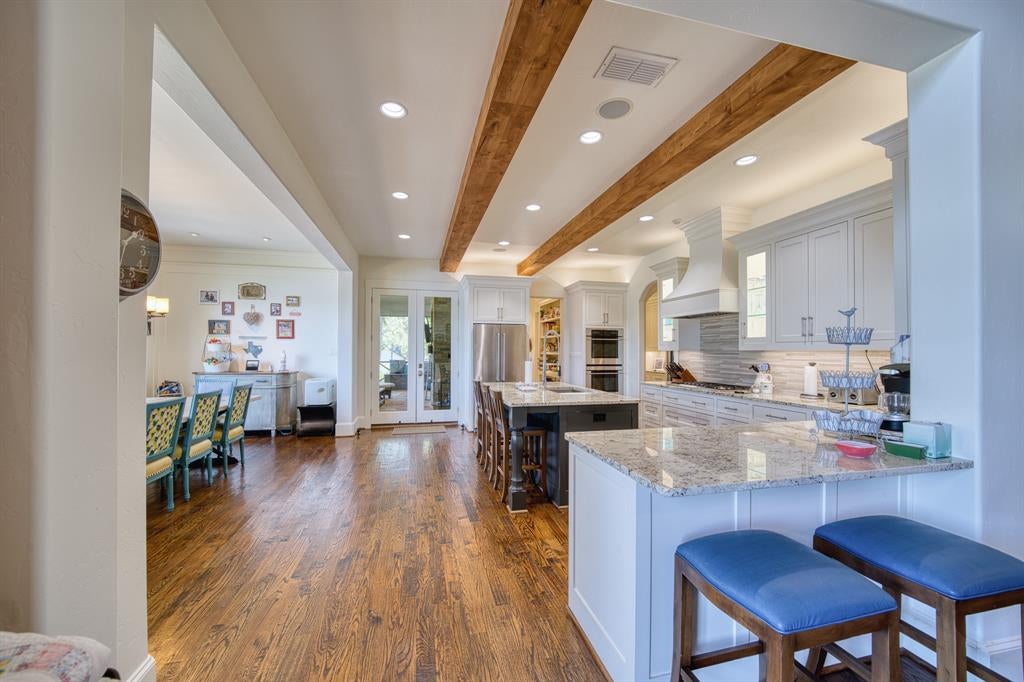
Premier waterfront estate on nearly 2 acres in a gated community on beautiful Lake Cypress Springs. Lovingly known as Lake Song, this exceptional property offers 6 bedrooms, 5 baths, an oversized garage, and a wonderful bunkhouse for guests. The kitchen is designed for both everyday living and entertaining, featuring a butler’s pantry with a second refrigerator, second dishwasher, and wine fridge. The meticulously maintained grounds create a stunning setting, while expansive decks provide breathtaking lake views. Outdoor amenities are truly unmatched, including an Italian bocce court, fire pits, and a fully equipped outdoor kitchen area. The 3-bay boathouse includes seating and a refrigerator, making lake days effortless and enjoyable. With top-of-the-line security and outdoor Wi-Fi, every detail has been thoughtfully considered. Lake Song is a rare offering where beauty, serenity, and luxury come together—an incomparable retreat on Lake Cypress Springs.

Save
Ask
Tour
Hide
Share
Listing Snapshot
Price 
$4,200,000
Days On Site 
14 Days
Bedrooms 
6
Inside Area (SqFt) 
4,316 sqft
Total Baths 
5
Full Baths 
5
Partial Baths 
N/A
Lot Size 
1.7 Acres
Year Built 
2012
MLS® Number 
21370970
Status 
Active
Property Tax 
N/A
HOA/Condo/Coop Fees 
$316.67 monthly
Sq Ft Source 
N/A
Friends & Family
Recent Activity
2 weeks agoListing updated with changes from the MLS®
2 weeks agoListing first seen on site
General Features
Acres 
1.7
Foundation 
Pillar/Post/Pier
Garage 
Yes
Garage Spaces 
2
Levels 
Two
Parking 
Additional ParkingAsphaltConcreteDeckGarageGarage Door OpenerGarage Faces SideOversizedGated

Property Sub Type 
Single Family Residence
Security 
Gated CommunitySecurity LightsSecurity SystemSmoke Detector(s)
Sewer 
Septic Tank
Special Circumstances 
Standard
Utilities 
Propane
Interior Features
Appliances 
RefrigeratorBuilt-In Gas RangeBuilt-In RefrigeratorDishwasherMicrowaveDouble OvenWine Cooler
Cooling 
Central AirElectricZoned
Fireplace 
Yes
Fireplace Features 
DenFamily RoomFire PitGas StarterPropaneGas Log
Fireplaces 
2
Flooring 
TileWood
Heating 
CentralElectricFireplace(s)Zoned
Interior 
Built-in FeaturesKitchen IslandOpen FloorplanVaulted Ceiling(s)Wired for Sound
Window Features 
Window Coverings
Family Room 
Dimensions - 20 x 19Level - FirstFeatures - Ceiling Fan(s)
Living Room 
Dimensions - 0 x 0Level - Second
Master Bedroom 
Dimensions - 18 x 17Level - FirstFeatures - Ceiling Fan(s), Walk-In Closet(s)
Solarium/Sunrm 
Dimensions - 0 x 0Level - FirstFeatures - Ceiling Fan(s)
Save
Ask
Tour
Hide
Share
Exterior Features
Construction Details 
Stone
Exterior 
DockFire PitLightingMisting SystemOutdoor GrillOutdoor KitchenPrivate YardOther
Fencing 
None
Lot Features 
Cul-De-SacLandscapedLevelWaterfrontSubdivided
Other Structures 
Boat HouseGuest HouseSecond ResidenceOther
Patio And Porch 
CoveredDeckScreened
Roof 
Composition
Waterfront 
Yes
Waterfront Features 
Lake PrivilegesLake Front
Windows/Doors 
Window Coverings
Community Features
Association Fee 
$3800.0
Association Fee Frequency 
Annually
Community Features 
PoolGatedLakePlaygroundTennis Court(s)
School District 
Mount Vernon ISD
Financing Terms Available 
Conventional
Schools
School District
Mount Vernon ISD
Elementary School
Mt Vernon
Middle School
Mt Vernon
High School
Mt Vernon
Listing courtesy of Carolyn Bolin of Top Notch Realty & Associates bolin2525@gmail.com


© 2020 North Texas Real Estate Information Systems. All rights reserved. Information is deemed reliable but is not guaranteed accurate by the MLS or NTREIS. The information being provided is for the consumer's personal, non-commercial use, and may not be reproduced, redistributed, or used for any purpose other than to identify prospective properties consumers may be interested in purchasing.
Last checked: 2026-09-14 06:02 AM CDT

Neighborhood & Commute
Source: Walkscore
Disclosure: Community information and market data powered by Constellation Data Labs. Information is deemed reliable but not guaranteed.
Save
Ask
Tour
Hide
Share
Scroll to Top