Save
Ask
Tour
Hide
Share
$519,000
12 Days On Site

2503 Nueva Way
Mansfield, TX 76063

For Sale|Single Family Residence|Active
2
Beds
2
Total Baths
2
Full Baths
2,138
SqFt
$243
/SqFt
2022
Built
Subdivision:
Ladera at the Reserve
County:
Johnson
Call Now: (817) 765-6730
Is this the listing for you? We can help make it yours.
(817) 765-6730
2503 Nueva Way2503 Nueva Way2503 Nueva Way2503 Nueva Way
Save
Ask
Tour
Hide
Share

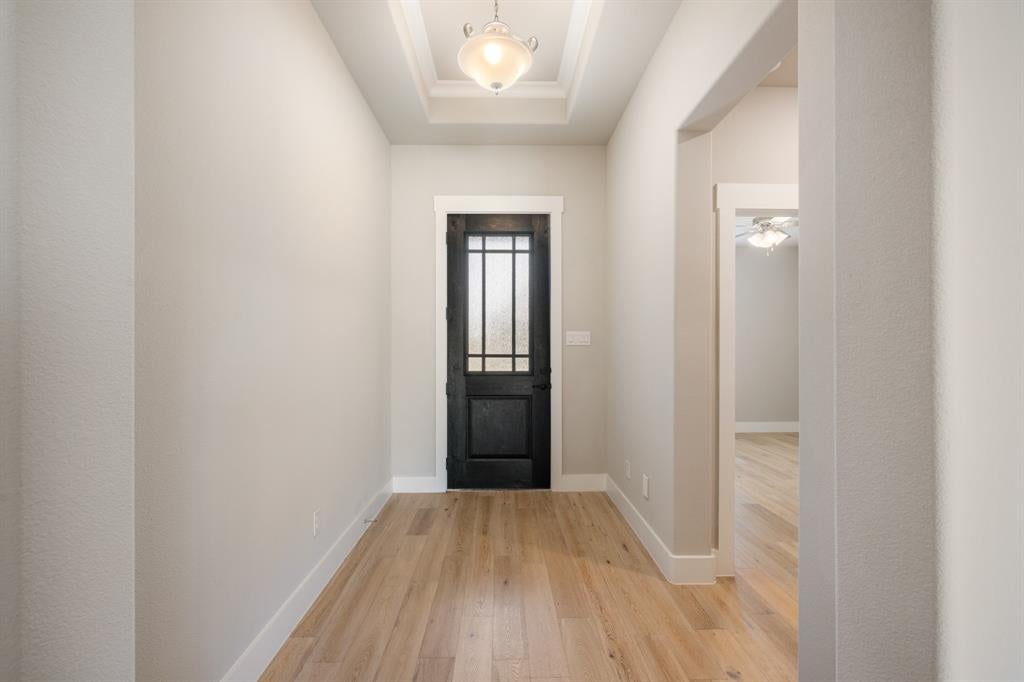
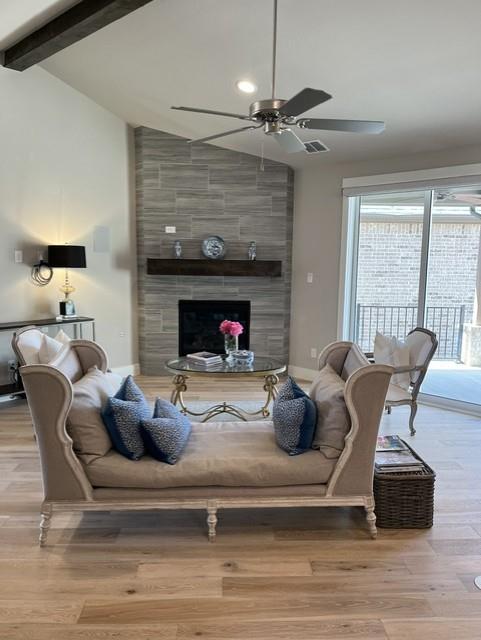
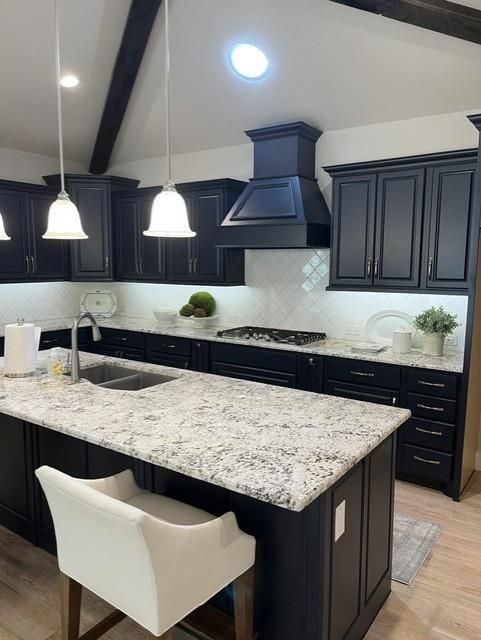
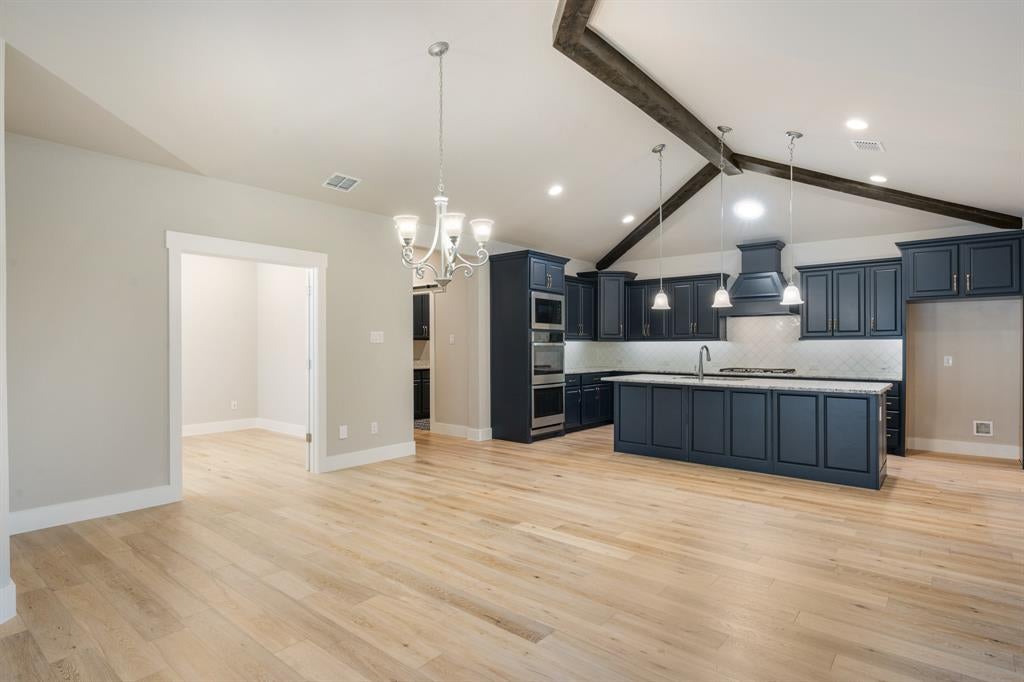
Discover exceptional low-maintenance, lock-and-leave living in Ladera at the Reserve, a gated 55+ active-adult community designed for residents seeking comfort, convenience and an engaging lifestyle. This beautifully appointed single-story home has direct access to the pond & walking path and offers 2 bedrooms, 2 full baths, and a versatile room which is ideal for a home office, den, or additional guest space. Enjoy the resort-style amenities including a 4,500 sq. ft activity center which includes a community pool, fitness center, clubhouse, pickleball courts, walking paths, and green belt areas along with community social activities. With its single-level design, private pond views, extensive upgrades and easy care lifestyle this is an outstanding opportunity to own a pristine pre-owned residence for significantly less than the owners original investment. Upgrades such as built in safe, 4'' plantation shutters thru-out, central vacuum system, security system, wine fridge in butlers pantry, upgraded cabinet package, dog wash in utility room, automatic closet lights, whole house surge protection, surround sound system, foam insulation, tankless water heater and electric patio shade. (see full list of amenities and upgrades in documents) The HOA takes care of lawn maintenance, irrigation, & watering of the outside. This plan is no longer offered in the Reserve and with all the amenities and upgrades it can not be duplicated for this price. Competitively priced for a quick sale, opportunity is knocking! 1-year 1% rate buydown is available.

Save
Ask
Tour
Hide
Share
Listing Snapshot
Price 
$519,000
Days On Site 
12 Days
Bedrooms 
2
Inside Area (SqFt) 
2,138 sqft
Total Baths 
2
Full Baths 
2
Partial Baths 
N/A
Lot Size 
0.078 Acres
Year Built 
2022
MLS® Number 
21370928
Status 
Active
Property Tax 
$9,656
HOA/Condo/Coop Fees 
$395 monthly
Sq Ft Source 
N/A
Friends & Family
Recent Activity
6 days agoListing updated with changes from the MLS®
2 weeks agoListing first seen on site
General Features
Acres 
0.078
Attached Garage 
Yes
Foundation 
Slab
Garage 
Yes
Garage Spaces 
2
Levels 
One
Parking 
ConcreteDrivewayGarage Faces FrontGatedAttached
Property Sub Type 
Single Family Residence
Security 
Gated CommunitySmoke Detector(s)
Sewer 
Public Sewer
Special Circumstances 
Standard
Style 
Traditional
Utilities 
Cable AvailableElectricity AvailableNatural Gas AvailableUnderground Utilities
Water Source 
Public
Interior Features
Appliances 
DishwasherDisposalGas CooktopMicrowaveVented Exhaust FanWine Cooler
Cooling 
Ceiling Fan(s)Central AirElectric
Fireplace 
Yes
Fireplace Features 
DenGasGas Log
Fireplaces 
1
Flooring 
CarpetVinyl
Heating 
Exhaust FanCentralNatural Gas
Interior 
Built-in FeaturesCathedral Ceiling(s)Central VacuumDouble VanityGranite CountersKitchen IslandOpen FloorplanPantryWalk-In Closet(s)Wet BarWired for DataHigh Speed InternetSmart HomeWired for Sound
Laundry Features 
Electric Dryer HookupGas Dryer HookupWasher Hookup
Window Features 
ShuttersWindow Coverings
Bath-Full 
Dimensions - 1 x 1Level - First
Bedroom 
Dimensions - 13 x 11Level - FirstFeatures - Ceiling Fan(s)
Dining Room 
Dimensions - 18 x 15Level - First
Kitchen 
Dimensions - 18 x 10Level - FirstFeatures - Eat-in Kitchen, Kitchen Island, Pantry
Master Bathroom 
Dimensions - 1 x 1Level - First
Master Bedroom 
Dimensions - 16 x 13Level - FirstFeatures - Ceiling Fan(s), Walk-In Closet(s)
Office 
Dimensions - 12 x 11Level - FirstFeatures - Ceiling Fan(s)
Utility Room 
Dimensions - 1 x 1Level - First
Save
Ask
Tour
Hide
Share
Exterior Features
Construction Details 
Brick
Exterior 
Rain Gutters
Fencing 
Wrought Iron
Lot Features 
Few TreesInterior LotLandscapedSubdivided
Roof 
Composition
View 
Water
Waterview 
Water
Windows/Doors 
ShuttersWindow Coverings
Community Features
Association Fee 
$395.0
Association Fee Frequency 
Monthly
Community Features 
PoolGatedClubhouseFishingFitness CenterSidewalksTennis Court(s)
School District 
Mansfield ISD
Financing Terms Available 
CashConventional
Schools
School District
Mansfield ISD
Elementary School
Brenda Norwood
Middle School
Charlene McKinzey
High School
Mansfield Lake Ridge
Listing courtesy of John Pollock of Pinnacle Group REALTORS john@pollockrealestate.com


© 2020 North Texas Real Estate Information Systems. All rights reserved. Information is deemed reliable but is not guaranteed accurate by the MLS or NTREIS. The information being provided is for the consumer's personal, non-commercial use, and may not be reproduced, redistributed, or used for any purpose other than to identify prospective properties consumers may be interested in purchasing.
Last checked: 2026-09-14 04:19 AM CDT

Neighborhood & Commute
Source: Walkscore
Disclosure: Community information and market data powered by Constellation Data Labs. Information is deemed reliable but not guaranteed.
Save
Ask
Tour
Hide
Share
Scroll to Top